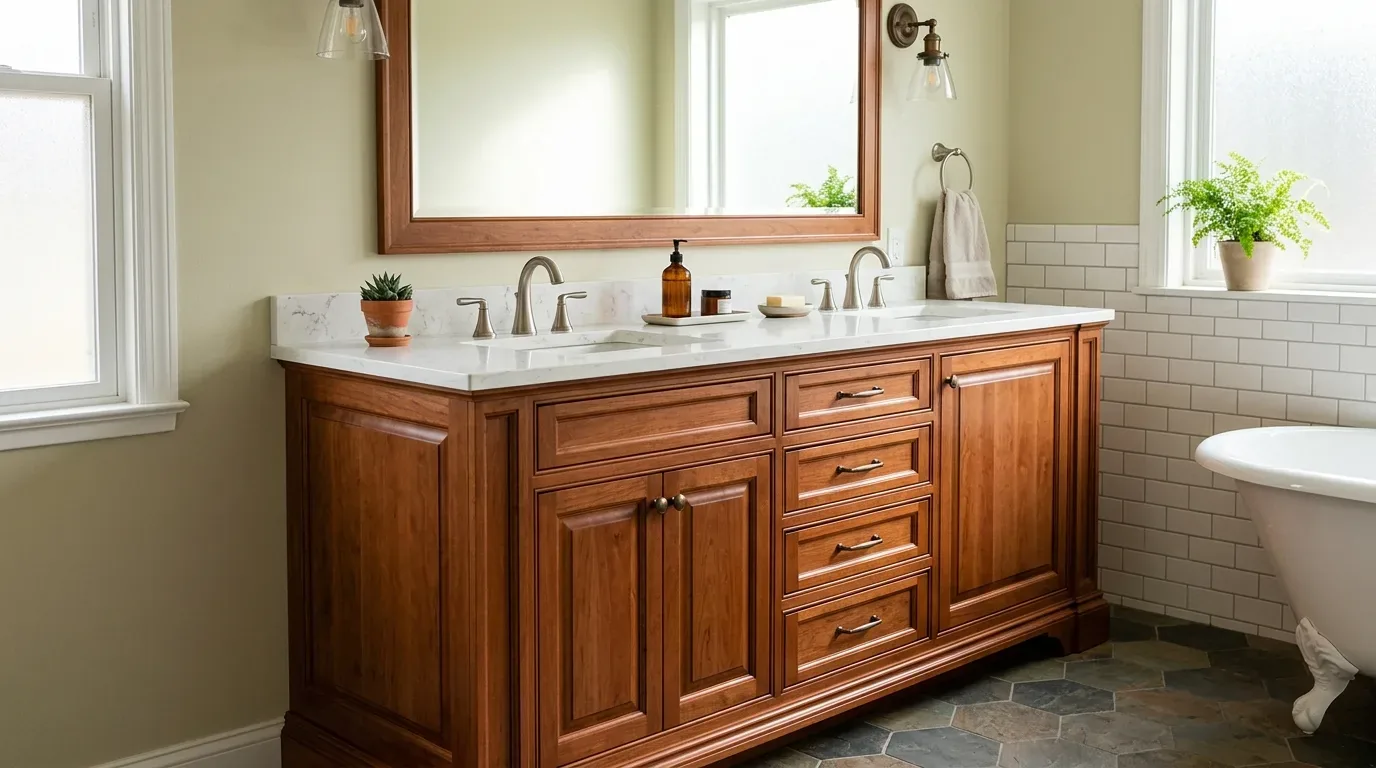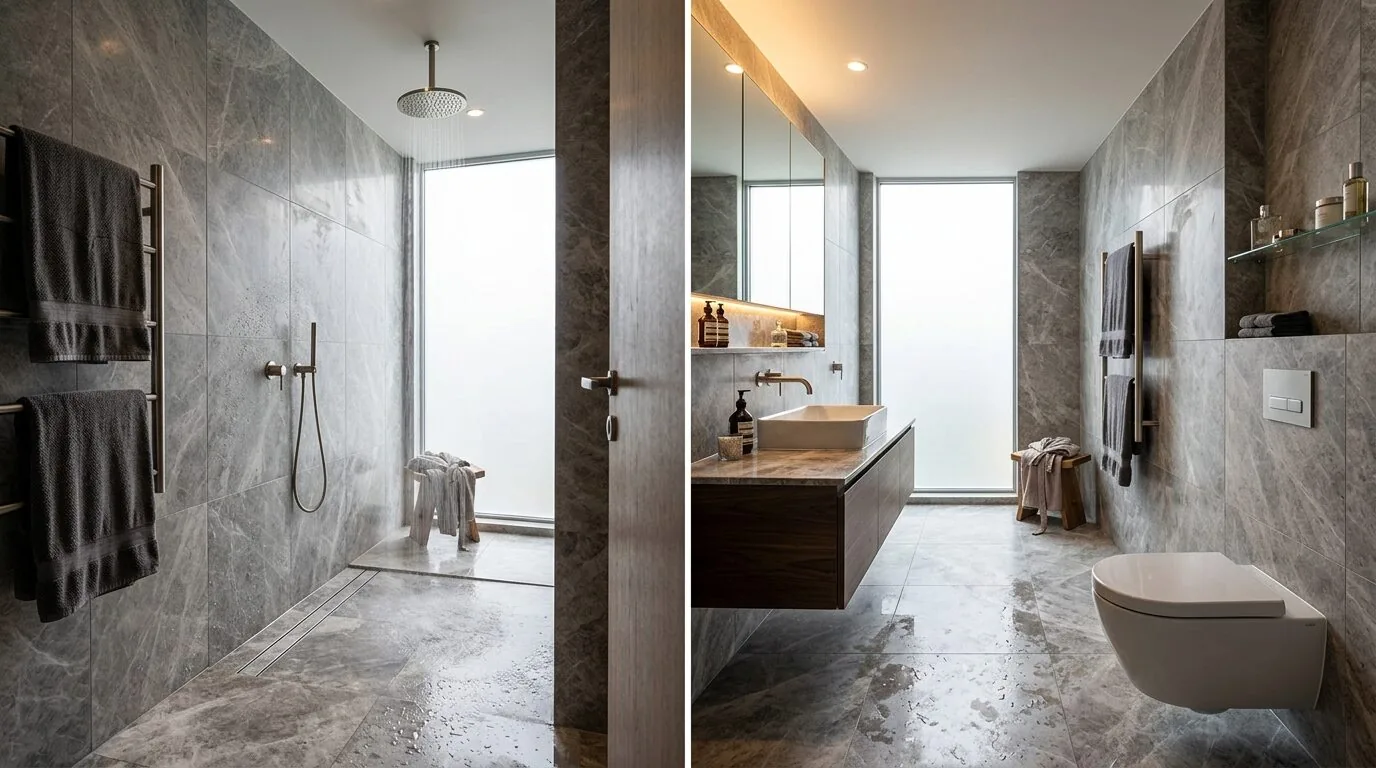
Completed client project. The family in this new house on Solera Drive asked us to shape a warmer, more cohesive primary bathroom while keeping its separate tub and shower. The two-story home in Sonterra was built in 2026 and measures about 2,558 square feet on a 5,000-square-foot lot, with four bedrooms and three baths. Its upstairs primary suite has dual walk-in closets and a bathroom arranged around double vanities, a soaking tub, and a separate shower. The property record described the house and its rooms; our selections followed the owners’ priorities and what we measured on site.
The photographs on this page are from the Designed & Curated portfolio and show finishes we have used on other projects. They are not photographs of this house.
The family wanted the bathroom to feel like a considered part of a new home, rather than a collection of cool surfaces. They also wanted useful light at the vanity without changing the room’s arrangement. We kept the primary bathroom as the focus and developed finishes and lighting around its existing fixture locations.
The upstairs bath and its plumbing zone
We measured the vanity, tub, and shower in place and found that the three zones fit the primary bathroom’s layout. Because the bath is upstairs, its drainwork passes through the floor assembly; that plumbing relationship made keeping the fixtures in place the practical basis for the finish plan. We retained the locations of the sinks, tub, and shower, and concentrated the work on surfaces, lighting, and storage details rather than changing the suite’s layout.
The house has public sewer and a gas water heater, and those service facts supported keeping the existing fixture arrangement. The central heating and cooling also remained outside the bathroom finish scope. We kept the plumbing connections at their existing locations, so the owners could keep the familiar sequence of double sinks, soaking tub, and separate shower while the room gained a more unified palette.
The primary bath’s quartz vanity surface was already part of this new home, so we carried it forward as a finish anchor. We selected warmer, larger-format tile for the floor and shower surfaces, quieter grout, and wood-toned vanity fronts. Those choices soften the contrast with the quartz without suggesting that a sound new surface needed replacement. We reviewed the tile, counter, and glass together in the room, where daylight and the bathroom lighting affect how each finish reads.
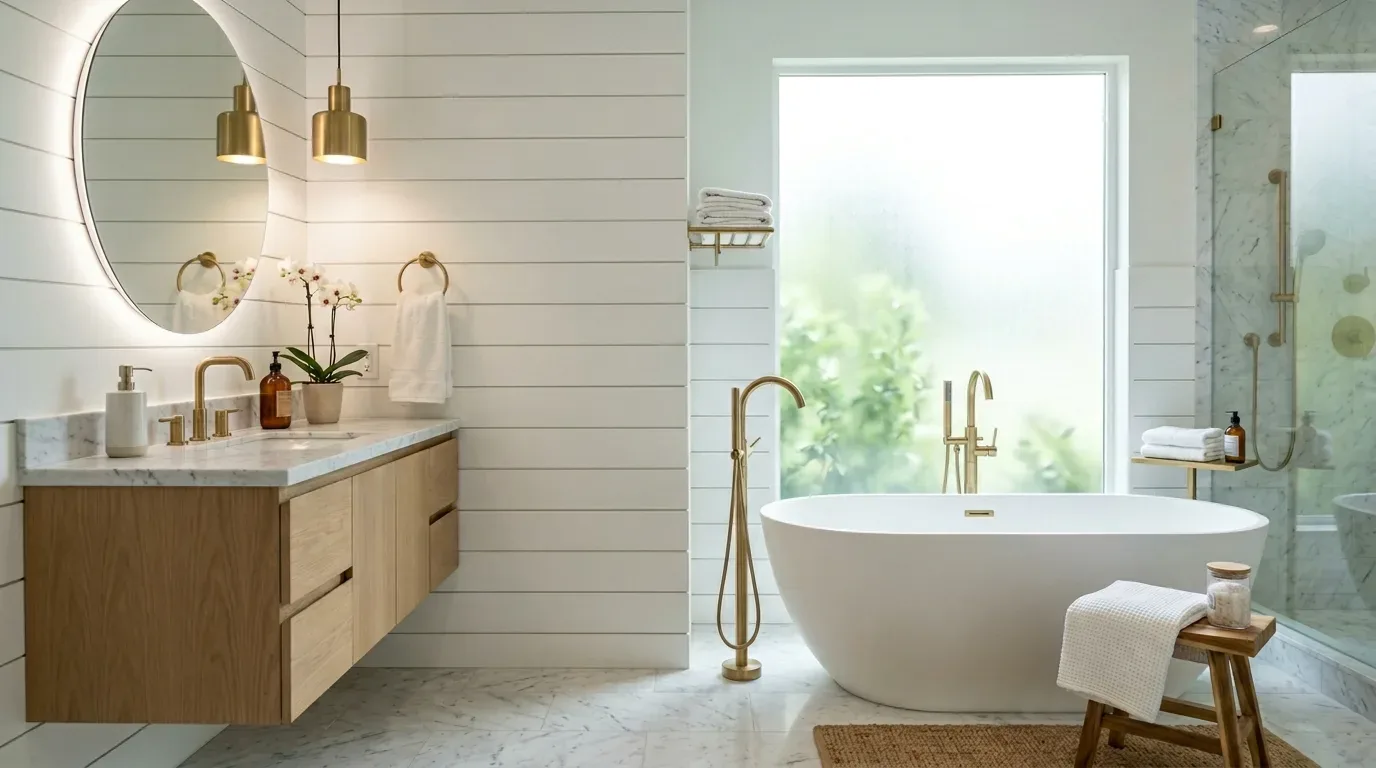
Vanity light and shower finishes
The tile roof was another house fact that helped define the scope: the bathroom work did not call for a roof opening. We kept the shower within its existing footprint and avoided extending the finish plan beyond the room. The family’s finish choices could therefore address the bathroom itself without changing the roof or the upstairs plumbing arrangement.
At the vanity, we specified even mirror lighting with a separate control from the room’s general lighting. That gives the owners a clear task-light setting for getting ready and a softer option for the rest of the room. We kept the shower finishes quieter than the vanity, so the tile and glass work with the counter instead of competing with it. The design brings the surfaces and light together while preserving the separate tub and shower the owners wanted to keep.
The primary suite in the new home
The primary bathroom sits upstairs near the other bedrooms and laundry, while the home also has a main-level bedroom and full bath. We kept the bathroom work within the primary suite, without changing the kitchen, dining area, great room, covered patio, or the home’s two-story arrangement. The public water source, public sewer, gas water heater, and central heating and cooling remain part of the house’s existing services, not a reason to expand this finish scope.
Lodi’s Building Division lists structural, plumbing, electrical, and mechanical changes as permit work; this scope kept plumbing and mechanical systems in place and treated the new mirror lighting as electrical work under that classification (City of Lodi Building Division). The linked City Building Fee Table and Lodi permit overview remain references, not descriptions of additional work in this bathroom.
If you wanted to make your bathroom work better, get in touch.