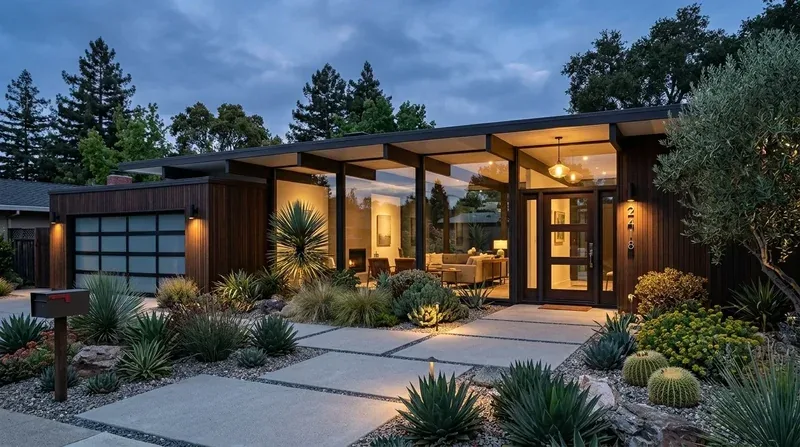
Completed client project. The owners came to us with a two-story, 2026-built home in Sonterra, Lodi, about 2,558 square feet on a 5,000-square-foot lot. Its modern construction combined board-and-batten and stucco exterior walls beneath a tiled roof, with a covered front porch and an attached two-car garage with carriage-style doors. The three-bedroom, three-bath layout held an open kitchen, dining area and great room downstairs, plus a main-level bedroom and nearby full bath. Upstairs were the primary suite, two additional bedrooms, a hall bath, laundry room and spacious loft. The owners wanted a whole-home remodel organized around a busy meal: two cooks needed room to work while a child or guest sat nearby, without the open main floor feeling like one crowded kitchen.
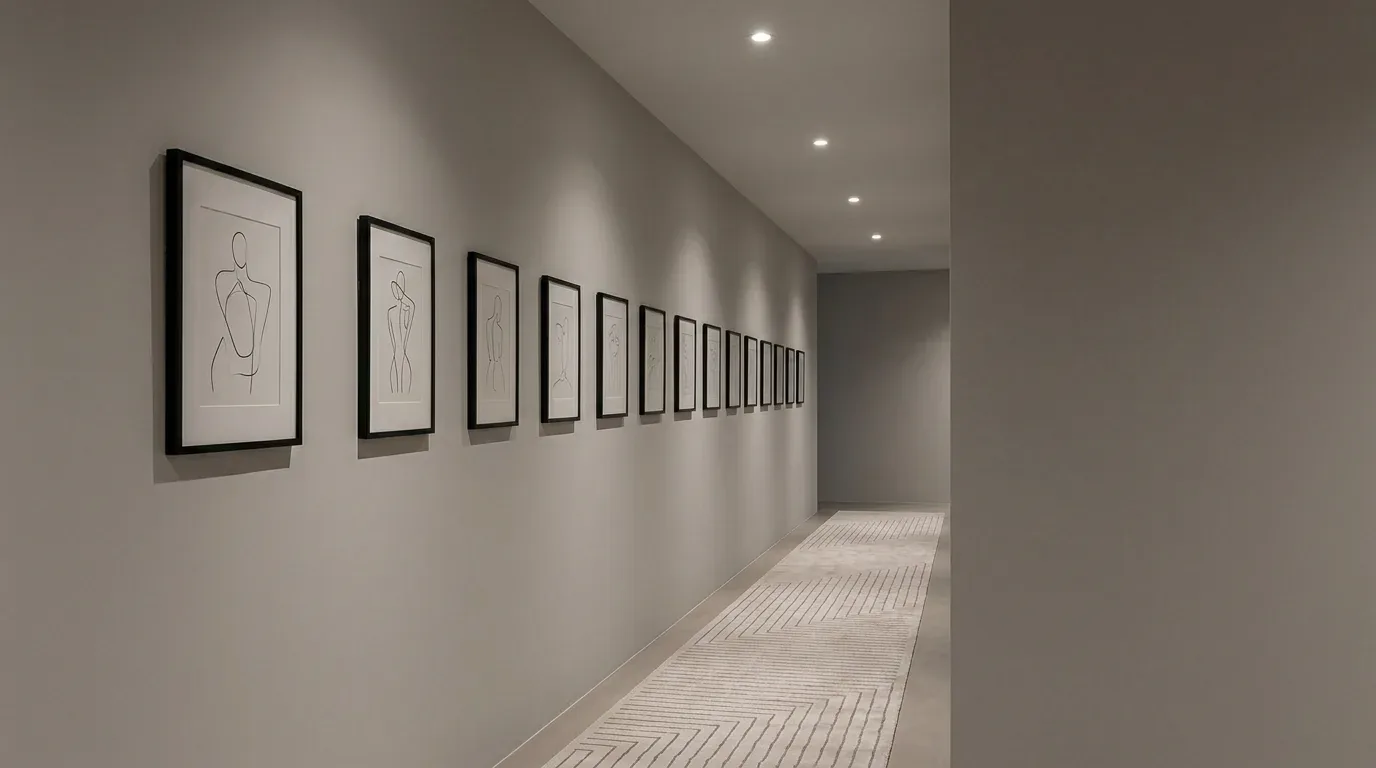
The photographs on this page are from the Designed & Curated portfolio and show finishes we have used on other projects. They are not photographs of this house.
My first question was what the kitchen had to accommodate at its busiest, and the owners described two people cooking while another person stayed close enough to join in. The house details gave us the room arrangement and systems; on site, we measured the island and the paths from the kitchen into the dining and great room. We found that the island sink anchored the existing work area, while the gas range and hood were on the perimeter. We also verified the recorded 220-volt provisions in both the kitchen and upstairs laundry. That let us reshape the island around the existing work zones instead of moving the sink or range.
The kitchen island and the open main floor
We kept the Nutmeg-stained cabinetry, matte black hardware, Calacatta Abezzo quartz counters and stainless-steel appliances. The kitchen already opened to the dining area and great room, so the work focused on improving how people used the shared space rather than changing its basic layout. We reconfigured the oversized island for seating on two sides, with a clear route between the island, perimeter cooking area and dining space. That gave a seated family member room to take part without occupying the cooks’ preparation path.
The main floor had carpet, tile and vinyl across the connected rooms. We mapped the floor changes and transitions, then replaced the mixed surfaces through the open kitchen, dining and great room with warmer oak-toned flooring. The continuous finish softened the contrast with the cabinetry and quartz, and made the connected rooms read as one space. We kept the great room’s volume ceiling and added layered lighting: focused illumination at the island and range, dimmable light over the dining area, and comfortable light for the great room. The seating arrangement kept the route to the covered patio open.
The local market context reinforced why we tailored the work to this house rather than to a typical Lodi floor plan. Redfin’s record of 256 single-family closings over the twelve-month period showed a median build year of 1965; 41% were built before 1960 and 65% before 1980. The median home measured 1,523 square feet on a 6,526-square-foot lot, only 7% had an HOA fee, and the most common build decades were the 1950s, 1960s and 2020s (Redfin Lodi sold-home data). This 2026 two-story home already had contemporary finishes and an open plan, so we concentrated on better use of its existing rooms.
The garage entry, loft and upstairs bath
The garage had interior access near the kitchen, but the layout had no dedicated mudroom. We fitted a compact landing area just inside the entry with a bench, hooks and closed shoe storage. On this flat, regular-shaped lot, with its curb-front concrete driveway and modest landscaping, that interior threshold gave the household a practical place to set down daily items without taking over the kitchen counters.
Upstairs, we added built-in storage along the loft wall for games, books and household items. The laundry room stayed on that level, near the bedrooms, and its recorded 220-volt service supported keeping the laundry arrangement in place. We retained the primary suite’s two walk-in closets, dual vanities, separate shower and soaking tub, and kept the main-level bedroom flexible for guests, work or multi-generational use. We added sound control between that bedroom and the great room so the separation worked better when both spaces were occupied.
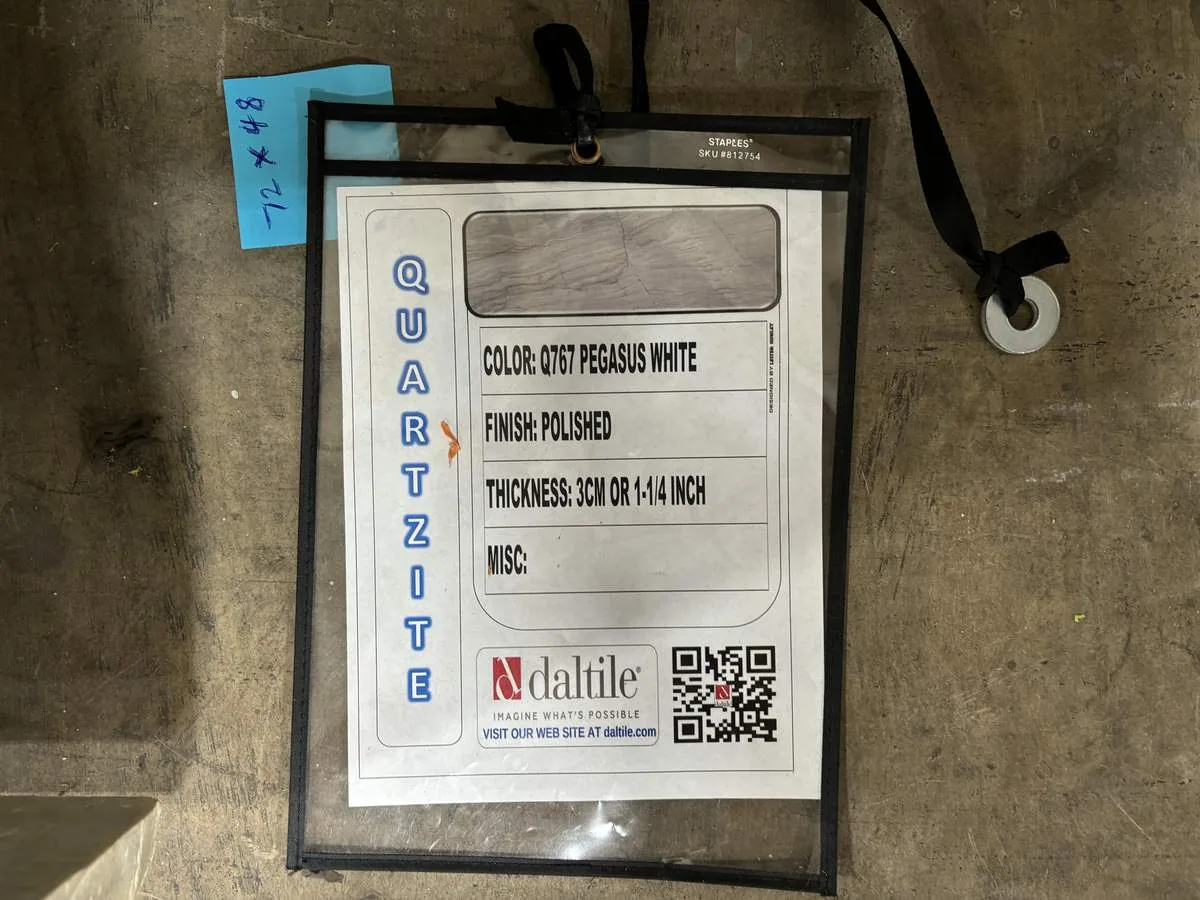
For the upstairs bath floor, we checked tile sizes and transition profiles before settling the specification. Public information for a local tile source did not establish which large-format porcelain sizes or matching profiles were stocked, so we confirmed the available selections directly before finalizing the tile (Trevizo Tile & Stone local search). The finished choice coordinated with the existing quartz and tile bathroom surfaces without relying on an assumed stock size.
The ground and systems informed what we left alone. The public soil survey mapped Tokay fine sandy loam at 0 to 2 percent slopes, well drained, hydrologic group A, with shrink-swell linear extensibility up to 1.5% and clay up to 14%. FEMA mapped the property in flood zone X with a 0.2% annual-chance flood hazard, and the building climate zone was 12. We kept the site drainage and exterior scope unchanged. The house had public water and sewer, central heating and cooling, a gas water heater and a tiled roof, so the remodel concentrated on interior finishes, storage, lighting and the kitchen layout.
For the island receptacle, we checked the City of Lodi’s residential permit guidance before the electrical work. The handout distinguished replacing an existing device without changing its wiring from installing or relocating an outlet: adding or relocating a 120-volt island receptacle that involved branch-circuit wiring required an electrical permit, even when the kitchen layout otherwise stayed substantially the same. Its listed exemptions covered specified same-location replacements, certain switch repairs, attachment plugs and cords, and certain low-voltage work, not new or relocated outlets (City of Lodi residential permit handout). We permitted the island electrical alteration and placed the receptacle to serve seated users without interrupting the work surface.
If you are planning a remodel, get in touch.