
The Woodgate Court house in Sterling Pointe, Loomis, is a single-story custom estate built in 2002, with about 4,026 square feet of living space on a 1.3-acre lot. The home’s systems, 220-volt electrical service, central heating, multi-zone and whole-house fan cooling, a tankless water heater, public sewer, and natural gas, define the limits of what can be changed efficiently. The tile roof, which supports solar panels, and the well-drained Andregg coarse sandy loam soil beneath the foundation, further shape what is practical for this remodel. This project plan is for the family living here, with every move grounded in the structure and services of this specific house.
Kitchen: Centered for Gathering and Cooking
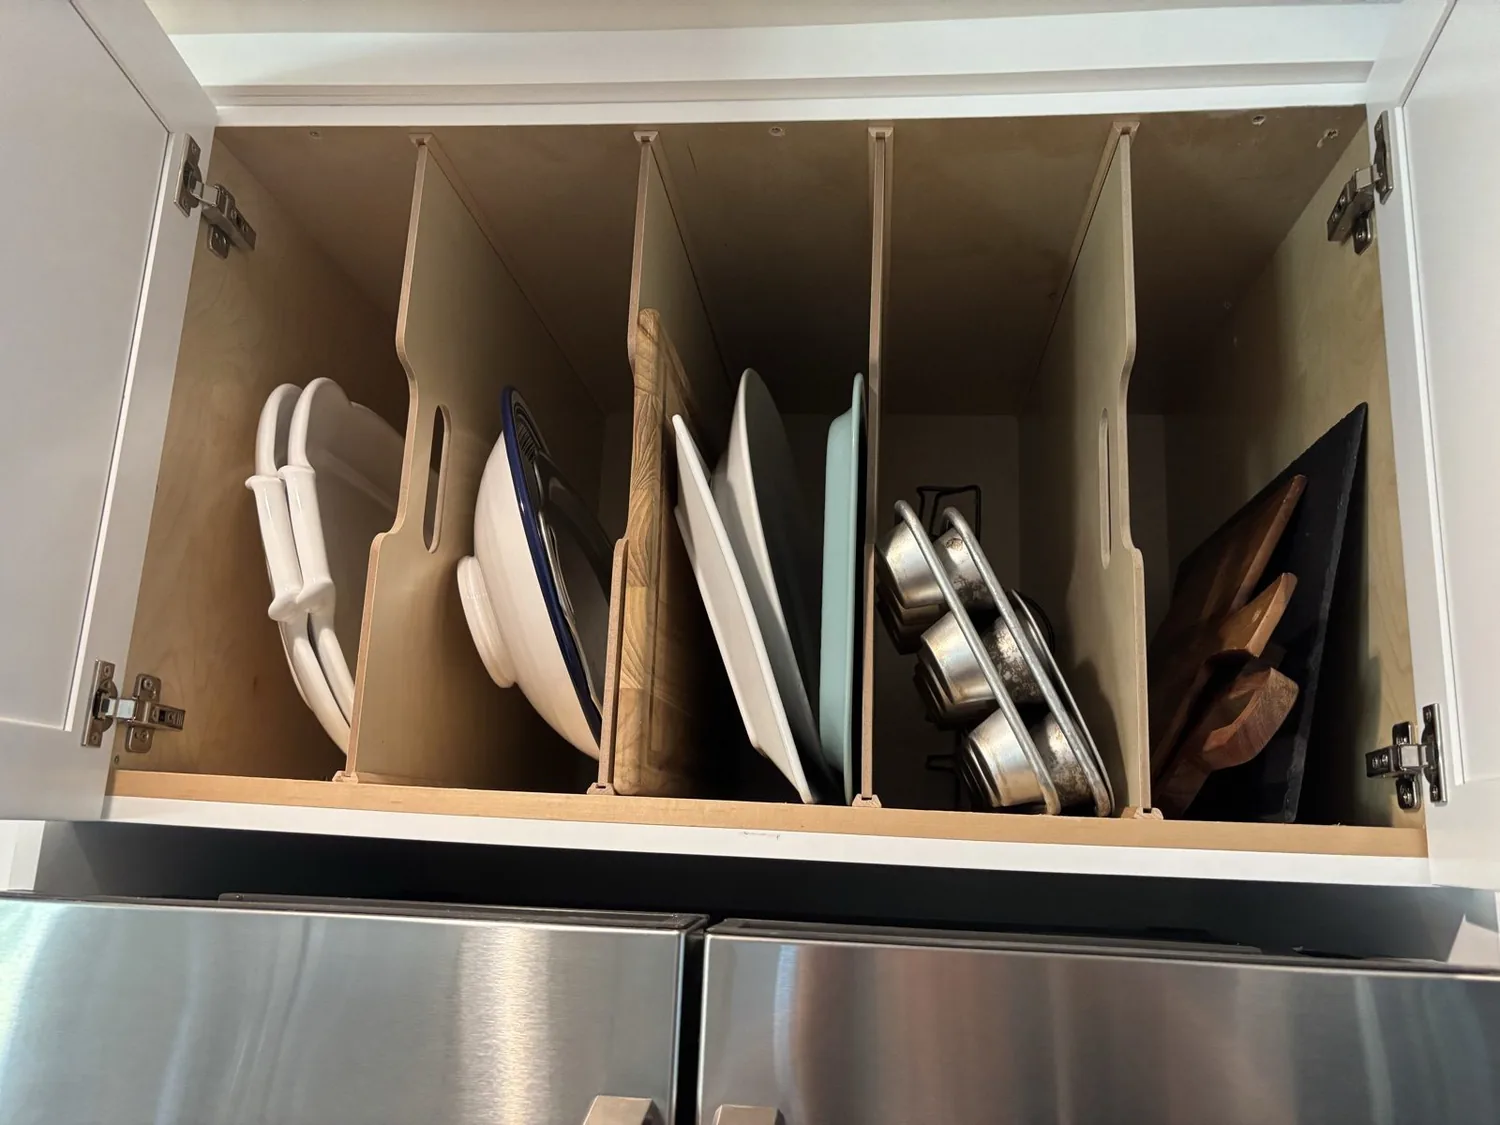
The kitchen in this house is already the hub, positioned centrally with a large island, granite slab counters, wood cabinetry, and a premium Wolf gas range with double ovens. The breakfast nook, with limestone tile flooring and a round table for six, sits adjacent to the kitchen and overlooks the gardens through wood-framed windows. The kitchen’s current layout, range, hood, island, and sink, fits the home’s open plan and supports both daily meals and entertaining. Moving these elements would require new plumbing and electrical runs, which the existing systems do not encourage, especially since the foundation type is not documented.
Instead, the plan is to update the kitchen’s lighting for layered effect: task lighting at the granite counters, softer fixtures over the island, and a warm glow in the breakfast nook. The home’s electrical system provides 220 volts and is supported by a generator, but before adding new appliances or induction cooking, the available circuits in the kitchen and garage should be traced by an electrician. For now, the Wolf gas range and double ovens remain, so electrical updates focus on lighting and controls, not heavy new loads.
Entry, Foyer, and Living Spaces: Refining What Works
The entry foyer is a formal space with a coffered ceiling, stone tile floor with decorative inset, and a wood-framed glass front door with sidelights and transom. The existing wood bench seating along one wall makes the foyer feel crowded. I recommend replacing it with a more open, modern seat and introducing a larger runner to define the space without overwhelming the limestone. The foyer’s scale and millwork are assets, and the addition of large-scale modern art or a statement light fixture would create a stronger focal point.
The living area, accessed directly from the foyer, features built-in cabinetry with glass doors, leather armchairs, and French doors opening to the backyard. Here, the built-ins are visually heavy; I would reduce their bulk for cleaner lines, preserving some display space but allowing the room’s crown molding and limestone flooring to stand out. Window treatments in both living and dining areas should be simplified to reveal the mature landscaping and garden views. The formal dining room, with its coffered ceiling and chandelier, is already distinct, so the plan keeps its boundaries intact.
Systems and Structure: Letting the House Lead
Central heating and multi-zone cooling, ceiling fans, and a whole-house fan are already in place. Before changing room arrangements or adding new controls, the mechanical contractor should review how the current zones serve the living areas and kitchen. The plan maintains the existing room boundaries, so no new supply or return ducts are needed. Lighting and fan controls should be coordinated so that kitchen work, conversation in the living room, and television viewing do not compete for the same overhead settings.
The tankless water heater and public sewer service are reasons to keep the kitchen sink and major plumbing where they are. Moving drains would require opening the limestone floors, and with the foundation type not specified, that is an unnecessary risk. The four-car garage, accessed by a long circular driveway, includes workshop space and 220-volt service, but any new electrical loads should be mapped before assigning additional use.
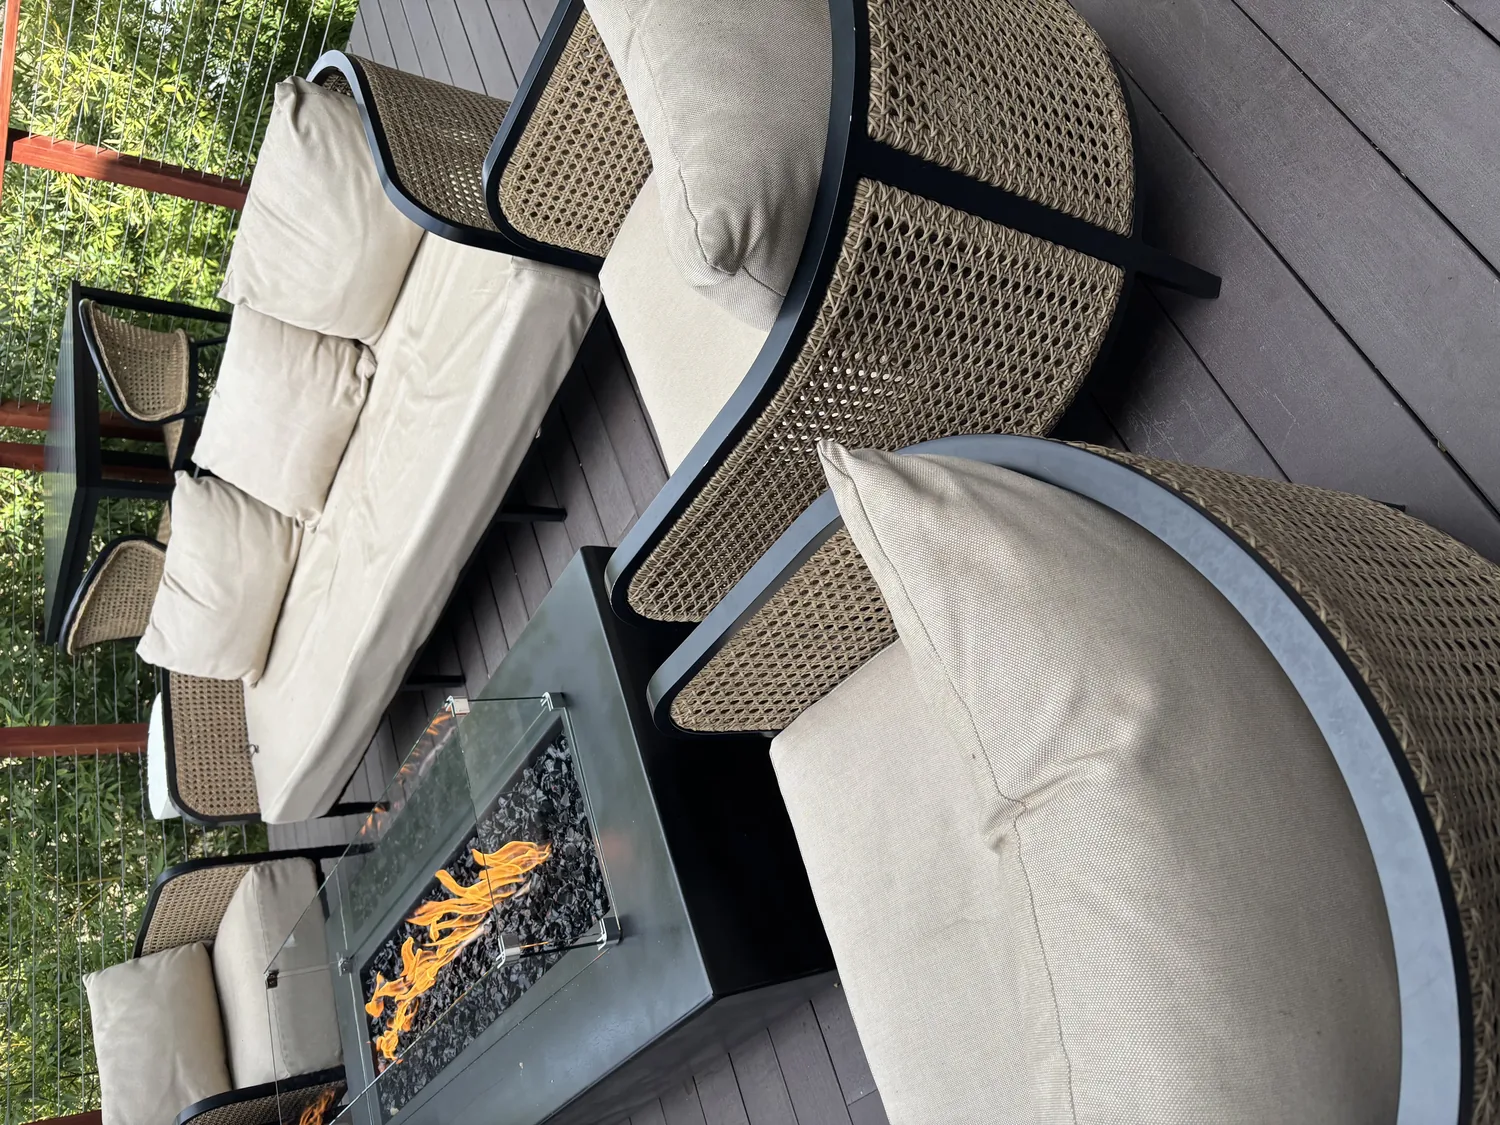
The home’s tile roof, with solar panels for photovoltaic power and solar-heated saltwater pool, should not be penetrated for new venting or skylights. The outdoor living areas, covered and uncovered patios, awning, greenhouse, and mature gardens, are already oriented for the California climate zone 11, with public district irrigation and auto sprinklers supporting the landscaping. The property’s soil, with up to 12.5% clay and well-drained characteristics, supports the mature oaks, fruit trees, and vegetable gardens visible from the kitchen and living areas.
Local Context: Sterling Pointe and Loomis
Of the 136 single-family homes closed in Loomis in the year to November 2026, the median year built was 1983, and the median lot size was about 43,346 square feet (Redfin, Loomis single-family closings). This house, built in 2002 on a 56,628 square foot lot, stands out for its newer systems and larger grounds. The remodel plan follows the actual infrastructure and layout of this house, not assumptions based on older homes in the area.
If you live in a home like this one on Woodgate Court and want to update your rooms while respecting the systems and structure you already have, I invite you to reach out. Let’s talk through a plan that fits your family and this site.