Completed client project. The owners came to us wanting a whole-home refresh that made their rooms feel lighter and more connected without stripping away the character of the house. Built in 2002, their custom, single-story home in Loomis had about 4,026 square feet, five bedrooms, three bathrooms, stucco walls and a complex tile roof. The foyer, kitchen, living and dining rooms, den, breakfast nook, wet bar and French doors to the backyard all belonged to one generous entertaining layout. The limestone and tile floors, wood cabinetry, granite counters, coffered ceilings and glass-front built-ins gave us a clear starting point. I treated the house’s recorded construction and systems as facts to work with, then checked how the rooms and finishes actually met on site.
The photographs on this page are from the Designed & Curated portfolio and show finishes we have used on other projects. They are not photographs of this house.
My first question was what fixed feature in the living room the owners wanted the rest of the house to work around. They wanted to keep the fireplace wall and make the surrounding rooms feel less formal and visually heavy. On site, we found the gas-piped fireplace with its raised hearth, and we saw how the glass-front built-ins flanked it and competed with the room’s crown molding. The single-story layout kept the rooms connected without an upper floor dividing them, while the central foyer opened toward both the living and dining rooms. We decided the fireplace would stay, but the millwork, lighting and finishes around it could change.
The living room fireplace wall
We kept the raised-hearth fireplace as the living room’s anchor and reduced the visual weight of the built-ins beside it. We retained useful display storage, but simplified the fronts and cleared more of the wall around the fireplace so the room’s trim and limestone floor read clearly. The French doors stayed as the direct route to the backyard. We also simplified the window treatments in the living and dining areas, letting the garden views carry more of the visual interest instead of layering more fabric over the wood-framed windows.
The dining room’s coffered ceiling and chandelier already gave it a distinct identity beside the foyer, so we kept its boundary and focused on the transition between rooms. In the entry, we replaced the long wood bench with lighter seating and used a larger runner to define the approach without covering the decorative stone-tile inset. We kept the glass front door, sidelights and transom, then introduced a stronger focal point through art and a more considered entry light. Those choices made the foyer feel less crowded while preserving the millwork and formal ceiling that belonged to the house.
The kitchen and breakfast nook
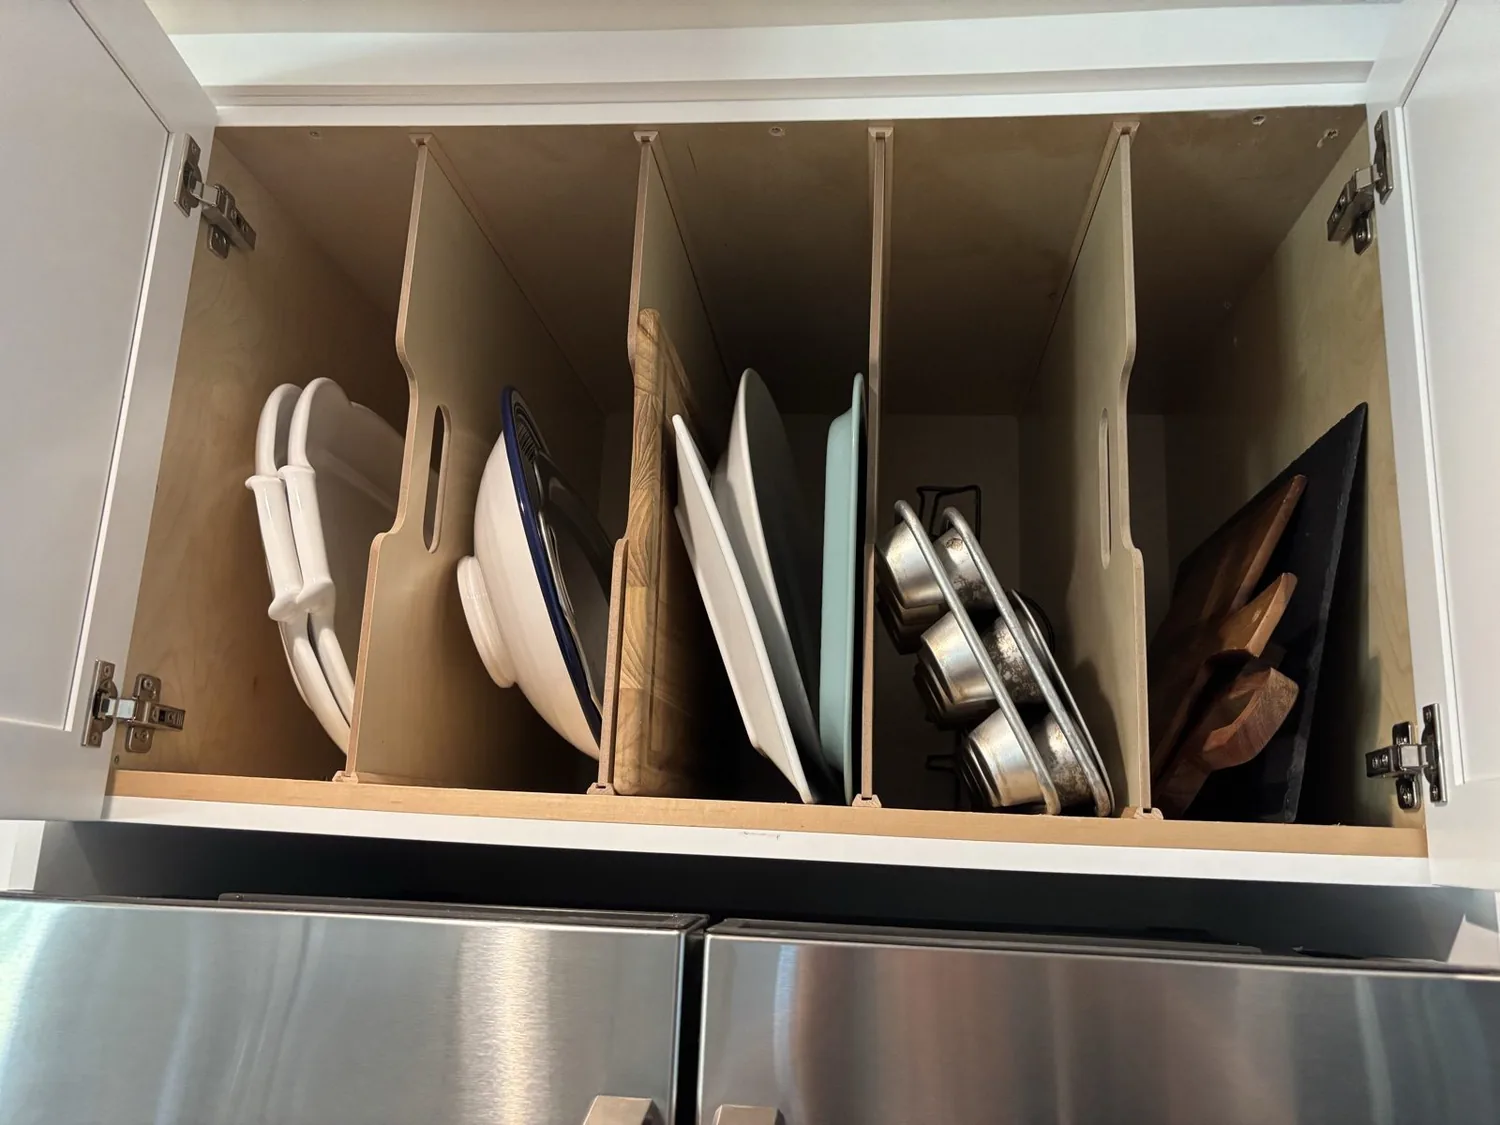
The kitchen was already centrally positioned, with a large island, granite counters, wood cabinetry, pantry storage and a gas range with double ovens. The breakfast nook sat beside it, with limestone flooring, a garden-facing window and room for its round table. We kept the sink, range, hood and island in their existing positions. That decision preserved the established kitchen circulation and avoided disturbing the working relationship between the kitchen and the adjacent eating areas.
On site, we traced the lighting and controls in the kitchen before choosing the new fixture locations. The house had 220-volt electrical service, a generator and solar power, but those facts did not tell us that unused kitchen circuits were available. We therefore kept the range and ovens as they were and directed the electrical work toward layered lighting rather than adding new appliance loads. We installed task lighting over the work surfaces, softer light over the island and a warmer fixture at the breakfast nook. The kitchen became easier to use for cooking and conversation, while the lighting no longer made the stone and wood finishes feel so heavy.
The roof, systems and grounds
The tile roof already carried solar panels, and its multiple pitches made roof penetrations an unnecessary part of this interior project. We left the roof intact. The house also had central heating, multi-zone central cooling, ceiling fans and a whole-house fan. We kept the existing room arrangement, so the work did not require new duct routes. The tankless water heater, public sewer and public water supported our decision to leave the main kitchen plumbing in place. We did not assume a foundation type that the house records did not identify, and we kept the floor work to the existing interior finishes rather than inventing a new drain route.
The four-car garage included workshop space, and the inside laundry room had a sink and space for a freezer or refrigerator. We left those service areas functional rather than treating them as overflow for the kitchen remodel. Outside, we kept the covered and uncovered patios, awning, greenhouse, gardens and saltwater pool in their established relationship to the house. The public district irrigation and automatic sprinklers continued to serve the landscaped grounds. The FEMA map placed the property in flood zone X, an area of minimal flood hazard, and the public soil survey identified well-drained Andregg coarse sandy loam with two to nine percent slopes. Those site facts reinforced our choice to keep the project focused on the rooms and avoid changes to the roof or outdoor layout.
The local check and the finished rooms
We checked the Loomis housing context before deciding what should guide the work. Of 136 single-family homes that closed in Loomis over the reported twelve-month period, the median home was built in 1983, with 2,163 square feet on a 43,346-square-foot lot; 20 percent had an HOA fee, and the most common build decades were the 1980s, 1970s and 2000s (Redfin, Loomis single-family closings). This house’s 2002 construction and larger grounds made its existing services and generous room connections more useful guides than a typical local floor plan. For the lighting decisions, we also checked the site’s Title 24 building climate-zone designation, zone 11, and kept the work within the existing envelope and service layout.
Get in touch to talk about your home.