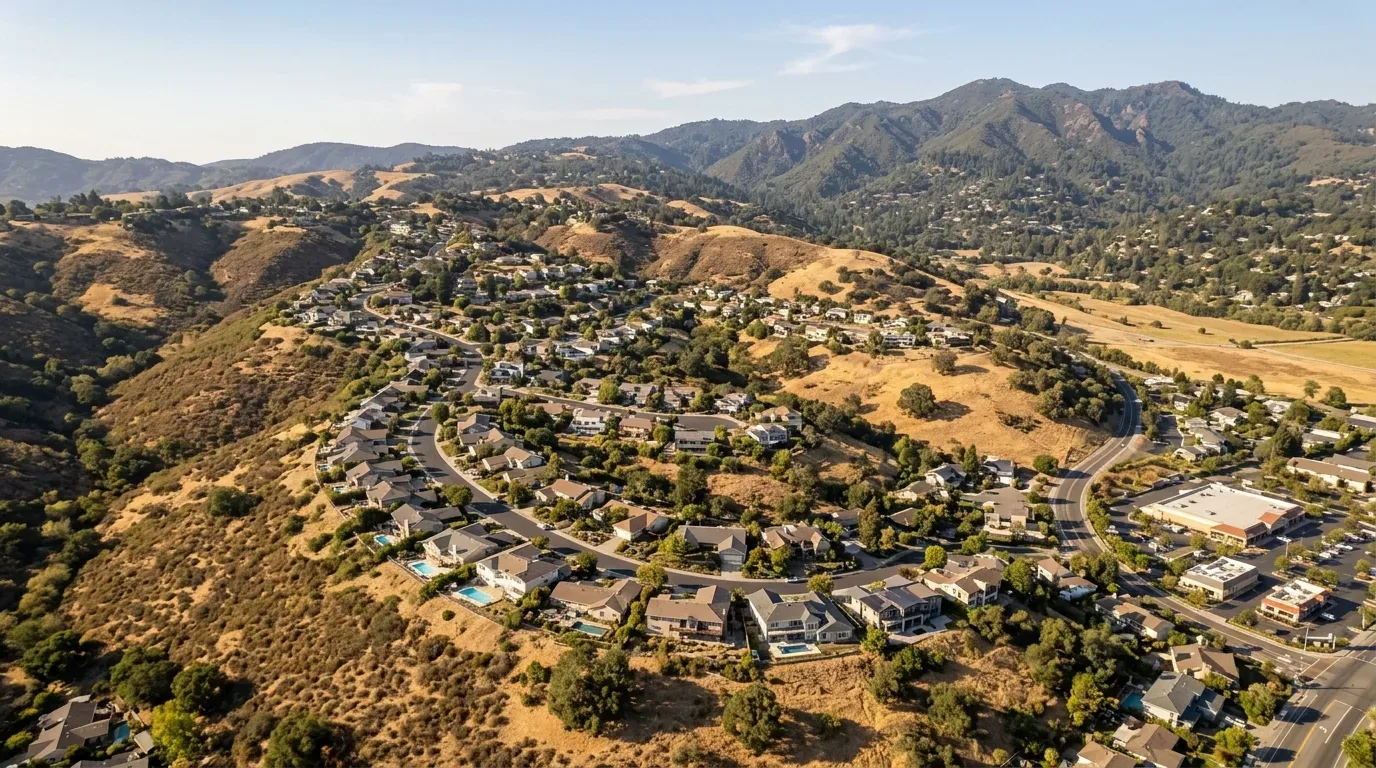
Completed client project. The owners came to us with their 1944 house in Los Altos Hills, about 6,231 square feet on a 47,480-square-foot lot, with wood framing, a stucco exterior, and a single-story main level above a lower-level walkout. It had seven bedrooms and six bathrooms, including a primary suite with a fireplace, large walk-in closets, and a spa-inspired bath with views to the grounds. The house had been extensively remodeled and expanded in 2018, but the owners wanted the primary suite to feel calmer and more connected, with a bathroom that suited the scale of the bedroom without expanding its footprint. The citywide closing record gave us context, not a template: among 100 single-family homes, the median build year was 1976, 16% were built before 1960, and 57% before 1980; the median size was 3,769 square feet on a 48,242-square-foot lot, and 1% had an HOA fee (Redfin).
The photographs on this page are from the Designed & Curated portfolio and show finishes we have used on other projects. They are not photographs of this house.
My first question was where the primary bath’s water and waste lines met the house’s different foundation sections, because that answer shaped what we could change without disturbing more of the floor than necessary. On site, we found concrete-perimeter, slab, and crawl-space construction in different parts of the house. We mapped the bath’s existing plumbing and kept the fixture locations, rather than turning a finish project into a drain relocation. The house had public water and public sewer, but those facts did not make every route through its varied foundation equally simple.
The primary bath and its foundation
The bath already had the generous feel of a spa-inspired room, but its surfaces and storage did not give the owners the quiet, ordered experience they wanted. We kept the bath within its existing outline and refreshed the finishes around the existing plumbing. That decision preserved the relationship between the bedroom, walk-in closets, and bath, and avoided cutting a new route through a floor whose foundation conditions changed across the house.
We chose a restrained tile finish and warm, simple cabinetry so the room felt connected to the wide-plank hardwood in the main living areas without trying to imitate it. We kept the existing outdoor ground views as a feature of the bath, rather than filling that sightline with storage. The primary bedroom’s fireplace stayed in place, and the walk-in closets remained the transition between sleeping and bathing. Instead of making the bath larger, we made the storage more deliberate and kept the surfaces visually quiet.
The primary suite sat within a one-story main level, with flat and low-pitched roof sections above the house. We kept the ceiling and roofline intact and did not add a roof opening to bring light into the bath. That kept the work focused on the existing suite and avoided a new penetration through roof sections made from both composition and metal roofing. The three gas-burning fireplaces also stayed as they were; the bedroom fireplace continued to anchor the sleeping area without adding another competing feature to the bath.
Light and comfort in the suite
We treated lighting as part of the room’s finish, not as a row of bright ceiling fixtures. We installed layered bathroom lighting for the mirror and general use, with controls that let the owners use the room at a softer level. The existing central forced-air heating and multi-zone cooling served the house, so we kept the suite within its existing heating and cooling arrangement rather than creating a separate system. We coordinated the new lighting with the existing ceiling conditions and kept the bedroom’s fireplace as its own source of warmth and atmosphere.
The result also respected the larger layout. The formal living and dining rooms stayed apart from the open kitchen, informal dining area, and family room, while the lower level remained the entertainment and recreation space, with its media lounge, wet bar, exercise room, and pool access. The primary suite did not need to borrow space from those areas to work better. After construction, the owners had a more composed bedroom and bath, clearer storage, and a direct visual connection from the bath to the grounds, while the home’s established circulation and plumbing remained in place.
The suite work and local review
Before construction, we checked the local permit requirements for the work and permitted the plumbing and electrical scope that accompanied the bathroom renovation. We kept the work inside the existing primary-suite footprint and retained the existing fixture locations, so the permit scope followed the changes we actually made rather than a larger reconfiguration.
Get in touch with Amy to talk about your project.