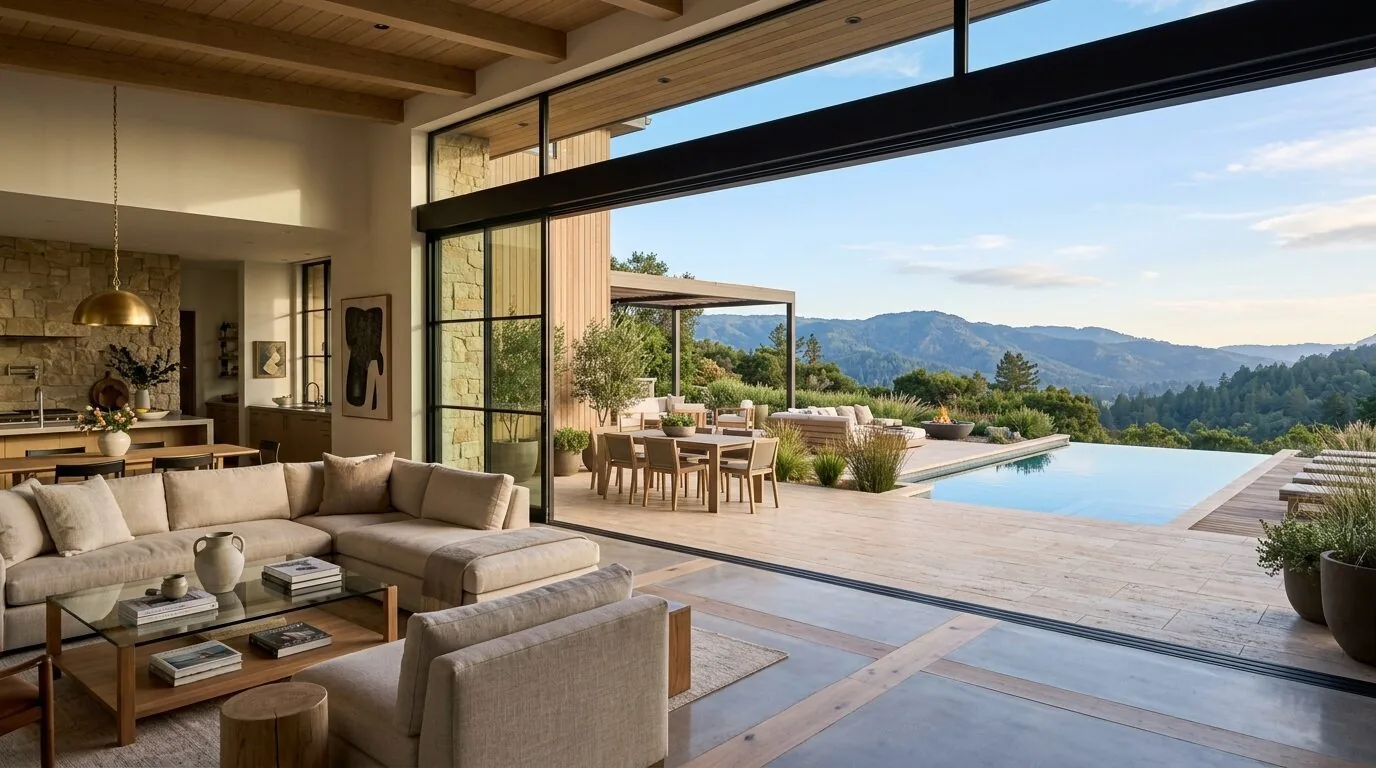
Completed client project. The owners came to us because the children’s route between snacks, homework and the dog’s trips outside crossed the busiest shared rooms. They wanted a whole-home remodel that made those routines easier while keeping the kitchen connected to the family. Built in 2010, the house had about 20,982 square feet, five bedrooms and nine and a half bathrooms, stucco walls, a low-pitched clay tile roof, and a foundation combining crawl space, concrete perimeter and slab. Its rooms spread across multiple wings and two stories, with a detached office, kitchen, great room, living room, library and media room. The house record gave us a starting point for its rooms and systems; we measured the family’s routes on site before deciding what to change.
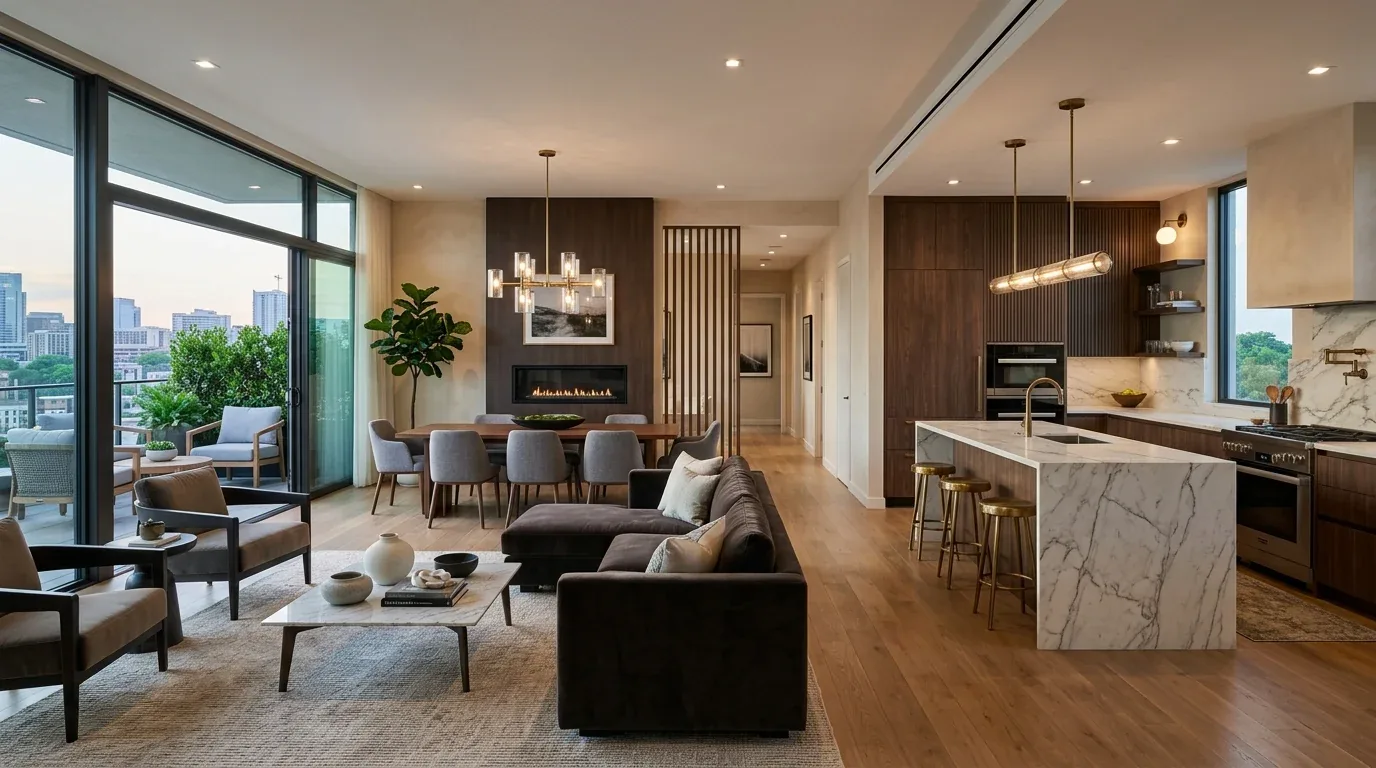
The photographs on this page are from the Designed & Curated portfolio and show finishes we have used on other projects. They are not photographs of this house.
The route from the kitchen to the homework space
My first question was: where did the children go from the kitchen when they had a snack and then needed a place to work? The owners described a route that crossed the open shared areas, sometimes cutting through a conversation or the cook’s work zone. The kitchen had marble counters, a pantry, skylights and an exhaust fan, and it opened toward the great room. From the stove, the family needed a clear view of the children without making every activity happen in the same spot.
On site, we walked those paths with the family and found that the issue was not a lack of rooms. The house already had separate wings, a library and a media room, but the everyday route through the kitchen and great room had no clear edge. We kept the kitchen and its existing work area in place. Instead, we defined a direct passage toward the children’s work area and arranged the shared-room furnishings around that route. The children could move between the kitchen and their work without crossing the middle of the seating area, and the cook kept a sightline toward them.
The local comparison supported a decision not to make the shared rooms even larger just for the sake of openness. In the Redfin data for 100 single-family closings in Los Altos Hills, the median home was 3,769 square feet on a 48,242-square-foot lot, and only 1% had an HOA fee (Redfin sold data). This house had far more interior space and a different scale of outdoor grounds. We used its existing wings to give activities distinct places, rather than opening more rooms or extending the route through the house.
The floor transitions between the wings
The foundation combination mattered when we worked through the circulation changes. We found transitions between areas supported by slab and areas over crawl space, so we measured the floor changes along the route before settling the furniture and rug edges. That kept the passage legible underfoot and avoided treating the whole house as if it had one uniform floor build-up. We left the hardwood in the living room in place and used area rugs to give the seating zone a quieter, more intimate boundary without blocking the large sliding glass doors.
The radiant floors had individual room controls and solar heating with backup, while central forced air and multi-zone cooling served the house. We kept those systems and their separate comfort zones in mind as we arranged rooms across the wings. The kitchen’s exhaust fan and the public sewer connection also remained in place. Because the family’s main concern was circulation and shared-room use, we kept the work focused on the existing kitchen, great room and living room rather than changing plumbing routes or moving the kitchen.
The living room, the courtyard and sound
The living room already connected the hardwood interior to the outdoor seating area through expansive sliding glass doors. Its neutral walls, built-in ceiling speakers and modern fireplace with wood panel detail gave the family a comfortable gathering room, but the large spaces needed more definition for quieter activities. We used rugs to shape the seating area and added layered ambient and task lighting for reading and homework. We kept the speakers and fireplace as part of the living-room arrangement rather than letting sound and screens take over the route between the kitchen and the rest of the house.
Outside, the paved courtyard, fountain, statues, mature trees and fire-pit seating made the outdoor rooms part of the family’s everyday circulation. We kept the path from the living room doors to the seating area clear, so the dog could move outside without cutting through the work area or the main seating group. The great room remained the visible connection between the kitchen and the rest of the home; the media room and library stayed more acoustically separate for focused work or louder activities. The result used the rooms the house already had, with a clearer distinction between passing through, gathering and getting quiet.
The clay tile roof and the local rule
We also checked the exterior decisions against the Town of Los Altos Hills wildfire construction requirements. The Town had adopted the California Wildland-Urban Interface Code, incorporating Chapter R337 of the California Building Code. New structures in mapped wildfire hazard areas had to comply, while following the standards for additions and remodels was encouraged but not mandatory (Town of Los Altos Hills construction requirements). We kept the existing clay tile roof, stucco walls and large sliding doors, and checked the local rule before making exterior material decisions.
If you want your home to work better for your family’s routines, get in touch.