Completed client project. The owners came to us wanting their 2004 Mediterranean estate in Los Altos Hills to feel more connected to its central pool courtyard without losing the character of the house. At about 11,206 square feet, with seven bedrooms and nine and a half bathrooms, it spread across multiple wings around the pool and spa, with a guest house, a six-car attached garage, and a motor court. Stucco walls, a terra cotta tile roof, carved stone details, and covered walkways framed the outdoor rooms. The question that set the scope was how many courtyard arches to open up: more glass promised a stronger connection to the pool, while keeping more of the arches protected the original rhythm and the formal Mediterranean style.
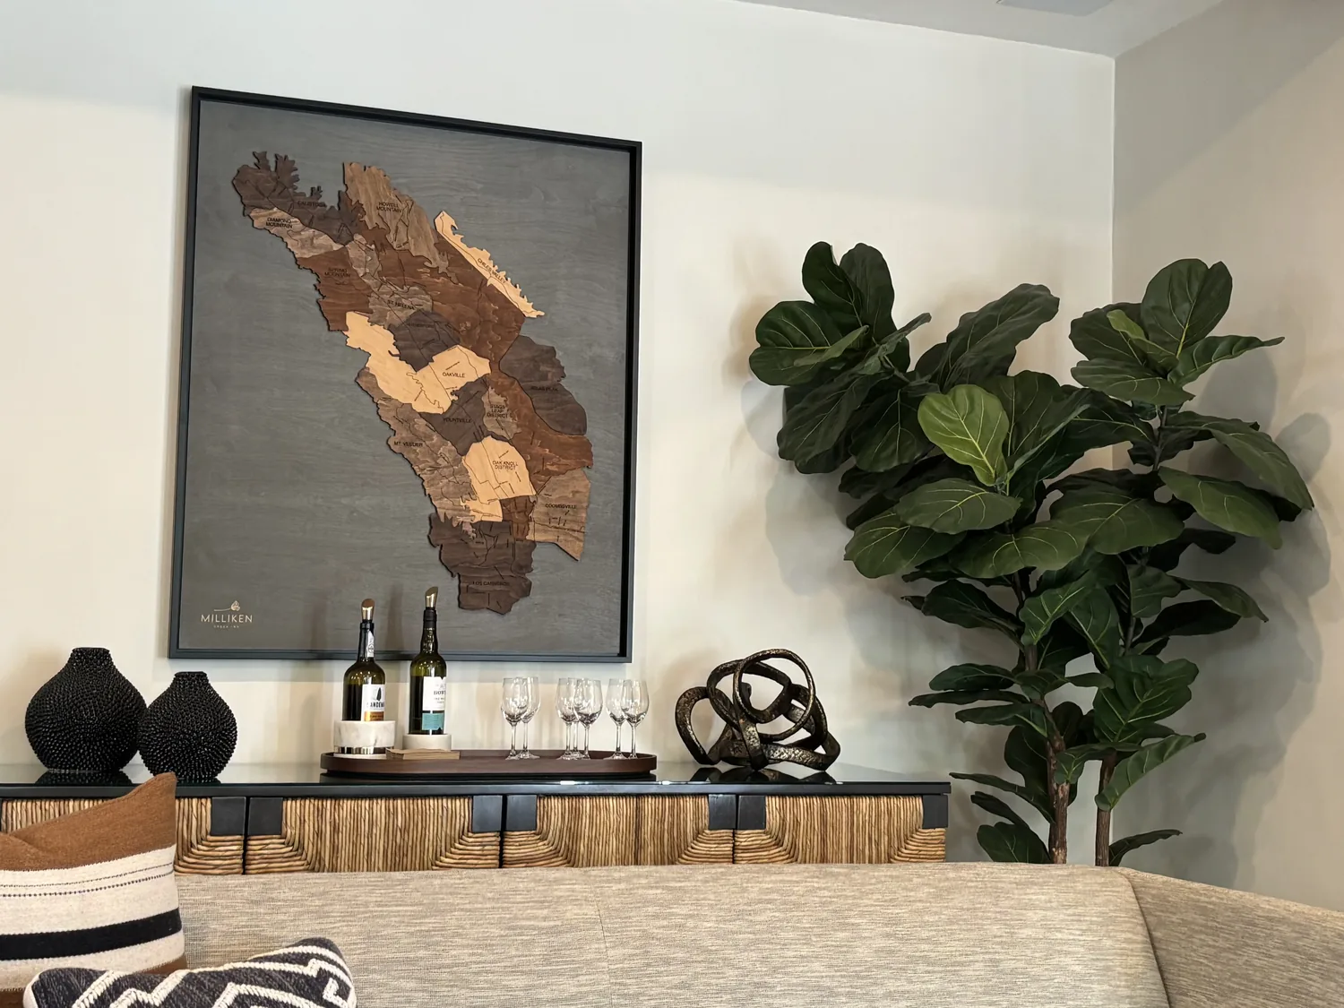
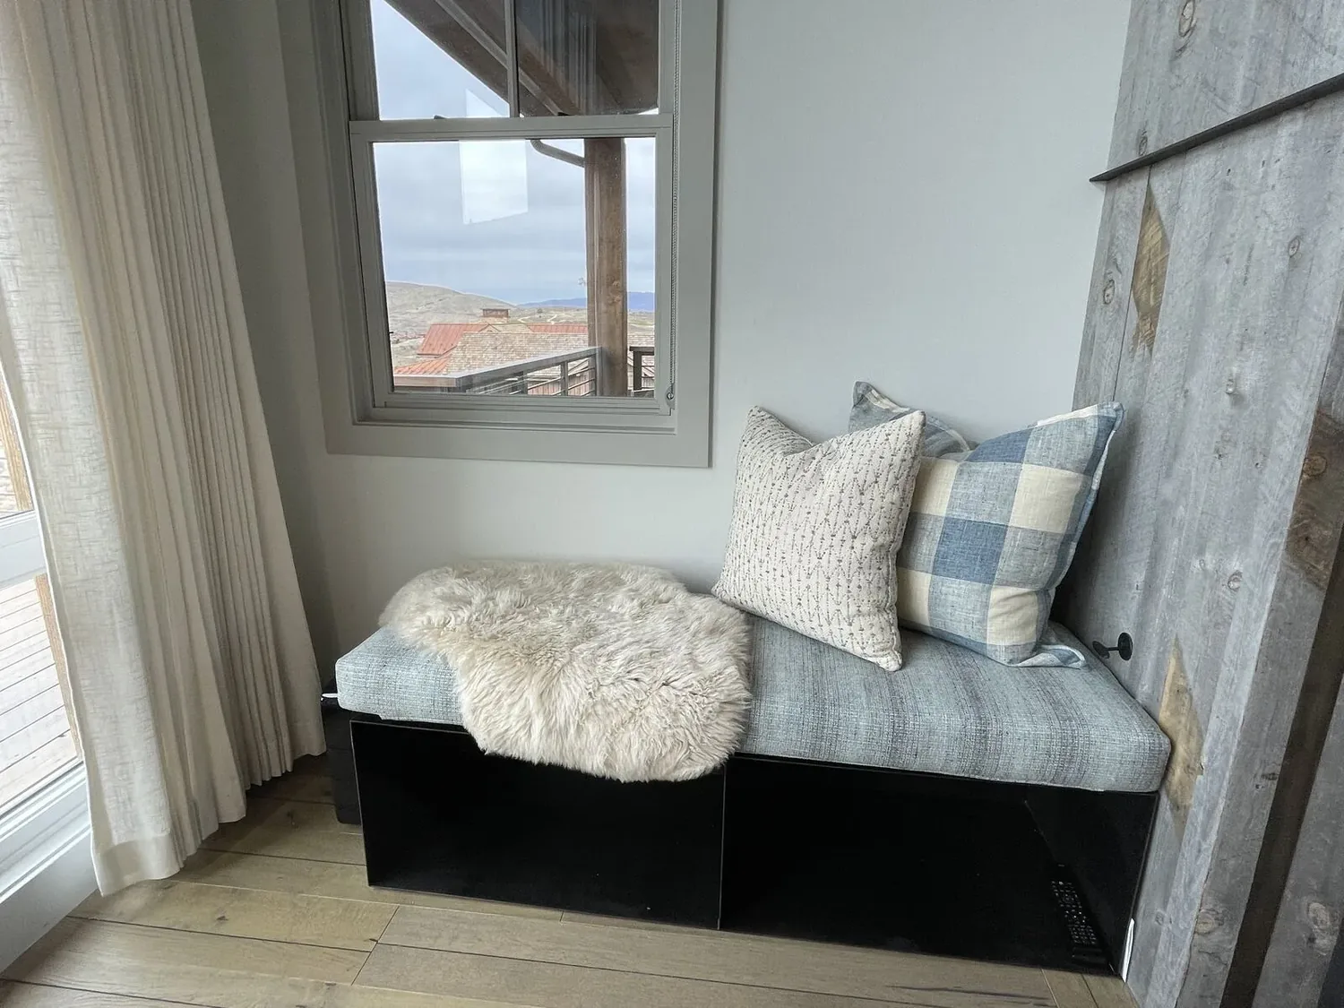
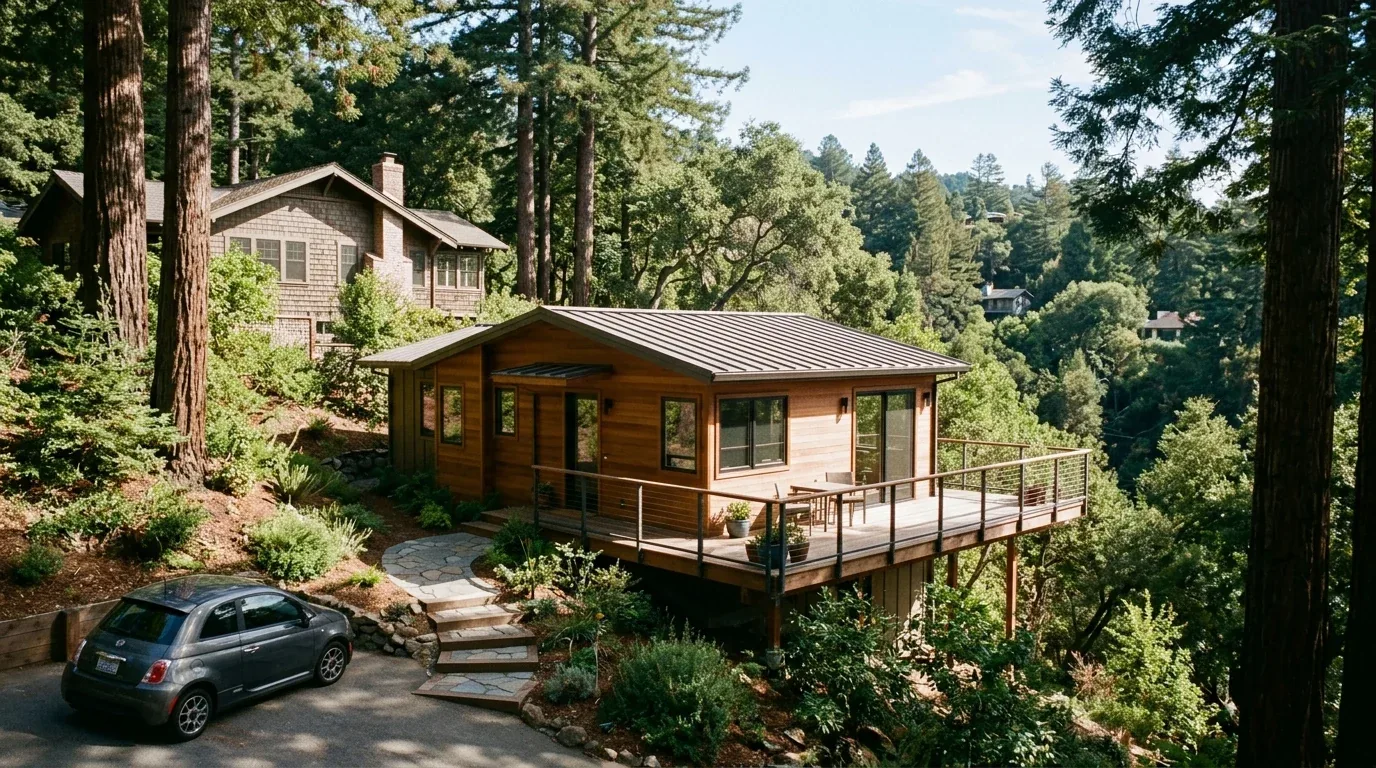
The photographs on this page are from the Designed & Curated portfolio and show finishes we have used on other projects. They are not photographs of this house.
My first question was which rooms the owners most wanted to connect to the courtyard, and which arches they wanted to keep as part of the house’s identity. On site, we found that the covered walkways, stone columns, arched openings, and balustrades created a sequence between the separate wings rather than one continuous indoor room. We also found the expected mix of concrete perimeter and slab foundation construction, with stucco and stone details meeting the courtyard paving at the openings. That made a selective approach more appropriate than treating every arch as an interchangeable window. The photographs associated with the project’s design references came from our Designed & Curated portfolio, so we used them to discuss finishes, not as documentation of this house.
The arches facing the pool courtyard
We kept most of the arches and chose a small number of openings from the living and family rooms for larger rectangular glass doors. Those rooms already faced the pool court, where the beige stone paving, infinity-edge pool, adjacent spa, planter boxes, and lounge seating made the courtyard the natural destination. The new openings strengthened that relationship while the remaining arches continued to frame the covered walks and stone columns. We retained the heavy wrought iron and glass front doors, too, so the entrance still read as part of the same architectural language.
The owners wanted a fresher exterior without making the estate feel stripped back. We chose a more layered plaster finish for selected stucco surfaces, simplified planter shapes beside the pool, and replaced some of the heavier perimeter railing treatment with a more open system where the terrace layout allowed it. We kept the carved stone balustrades at the places where they anchored the outdoor steps and terraces. The Redfin record of 100 single-family closings in Los Altos Hills over the preceding year showed a median build year of 1976, a median size of 3,769 square feet on a 48,242-square-foot lot, and that 16% were built before 1960 and 57% before 1980. The most common decades were the 1960s, 1970s, and 1980s, and 1% had an HOA fee. That context reinforced our choice to preserve this home’s distinctive 2004 Mediterranean details rather than impose a generic contemporary exterior (Redfin sold data).
The slab, tile roof, and courtyard edge
We worked around the concrete perimeter and slab foundation rather than changing the footprint. At each selected opening, we coordinated the new glass with the existing stucco returns, carved stone trim, and beige paving so the threshold felt deliberate. The two-story construction also mattered: the house’s wings and courtyard connections had to remain legible across both levels, not just from the pool deck. We kept the terra cotta tile roof and its Mediterranean profile, and we left the existing roofline and the main arrangement of the wings intact.
The lot sloped gently across 2.12 acres. The soil survey mapped Urban Land-Montavista-Togasara complex with 9 to 15 percent slopes and hydrologic group D, and the FEMA map placed the property in Zone X, with a 0.2 percent annual chance flood hazard. CAL FIRE mapped the hazard severity as Moderate. We used those site conditions to keep the work focused on the established courtyard and terraces, rather than extending the project into a new building footprint. Mature trees, southern exposure, and the protected valley hillside backdrop continued to shape the balance of sun, shade, and privacy around the pool.
Rooms and systems around the courtyard
We kept the kitchen’s granite counters and pantry, and we did not move plumbing fixtures. The property had public water and a septic tank, so retaining the existing bathroom and kitchen locations avoided adding a new plumbing demand to the scope. We also left the guest-house relationship and the six-car garage connection to the motor court as they were. The family room, living room, primary bedroom, and outdoor areas each had fireplaces, and we preserved those room identities rather than merging the wings into one undifferentiated space.
The existing central forced-air gas heating and multi-zone cooling served a large house with high and vaulted ceilings. We kept the room divisions and coordinated the new courtyard openings with the existing zones, so the greater connection to the pool did not mean abandoning the house’s separate areas. We added layered lighting around the changed openings and outdoor living edges, while keeping the stone columns, plaster details, wet bar, library, and office as distinct parts of the home. The result felt more open at the courtyard without flattening the differences between entertaining rooms, private rooms, and guest spaces.
Before construction, we checked the local permit requirements for the exterior opening and railing work and kept the approved scope to those selected changes, with no new footprint or roof alteration. The project stayed centered on the courtyard connections and finishes, while the tiled roof, foundation configuration, and main room arrangement remained in place.
Get in touch to talk about your home.