Completed client project. The owners of the two-story house on West Loyola Drive in Los Altos Hills came to us wanting the stair, kitchen, and formal dining room to feel connected, while keeping the character of their 1992 home. The stucco residence measured about 6,646 square feet and included six bedrooms and six and a half baths, a kitchen open to a cathedral-ceiling family room, a formal dining room with a butler’s pantry, and a living room with a dry bar and French doors to the terraces. The primary suite sat on the first floor, while the stair connected the main rooms to the upper floor. We began with the room descriptions and finishes on record, then used our site measurements to make decisions for this house. My first question was: how did the stair and its landings connect the floors, and where did the owners want that route to lead?
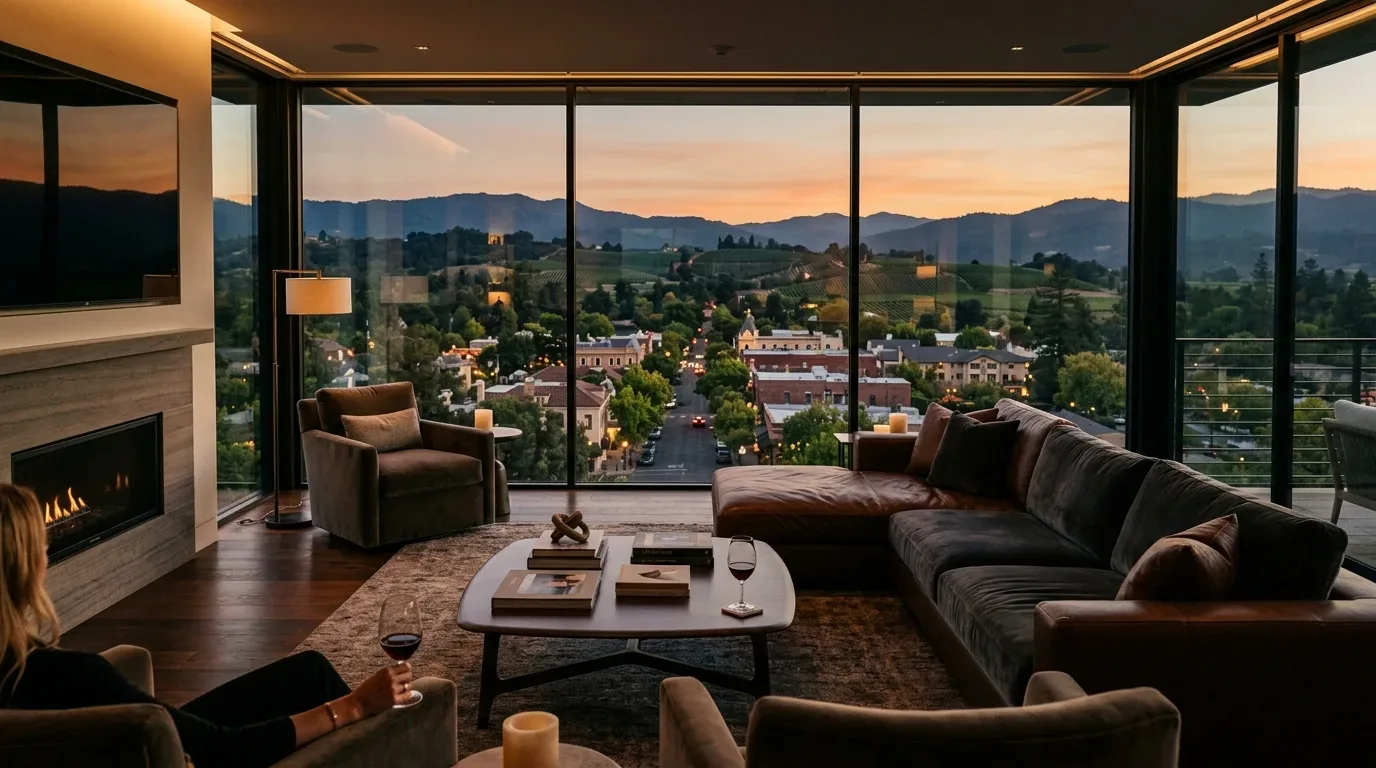
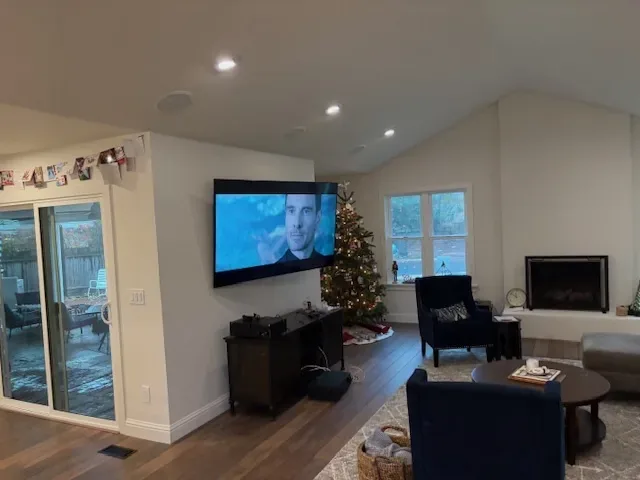
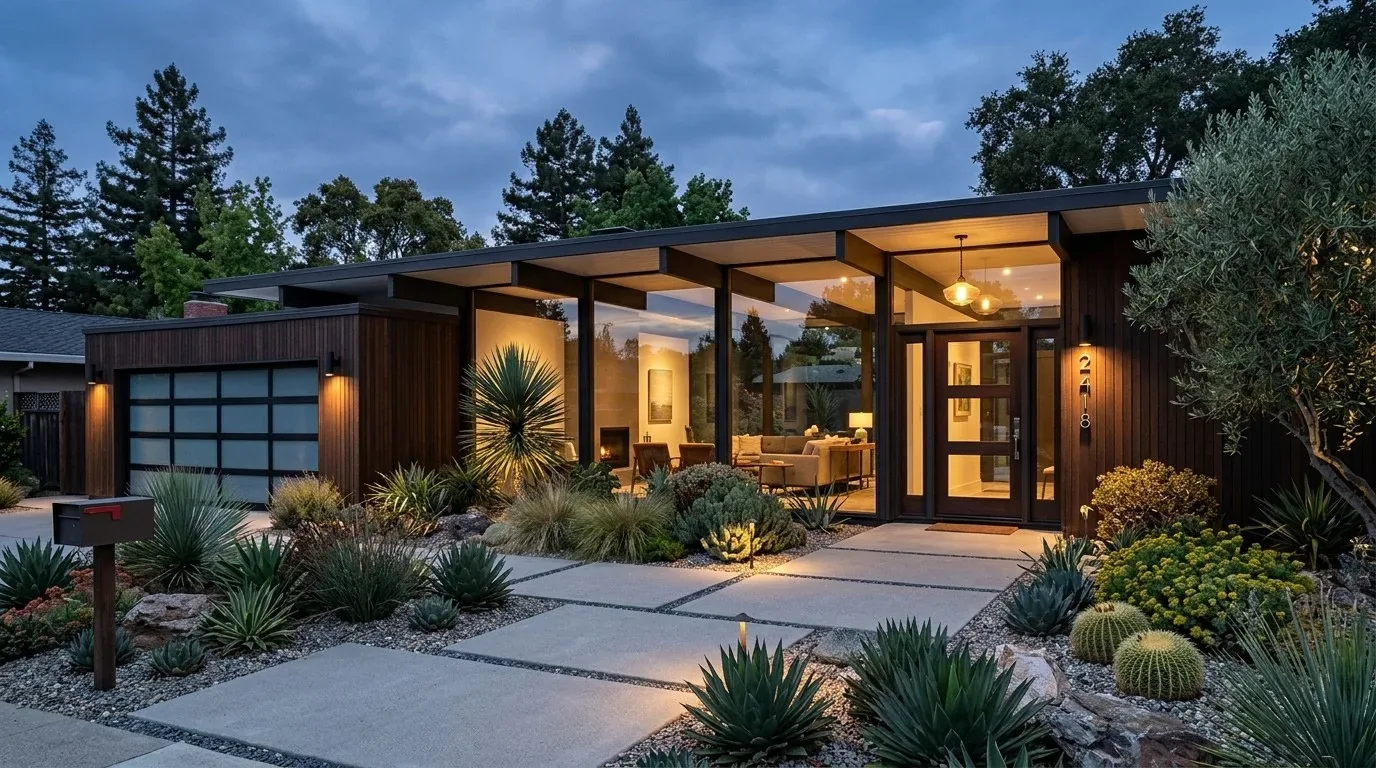
The photographs on this page are from the Designed & Curated portfolio and show finishes we have used on other projects. They are not photographs of this house.
The stair and its landings
Because the house had two stories, the stair affected how the whole home felt, not just how people moved between floors. On site, we measured the stair and found that the upper landing opened onto the bedroom level, while the lower landing met the route between the kitchen and family room. That made the landing transitions the key to the project: the ground floor needed a clearer connection between cooking, dining, and living, and the stair needed to read as part of that shared route rather than a separate passage.
We kept the stair in its existing location and organized the rooms around its landings. At the lower level, we opened the connection between the kitchen and formal dining room so movement from the stair did not funnel through a narrow transition. At the upper landing, we kept the route to the ensuite bedrooms direct. The first-floor primary suite retained its separate garden access, so the new arrangement linked the everyday rooms without disturbing that private connection.
The scale of this house made the distinction between its shared rooms and private rooms especially important. Redfin’s data for 100 single-family closings in Los Altos Hills showed a median home built in 1976, with 16% built before 1960 and 57% before 1980. The median was 3,769 square feet on a 48,242-square-foot lot; the most common decades were the 1960s, 1970s, and 1980s, and 1% had an HOA fee. That context reinforced our decision to respond to this 1992 house and its own circulation rather than apply a generic older-home layout (Redfin’s Los Altos Hills closing data).
The kitchen opening and formal dining room
We widened the connection from the kitchen to the formal dining room and kept the island sink where it was. The kitchen already had an island with a sink and pantry, and the family room already opened directly from it. Keeping the sink avoided relocating its drain across a house whose recorded foundation details included concrete perimeter, pillar/post/pier, and slab. We retained the existing kitchen work position and gave the dining room a more open relationship to it, so the island supported cooking without becoming a barrier between the two rooms.
We also kept the family room’s French doors and skylights as part of the shared view. The opening let daylight from that room reach farther into the kitchen and dining area, while the formal dining room remained recognizable as its own space. Warm hardwood floors ran through the main residence, and the coffered ceilings and double crown molding carried its traditional detail. We kept those finishes in the composition instead of stripping away the features that made the rooms belong together.
The dry bar, roof, and room systems
In the living room, we simplified the dry bar so it related more naturally to the entertaining rooms. We chose a quieter finish for the bar and kept the floor-to-ceiling windows, French doors, and route to the terraces clear. The arched and multi-pane windows, stucco walls, and brick entry details already gave the exterior a strong Mediterranean character; inside, the bar did not need to compete with the coffered ceilings or the living room’s broad openings.
The roof record listed both shingle and tile, so we coordinated the kitchen work with the existing roof and ceiling conditions rather than assuming a single roof assembly. We kept the range on the perimeter and the island for preparation and conversation. The house had central forced-air heating with two or more zones and multi-zone central cooling. We reviewed the supply and return locations around the changed kitchen and dining connection, then balanced the shared rooms so the new opening did not leave one area uncomfortable. The record identified both public sewer and septic tank, and public water; we kept the island plumbing in place rather than making a drain relocation part of the remodel.
The result was a clearer sequence from the stair’s lower landing into the kitchen, dining room, and family room, with the upper landing continuing to serve the bedroom floor. The living room stayed connected to the terraces, and the primary suite kept its private garden access. The stair became the organizing route through the house, while the finishes and the original indoor-outdoor connections remained intact.
We checked the applicable Los Altos Hills permit requirements for the widened opening and the work around the stair before construction; the local housing context we used in shaping the room decisions came from Redfin’s Los Altos Hills closing data.
Get in touch to talk about your home.