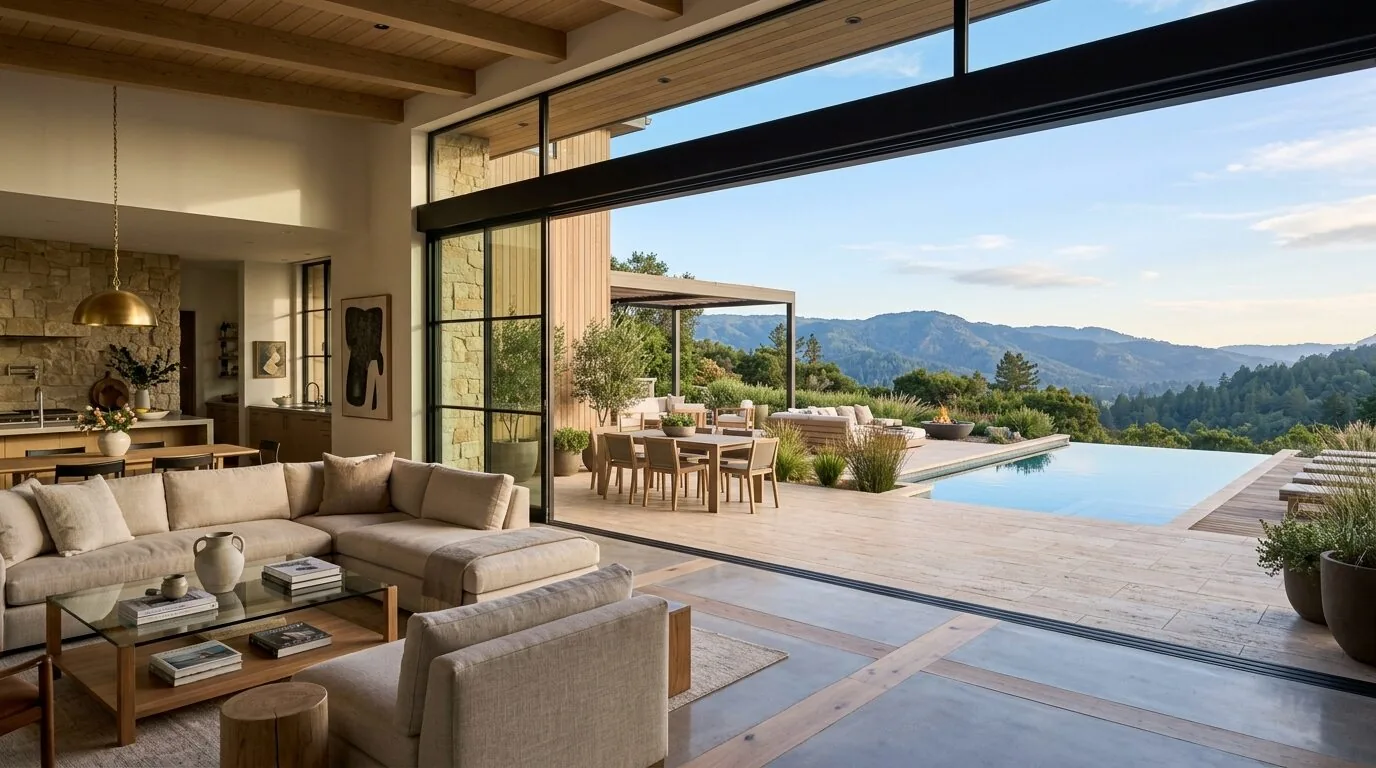
Completed client project. The owners came to us for a whole-home remodel of their 1959 house on Viscaino Road in Los Altos Hills. The main residence measured about 5,024 square feet, with six bedrooms and six baths, and had a single-story layout, stucco walls, a composition roof, and concrete perimeter and slab foundations. A separate one-story ADU sat below the main living level, with its own entrance, kitchen, living area, bedroom, and full bath. The owners wanted the main house and ADU to work together while keeping the lower unit independent. My first question was how much connection they wanted between the two parts of the home. Their answer made privacy at the ADU entrance, rather than an interior stair, the central decision.
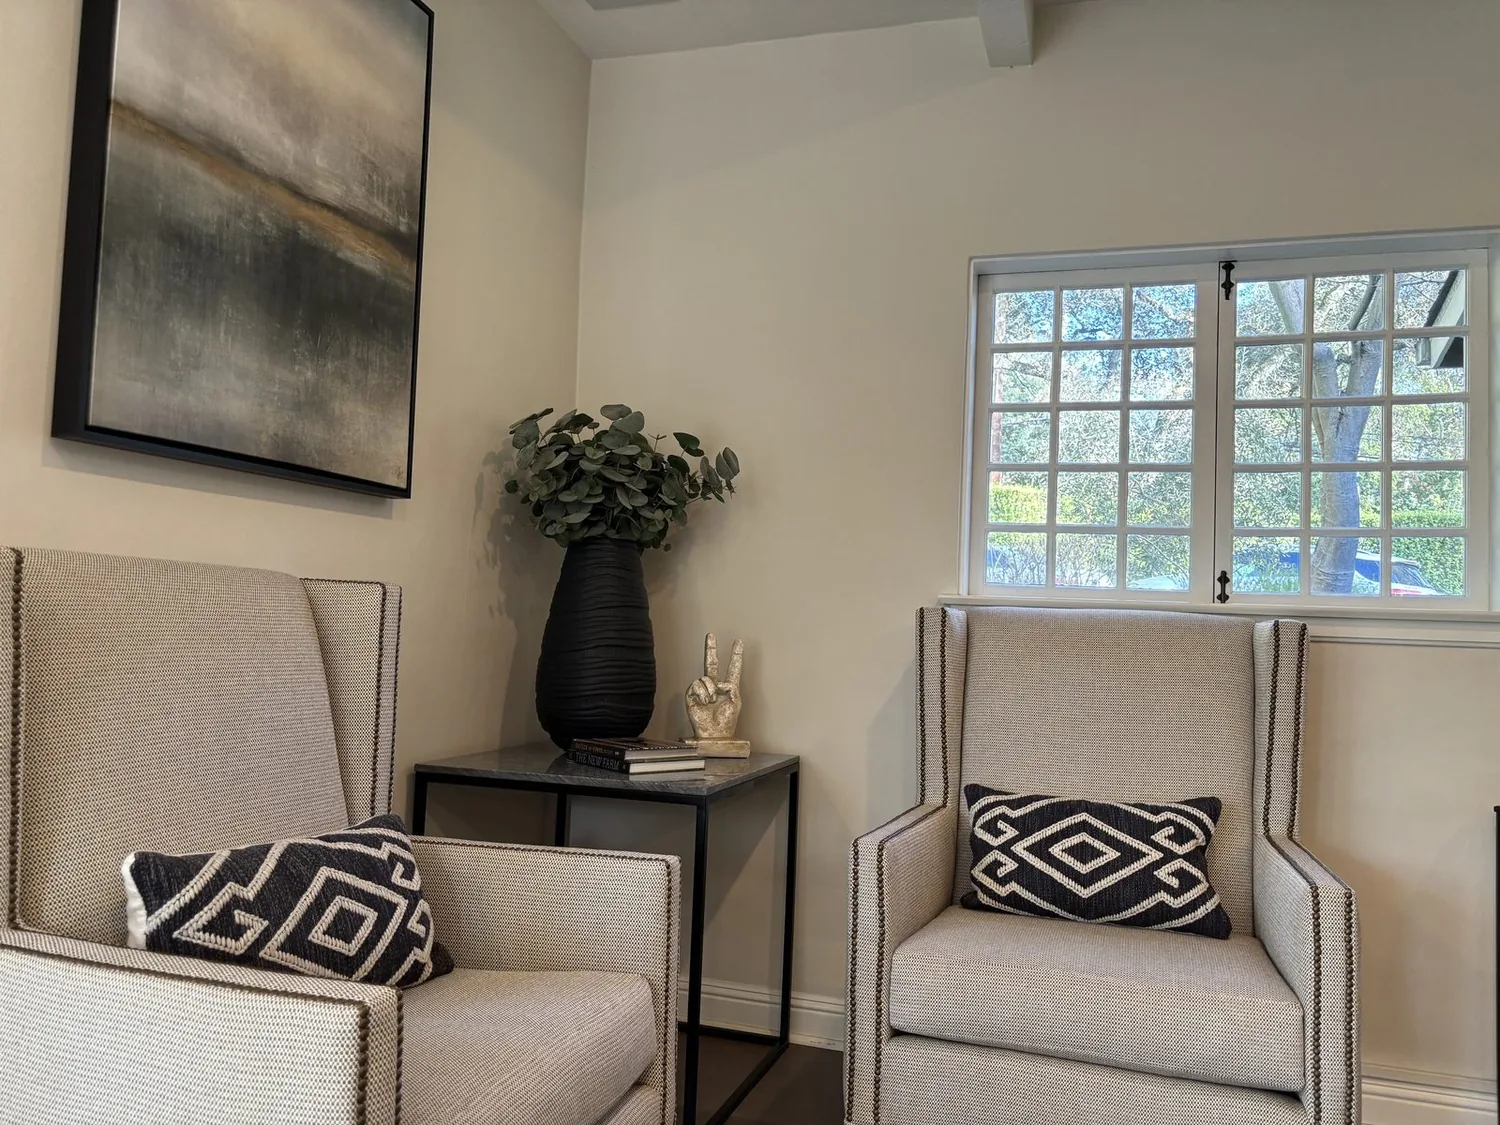
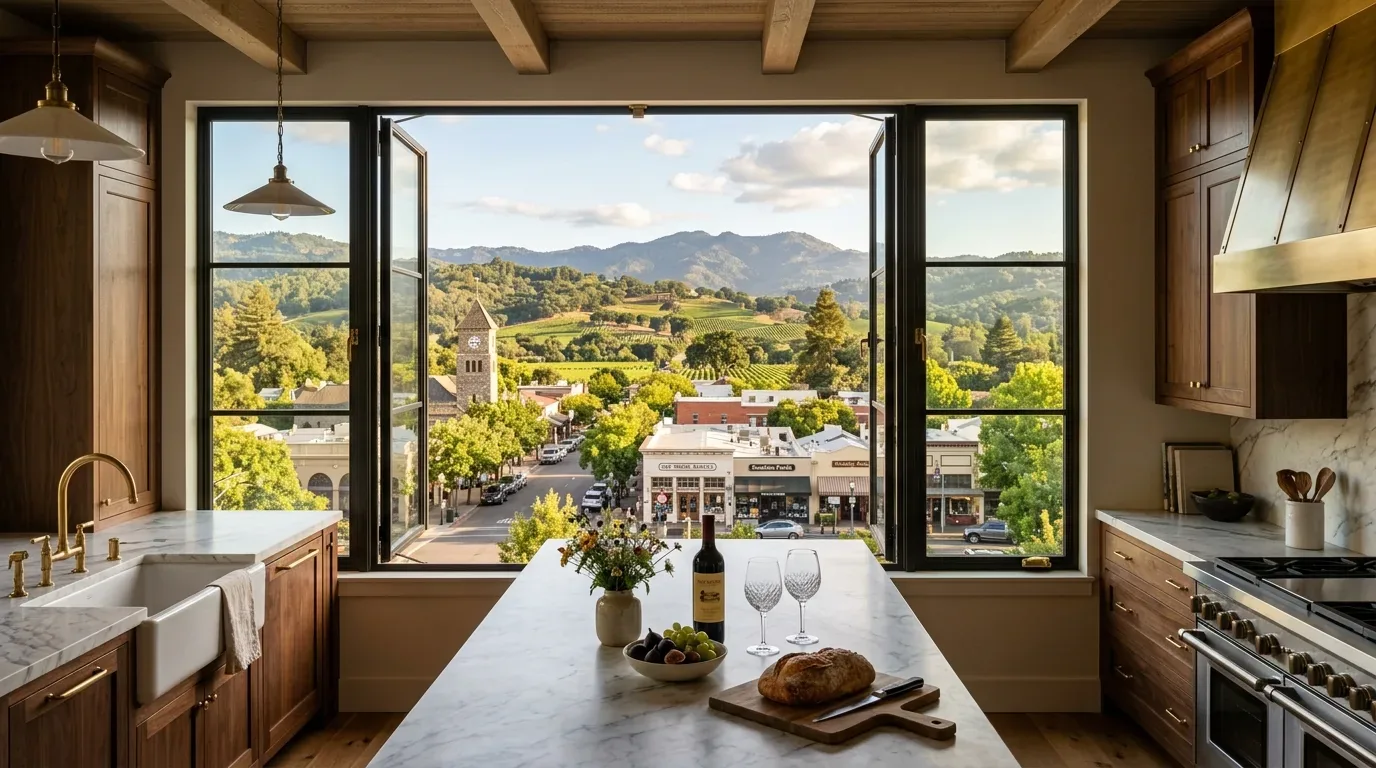
The photographs on this page are from the Designed & Curated portfolio and show finishes we have used on other projects. They are not photographs of this house.
The lower-level ADU entrance
On site, we found the main living areas on one level and the ADU below, reached by its own exterior entrance. The change in elevation happened at that approach, not within the main living floor. We kept the separate access and did not add an interior stair, so the ADU retained its own arrival and daily routine. We also found that the entrance needed to read clearly from outside without feeling exposed to the main house.
We added planting and screening around the approach, keeping the entrance visible while giving the lower unit more privacy. That balance mattered on this hillside property, where mature trees and open views shaped the outdoor setting. The ADU remained a self-contained place for guests or relatives, rather than becoming overflow space that depended on the main house for access. Inside, we kept its kitchen, living area, bedroom, and bath together as a complete independent unit.
The kitchen and connected living rooms
The kitchen sat at the center of the main floor, between the family and recreation rooms. It already had granite counters, abundant cabinetry, a pantry, a skylight, and an island with a sink. We kept the sink and the island’s working core in place, then reconfigured the seating and clearances so people could move between the kitchen and adjoining rooms more easily. The kitchen stayed connected to the open shared rooms, while the bedrooms remained in their own private wing.
We refined the interior with natural materials that complemented the hillside outlook and the home’s mid-century character. The existing cabinetry and granite remained useful, so we focused the finish changes on warmth and cohesion rather than replacing sound surfaces. The vaulted ceilings and glass walls continued to make the family and recreation rooms feel open, and the kitchen remained the center of that shared space.
The glass walls, deck, and existing systems
The west-facing glass brought strong afternoon light into the living areas, and the wood wraparound deck carried that connection outdoors. We installed window treatments to give the owners more control over glare and privacy, using lighter-filtering coverage in shared rooms and more private coverage where needed. We also updated the lighting fixtures so the rooms had balanced evening light after daylight from the glass and skylights faded. The deck remained open to the hill views, while the planting around the ADU approach helped distinguish its private entry from the main outdoor areas.
We found the composition shingle roof and multiple skylights already served the house well, so we kept the roof and its openings out of the remodel scope. The central forced-air gas heating and central forced-air cooling also stayed in place. Because the property had public water and public sewer, and the ADU already had its own kitchen and bath, we kept plumbing changes within the existing arrangement. The concrete perimeter and slab foundation shaped the same decision: we focused the work on rooms, light, and outdoor privacy rather than disturbing the foundation. The synthetic lawn and mature trees remained part of the landscape, fitting the property’s hillside setting and drought-conscious planting.
Foundation work and the city permit
We checked the local requirements before closing the scope around the foundation. In Los Altos Hills, a voluntary seismic retrofit involving structural work such as foundation bolting or cripple-wall bracing required a building permit, a completed application, structural plans, and a title sheet (Building Department, Building Permits and Forms). We kept foundation alterations out of this project. The soil survey map identified Literr loam with 15 to 30 percent slopes, so we also checked the city’s grading rule: building sites with natural slopes above 14 percent required Type II foundations, and grading had to be limited to what the proposed work needed (Grading Ordinance and Policy). We retained the existing grade and made the ADU approach work through planting and screening instead of excavation.
Get in touch to talk about your home.