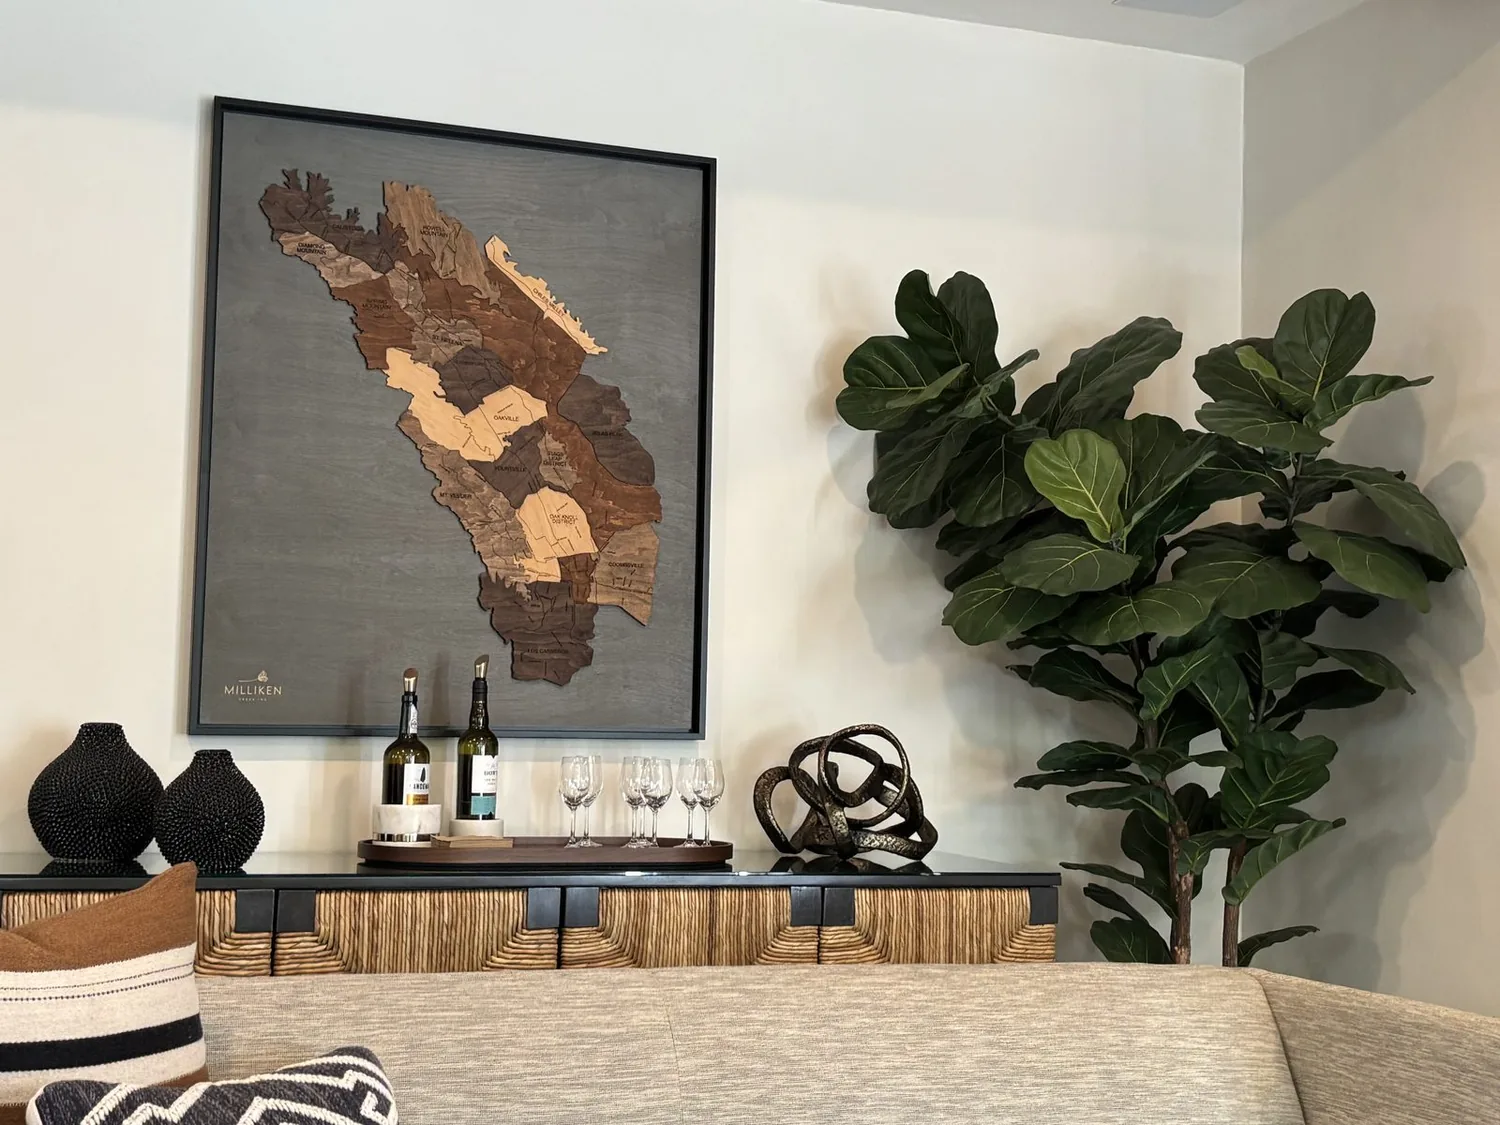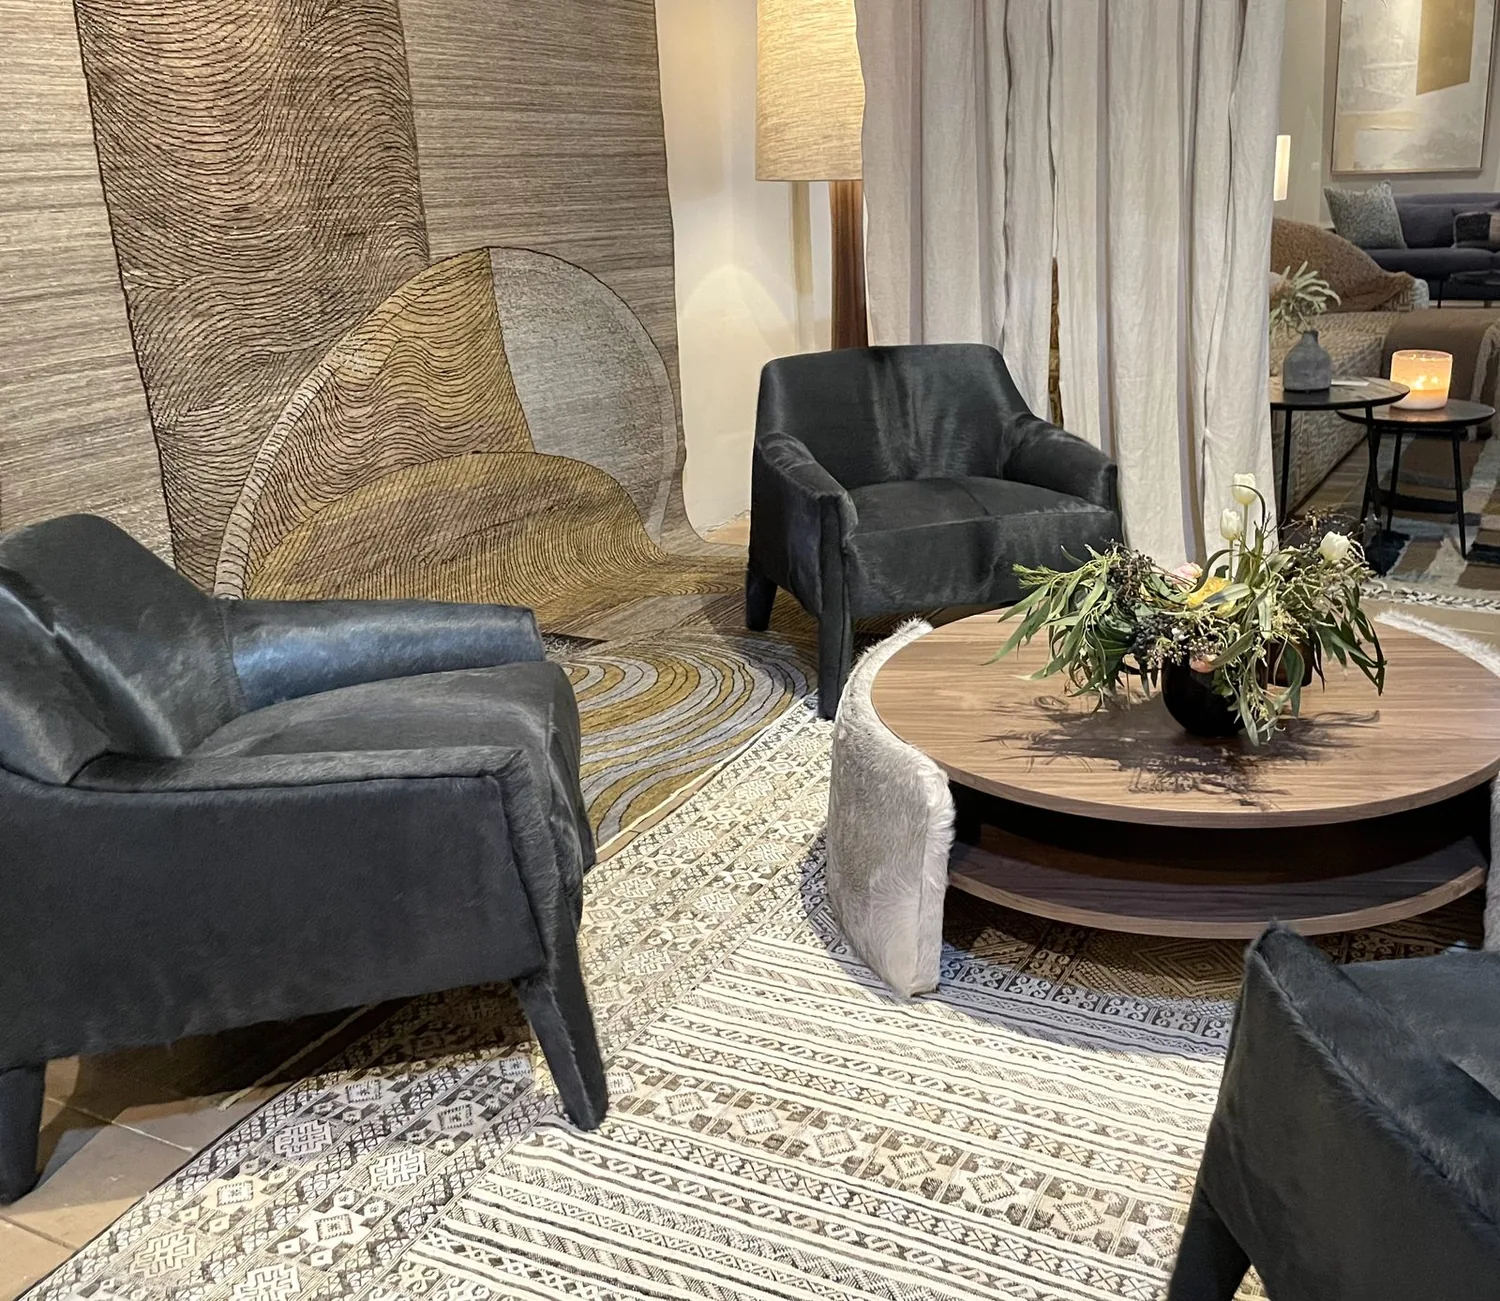
The kitchen, informal dining room, and family room already share an open plan; the formal rooms sit apart from the spaces where a family is most likely to gather. For a couple with children, that separation can leave the formal dining room underused while homework and cooking compete for attention elsewhere. Amy's project is for the house on Burke Lane in Los Altos Hills: open the boundary between the formal dining room and family room, then make the connected rooms work as one without erasing their different uses.
The wall between formal dining and family life
The house was built in 1944, extensively remodeled and expanded in 2018, and has wood framing, a single-story main level, and flat and low-pitched roof sections. The wall at the edge of the formal dining room may carry roof or ceiling loads, especially where the framing changes between the original house and later work. The 2018 work makes it unwise to guess from age alone. In the twelve months to November 2026, 57% of 100 single-family homes closed in Los Altos Hills were built before 1980, but that citywide pattern cannot tell us what this wall supports (Redfin). I would plan for a flush structural beam so the ceiling reads as one plane, with the framing and services checked before finalizing its depth. If they prevent a flush installation, a narrow, aligned dropped beam is better than an awkward patch of lowered ceiling.
The main living areas already have 9.5-inch-wide plank hardwood floors. I would carry that material through the new opening and keep the threshold level, rather than marking the removed wall with a strip of contrasting flooring. The house has concrete perimeter, slab, and crawl-space foundation sections, so the floor build-up and any transition at this opening need to be checked on site. The aim is one continuous path from the family room to the formal dining area, not a visual seam that announces where the old wall stood.

The island, the roof, and the sink route
The kitchen already has a large island with a sink, a six-burner range, double ovens, and Taj Mahal quartzite. I would reshape the island at the new opening and move the range there, turning the cook toward the family room rather than leaving cooking as a separate task. The island hood needs a direct duct route through the ceiling and one of the low-pitched roof sections; its size and exhaust rate must be coordinated with a makeup-air solution. The existing kitchen exhaust fan is useful information, not proof that it can serve a new island hood.
The kitchen has a 220-volt outlet, but that alone does not confirm that the electrical service can support an induction range or additional oven load. I would retain the existing double ovens and have the panel capacity checked before specifying induction. Moving the existing island sink to the kitchen perimeter would also move its drain. The route depends on whether that part of the floor is slab or crawl space, and on the location of the existing waste line to the public sewer. I would keep the new sink route as close to the kitchen as possible, then confirm the path before cabinetry is ordered. From the sink, the view should stay open through the glass doors toward the lawn and mature trees, rather than ending at a tall cabinet or the back of the hood.
One large room, with room for the rest of life
Central forced-air heating and multi-zone cooling already serve the house. Once the formal dining and family rooms connect, the heating and cooling plan should be checked for the larger shared volume, including supply and return locations; the lower-level walkout can remain its own retreat rather than becoming part of the main room. I would keep the lower-level media lounge as the place for a movie, so the main room does not have to be arranged around the television. A family could use the dining side for homework and the island for cooking, with a dog bed tucked out of the path between the kitchen and the glass doors.
The existing built-ins and fireplace give the family room a natural anchor, and I would keep them. The Taj Mahal quartzite and custom kitchen cabinets can stay too; they bring warmth that a new wall of glossy white cabinetry would flatten. I would use a soft putty wall color to connect the formal room to the family room, with a quieter finish on the walls and a more durable satin on trim. Over the island, pendants would define the work surface; recessed or ceiling fixtures would light the wider room evenly; and lamps near the fireplace would make the seating area comfortable after dinner. On a Tuesday night, the plan could let one child finish homework at the table while a parent cooks and another person settles by the fireplace, without putting every activity in the same pool of light or sound.
If you have a house with formal rooms separated from the kitchen and family space, and want to make that boundary work harder, get in touch with Amy to talk through your project.