The kids’ route through the wings
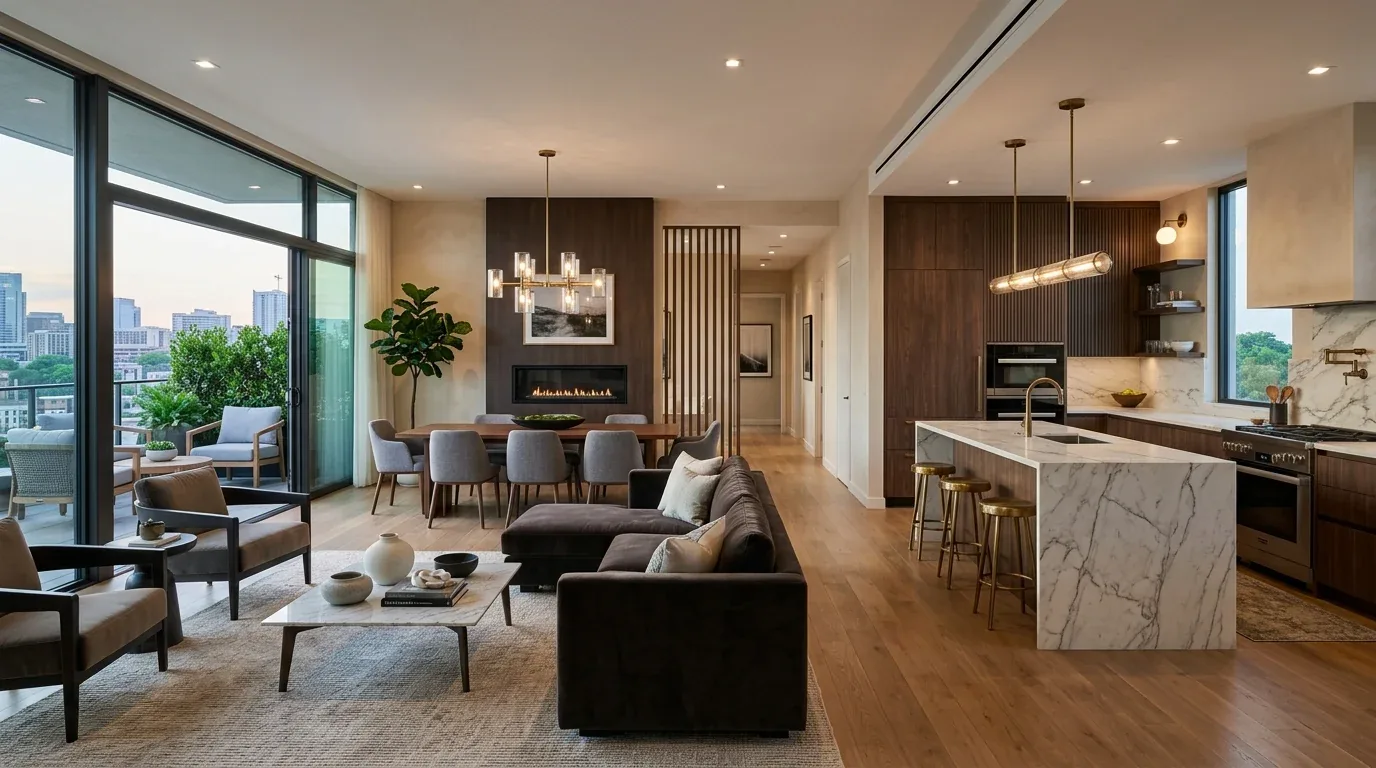
In this house on La Vida Real, the children’s daily path runs from the kitchen, through the great room, and into the wings, sometimes crossing the main living areas, sometimes slipping into quieter corners. The kitchen is anchored by marble countertops, a pantry, skylights and a 220-volt outlet, and sits within sight of the great room. The current arrangement means that snacks, homework and the dog’s route all intersect in the open zones between the kitchen and the living room. Because the house is organized in multiple wings, with about 20,982 square feet on two stories, the circulation routes are long and can overlap in ways that make daily routines less efficient for the family.
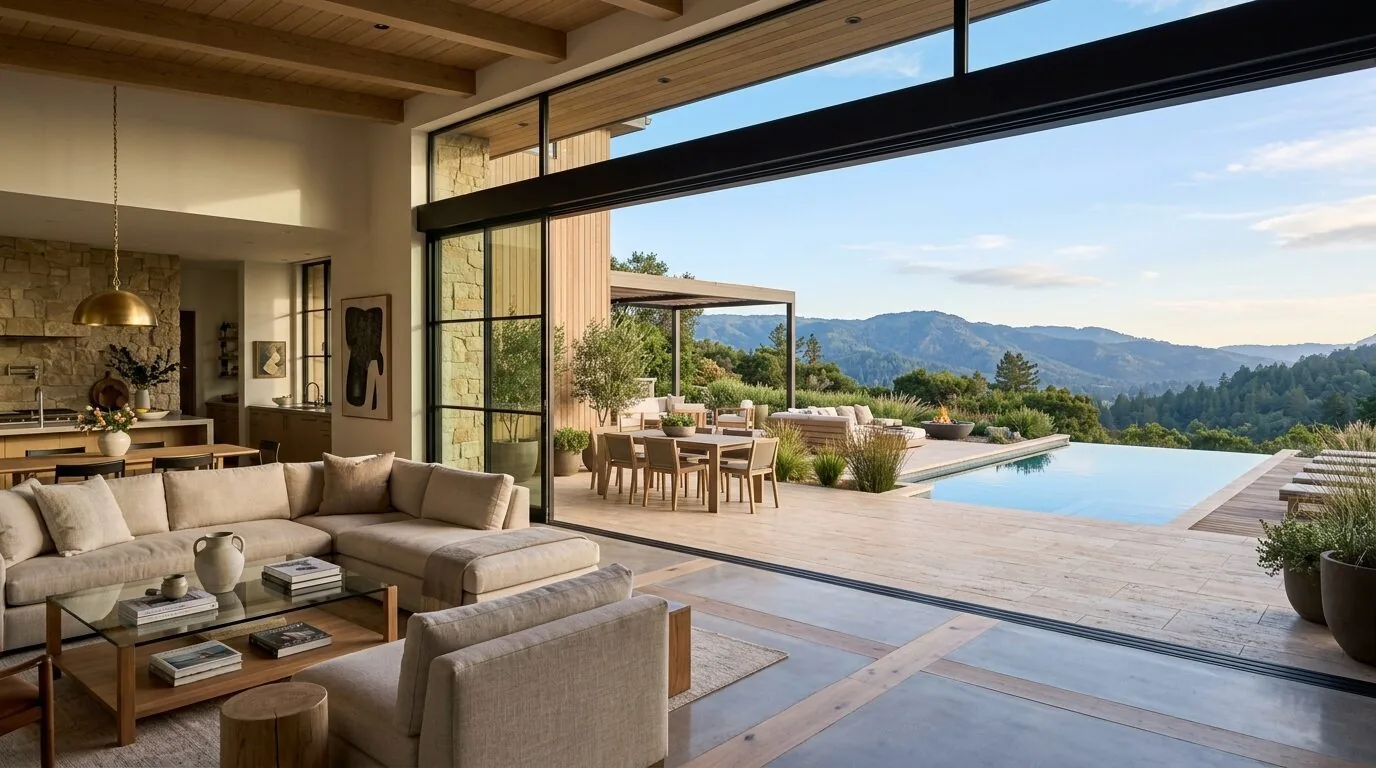
The house’s central great room and adjacent living room are separated by wide openings, not closed doors. Large sliding glass doors in the living room open to the outdoor seating area, where multiple fire pits and cushioned patio seating are surrounded by mature trees and extensive hardscape. The living room’s hardwood floors, built-in ceiling speakers, and modern fireplace with wood panel accents give the family a comfortable and visually warm place to gather. However, the main passage from kitchen to homework space is not clearly defined, so the children’s route often cuts through the busiest part of the house. For this project, I would clarify that route by establishing a defined passage between the kitchen and the children’s preferred homework area, keeping it visible from the stove. This would allow the kids to move between food and work without crossing through every conversation in the great room, and would let the dog travel between indoor and outdoor spaces without disrupting family routines.
This La Vida Real property is much larger than the local median, which is about 3,769 square feet for homes sold in Los Altos Hills in the last year (Redfin sold data). The scale of this house, with its multiple wings and detached office structure, means that simply opening up more rooms would not serve the family’s needs. Instead, the project should use the existing wings and great room to support different activities, opening only where sightlines and circulation improve daily life for the household, not just to make the plan feel more expansive.
Sound, sightlines and the great room
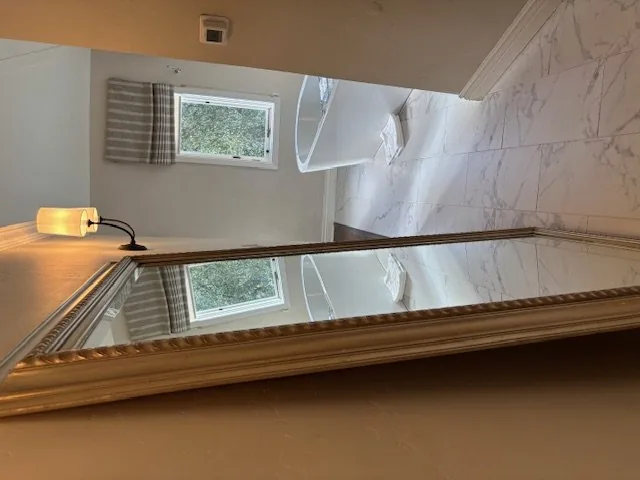
The great room, living room, and kitchen in this house each have a distinct acoustic character. The living room’s built-in ceiling speakers and the presence of a separate media room allow for different sound environments: one for family connection, one for focused work, and one for louder activities. The open connection between kitchen and great room should be preserved so that a child working at a table remains within view of the cook, but quieter rooms, like the media room or library, should be kept acoustically distinct. This approach fits the house’s layout, which includes a library, office, and utility room, as well as a basement and elevator for accessibility.
The living room’s hardwood flooring and neutral walls, combined with the wood-accented fireplace and expansive glass doors, already create a strong indoor-outdoor link. Rugs that contrast with the hardwood can define smaller zones within the large room, making the seating area feel more intimate without blocking light. At night, additional ambient lighting in the courtyard and focused task lighting inside can make the great room comfortable for reading or homework, while the outdoor fire pits and patio seating extend the living space into the garden. The aim is to keep the interior calm and connected, not echoing or overlit, so the family can use different rooms for different purposes without losing the visual connection that the open plan provides.
Floors, foundations, and comfort zones
This house sits on a foundation that combines crawl space, concrete perimeter, and slab. That mix matters when planning new connections between rooms. The radiant floors, with individual room controls and solar heating backup, allow for precise temperature management in each wing. Any change to the boundaries between the kitchen, great room, and adjacent rooms should coordinate with the existing heating and cooling zones, central forced air and multi-zone cooling, to maintain comfort throughout the house. The project should establish the actual floor transitions between foundation types before finalizing the layout, so the new circulation route is smooth and the radiant floor system remains effective.
The kitchen’s exhaust fan and the public sewer connection are both established features that should be retained. Since the locations of drains and ducts are not fully documented, the design should work with their known positions, focusing on improving circulation and sightlines between the kitchen and great room rather than moving plumbing or ventilation unless absolutely necessary.
Clay tile, stucco, and wildfire code
The exterior of this house is defined by its low-pitched clay tile roof, stucco walls, and large wood-framed sliding doors. These materials signal a Mediterranean style with modern influences, and the artistic fountain and sculptures in the central courtyard add a resort-like feel. The CAL FIRE hazard severity map marks this property as Moderate risk, and the FEMA flood map places it in zone X, with minimal flood risk. The Town of Los Altos Hills applies the California Wildland-Urban Interface Code (CWUIC) to new construction in mapped wildfire hazard areas, but for remodels and additions, following these standards is encouraged rather than required (Town of Los Altos Hills construction requirements). This means that any work on exterior openings or the clay tile roof should be planned with these guidelines in mind, confirming with the Town before making material decisions.
The whole-home plan for this La Vida Real house is shaped by its wings, its foundation, its radiant floors, and the daily movement of the family. If you have a multiwing home and want a project that makes your family’s routines easier, without flattening the character of your house, get in touch with Amy.