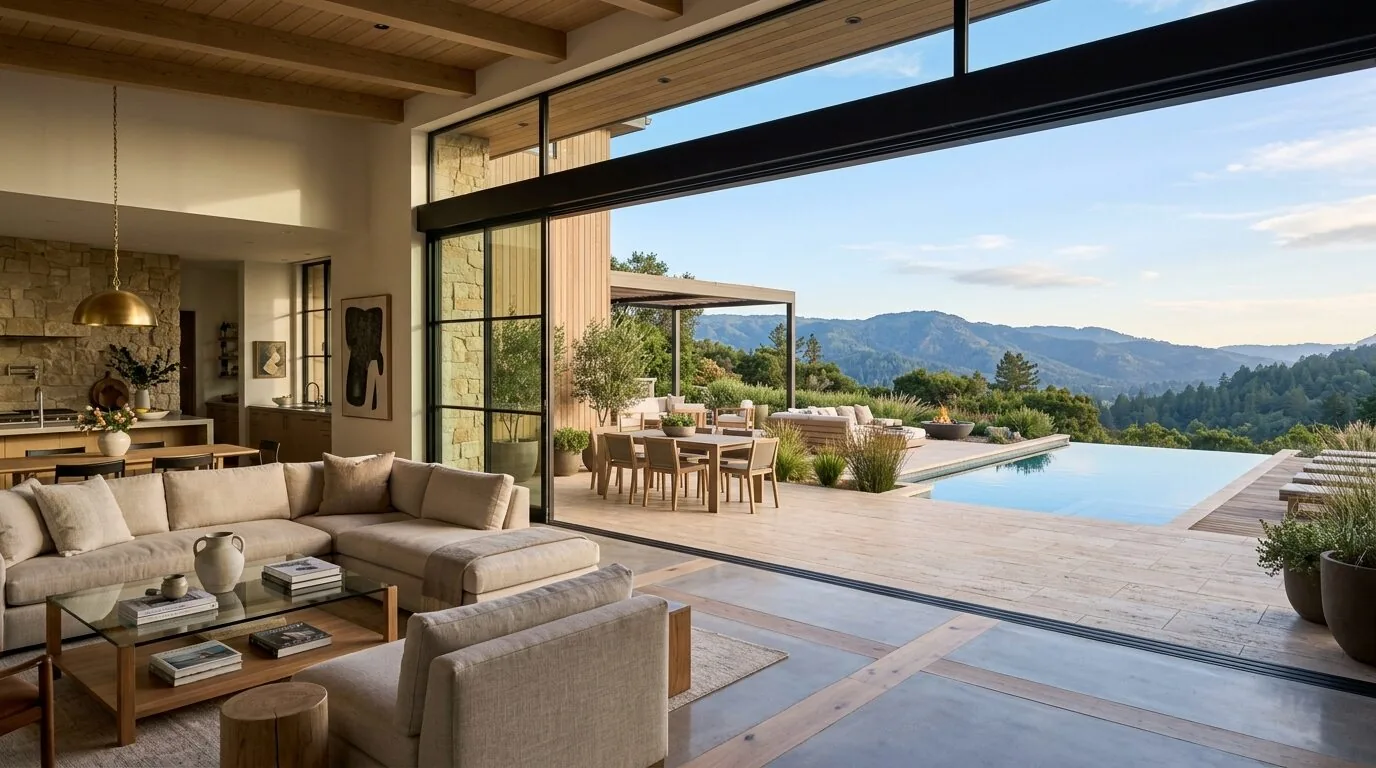
The main living floor of this 1959 Los Altos Hills house is entirely single-level, with the only change in elevation leading down to a separate accessory dwelling unit (ADU) on the lower level. My project plan for the family living here centers on how the main home and the ADU can function together while preserving the independence of the lower unit’s private entrance. I do not recommend adding an interior stair between the main and lower levels, as the current configuration allows the ADU to remain distinct and self-sufficient. The threshold to the ADU is the essential transition: I plan to clarify its approach with additional planting and screening, ensuring the entrance remains visible and welcoming, while keeping the main floor’s circulation straightforward and separate from the ADU’s path.
The Lower-Level ADU and Its Approach
The lower-level ADU beneath the main living area includes its own kitchen, living area, bedroom, and full bath, all accessed via a private exterior entrance. This setup gives the household flexibility for long-term guests or relatives to maintain their own daily routines, rather than relegating the space to occasional overflow. I plan to enhance the sense of privacy for the ADU by adding more exterior landscaping between the unit and the main house, but I will avoid dense screens that obscure the entry. The goal is to keep the ADU’s entrance legible and distinct, supporting its function as a true independent living space.
The main home’s bedrooms are grouped in a private wing, while the vaulted-ceiling living areas, kitchen, family room, and recreation room, form an open, connected core. I intend to maintain this clear distinction between shared and private zones. The project does not call for opening new passages between the main floor and the ADU, as such a move would compromise the privacy that the separate lower-level unit provides.
Kitchen, Glass Walls, and Western Exposure
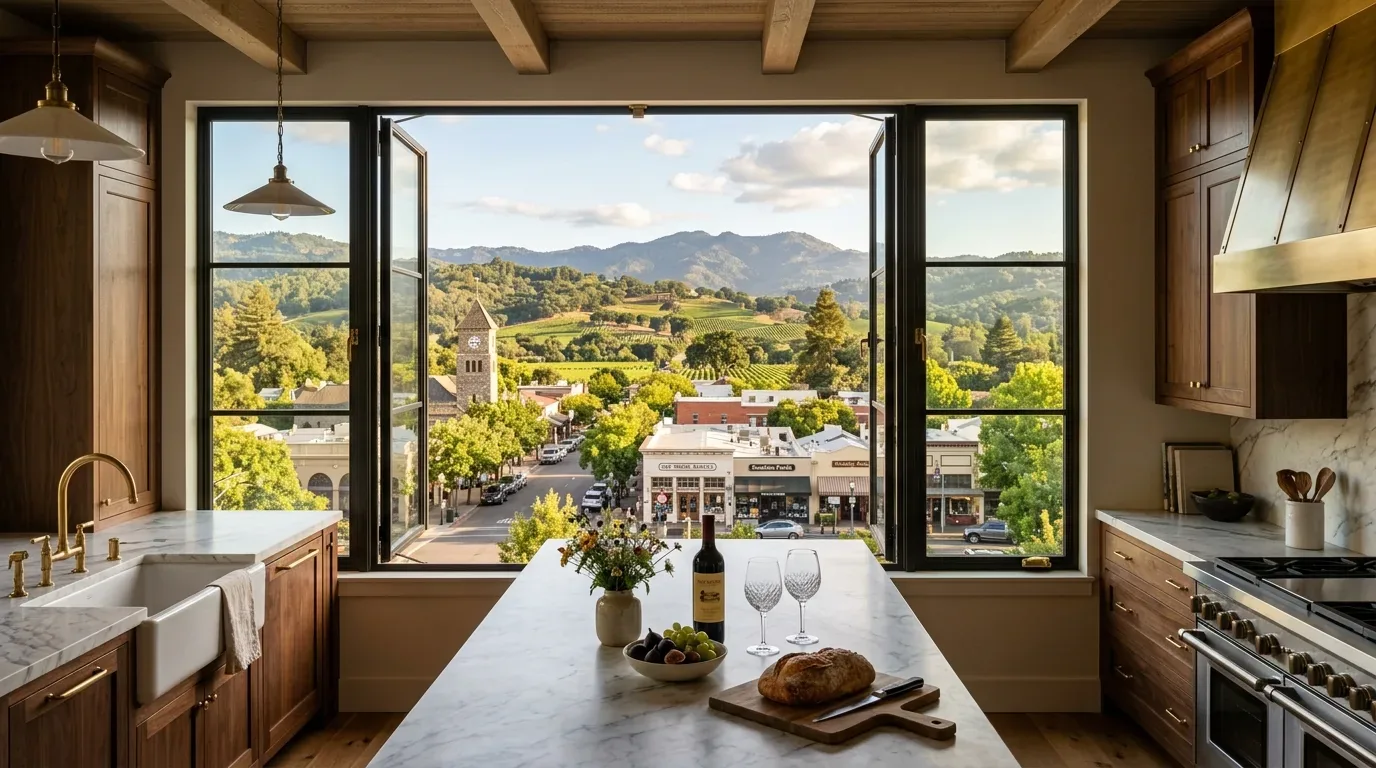
The kitchen at the center of the main floor features granite countertops, an island with a sink, a pantry, and multiple skylights. It opens directly to the family and recreation rooms, supporting gatherings and daily life. My focus is to reconfigure the island’s seating and clearances, allowing for comfortable conversation and movement between the kitchen and adjacent rooms. The existing cabinetry and island provide substantial storage and workspace, and I plan to retain these elements for their utility.
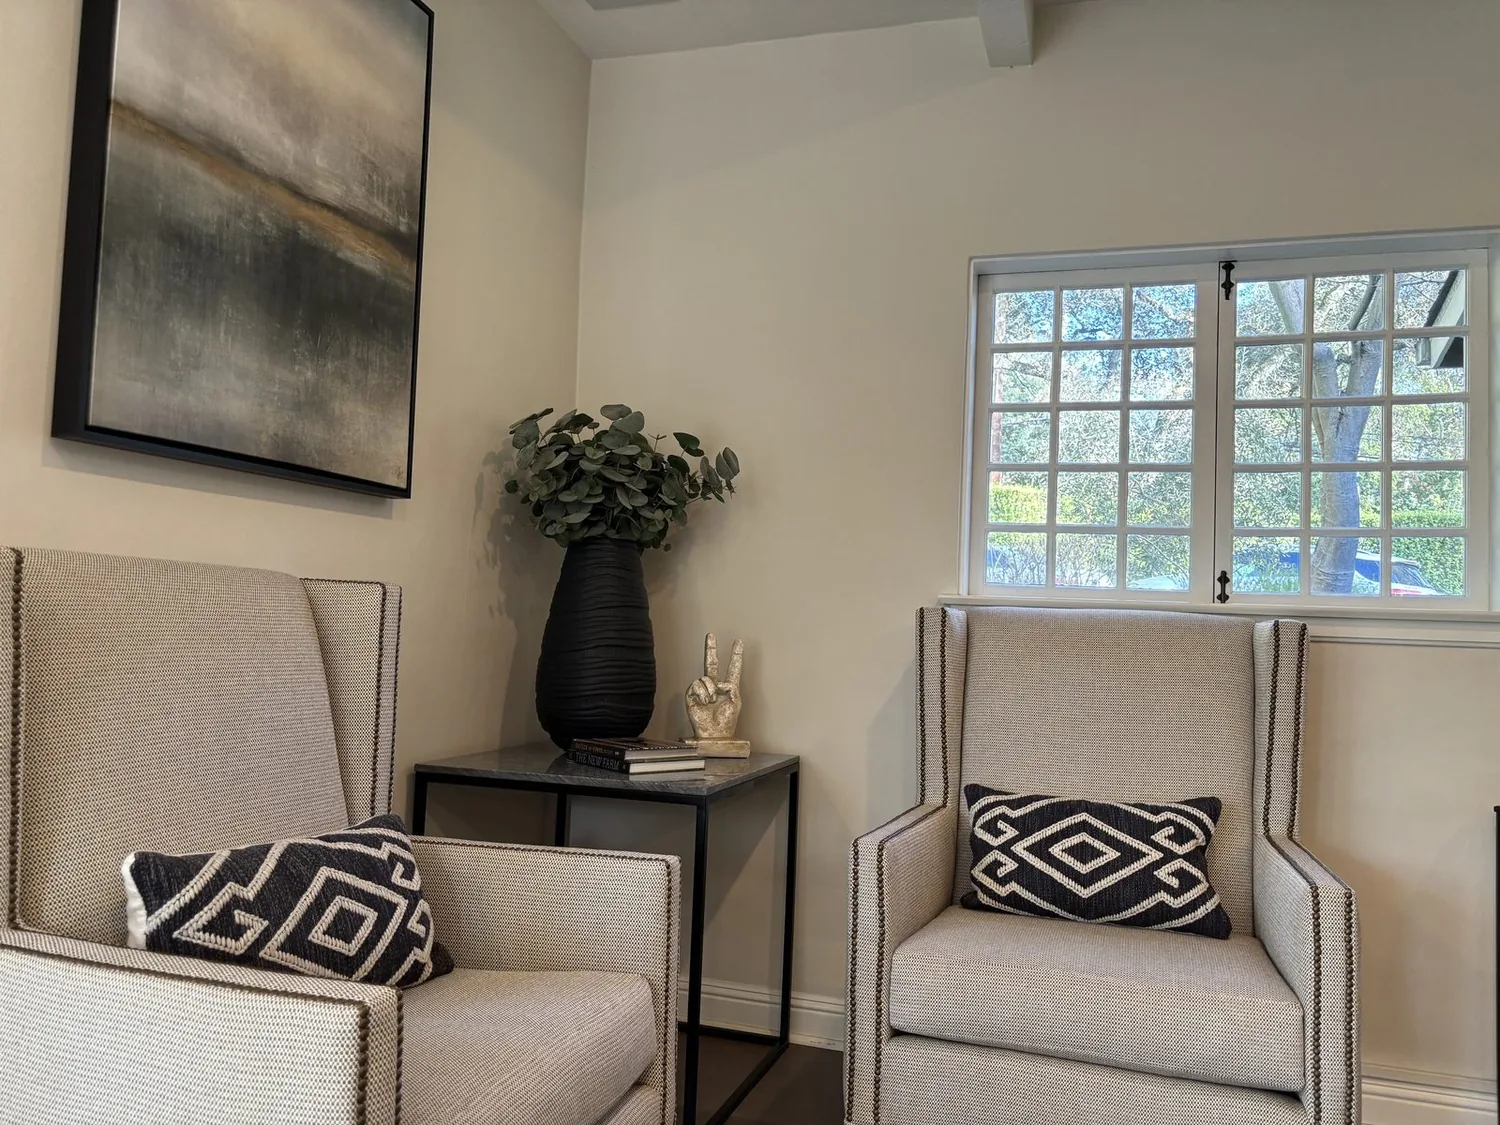
Walls of glass and the western-facing wood wraparound deck bring abundant afternoon sunlight into the living areas. Here, window treatments are essential for controlling glare and privacy. I recommend simple, light-filtering shades in the main living areas to manage the strong western light, with more opaque options where the family needs privacy. Upgrading lighting fixtures will provide balanced evening illumination at seating and dining areas, complementing the daylight from skylights and glass. Introducing natural wood or woven textures will add warmth to the granite and stucco finishes already present, in keeping with the home’s hillside setting and modern mid-century character.
Foundation, Roof, and Site Conditions
This house is built on a concrete perimeter and slab foundation, with a composition asphalt shingle roof and central forced-air gas heating and cooling. These builder details shape the scope of any remodel. I plan to keep the focus on interior improvements and lighting, avoiding changes that require moving exterior walls or altering the foundation unless a specific structural need arises. The property is served by public water and sewer, and the ADU already has a full kitchen and bath, so any new plumbing fixtures must be checked against existing service capacity.
If the family decides to pursue a voluntary seismic retrofit, such as foundation bolting or cripple-wall bracing, the City of Los Altos Hills requires a building permit, structural plans, and a title sheet as part of the submittal process (Building Department, Building Permits and Forms). This hillside parcel sits on Literr loam with 15 to 30 percent slopes, well-drained and with up to 7.5% shrink-swell potential. The City’s grading ordinance mandates Type II foundations for sites with natural slopes over 14 percent and restricts grading to the minimum necessary for the proposed work (Grading Ordinance and Policy). Before any foundation work, I will confirm the site slope and coordinate with the City’s Building Division to ensure compliance with local requirements.
Preserving Proportions and Enhancing Light
The vaulted ceilings, walls of glass, and single-level main floor are defining features of this house on Viscaino Road. My plan is to keep these generous proportions visible, refine lighting and shade control, and let the lower-level ADU remain a practical, independent part of the home. The wraparound deck, synthetic lawn, mature trees, and hillside vineyard all contribute to the property’s unique setting and western views. If your home, like this one, has a distinct split between a spacious main floor and a separate lower unit, I invite you to reach out to discuss how we can make both levels work beautifully for your household.