Keep the kitchen sink in the light
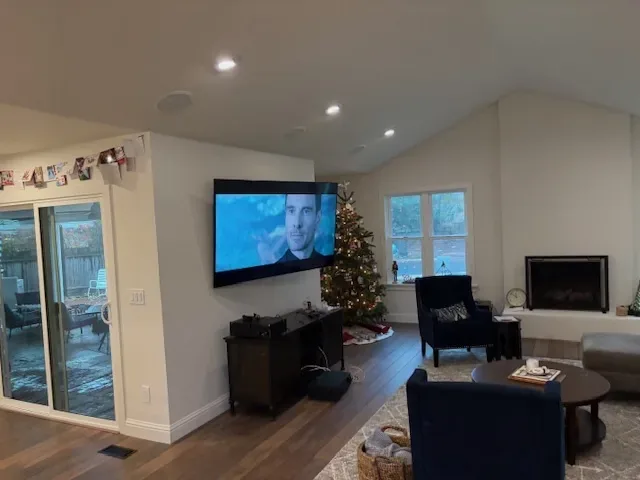
The kitchen island already has a sink, so I would keep that working position and make the connection to the formal dining room more generous around it. With the family room already connected to the kitchen, the family could cook, eat, and talk without turning the island into a barrier. The family-room French doors and skylights can carry daylight into that shared view; the sink should face toward the family room, not toward a new wall of cabinetry. This is Amy's project for the house on West Loyola Drive.
This two-story 1992 stucco house has a kitchen opening to a cathedral-ceiling family room, while the formal dining room sits off the kitchen. Redfin's data for homes closed in the twelve months to November 2026 puts the local median build year at 1976; that broad comparison is a reason not to assume how this later house is framed. The dining opening needs to be assessed in this house before it is widened, rather than treated as a standard wall removal. Redfin's Los Altos Hills sold-home data
A wider dining opening, with its ceiling line decided first
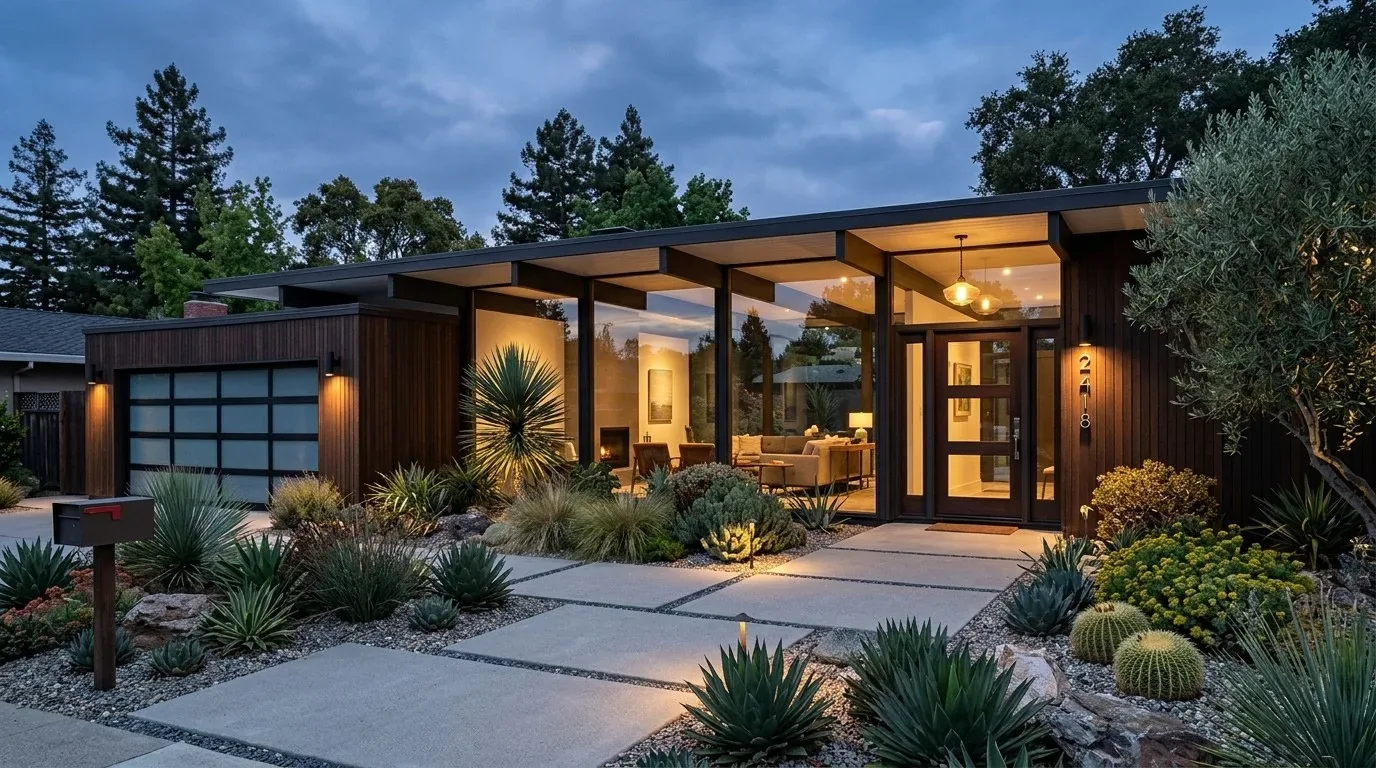
I would open the kitchen toward the formal dining room, then simplify the dry bar in the living room so it feels connected to the entertaining spaces rather than like a separate stop. I would not remove the coffered ceiling or double crown molding just to make the plan feel modern. The warm hardwood floors, arched windows, and French doors already give the main house a consistent character; keep those, and use a quiet, lighter finish at the bar to reduce visual weight.
Because this is a two-story house, the wall at the dining opening could carry loads from above. The structure has to be traced before deciding whether the opening needs a beam or flush header. A beam can sit below the ceiling and make the transition visible; a flush header may preserve a flatter ceiling line but requires room within the framing. Neither should be promised before the structure is checked. The house has coffered ceilings and crown molding, so the framing choice also determines whether those details can continue cleanly around the opening.
The house's listed foundation types include concrete perimeter, pier/post/pier, and slab. That mix does not tell us which type sits below the kitchen. I would keep the island sink where it is rather than move its drain across an unknown floor assembly. If a later layout requires moving it, first establish whether that kitchen area is slab or has accessible space below, then trace the drain route and confirm which sewer connection serves the house: the available house information identifies both public sewer and septic tank.
An island for people, not a range hood
The island sink can remain the center of conversation while the cooking stays on the perimeter. That keeps the hood close to a wall or a direct roof route instead of putting a large duct in the middle of the open ceiling. This house has both shingle and tile roof materials, so the duct path should be coordinated with the roof assembly and the finished ceiling before cabinets are ordered. The selected hood and range determine duct size and exhaust demand; the makeup-air requirement must be checked against those specifications rather than guessed.
The electrical service rating is not given in the house information. Before choosing an induction range or a second oven, check the panel and service capacity, then plan the dedicated 240-volt circuits the selected appliances need. The kitchen already has an island sink and pantry, so retaining the island's plumbing gives the electrical plan more room to respond to the appliance choice without forcing a drain relocation.
One room, several kinds of quiet
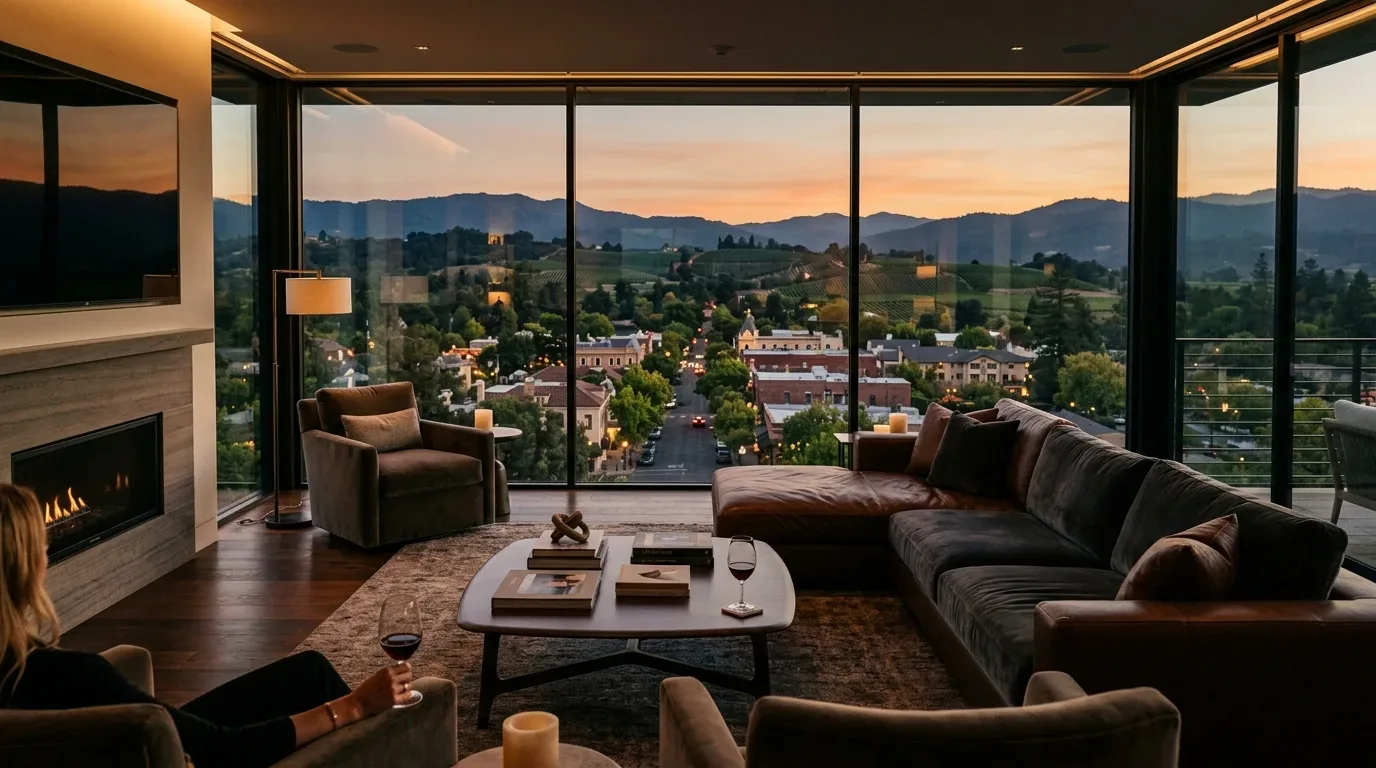
The house has central forced-air heating with two or more zones and multi-zone central cooling. Opening the dining area into the kitchen changes how air moves and how sound carries; the supply and return locations and zone balance need to be reviewed for the new room, not simply left as they are. Cooking smells should leave through the hood, not rely on the family-room skylights or French doors. A soft upholstered seat or rug can take the edge off voices and television sound without covering the hardwood throughout the main residence.
I would make the family room's fireplace wall the likely television location, keeping the French doors and the light from the floor-to-ceiling living-room windows clear. The island can hold a homework place at one end while dinner is underway, with the family room remaining a separate landing spot for a dog or a quiet conversation. These are possibilities the layout could support, not scenes from the household's life. For evening light, use distinct layers: focused light at the island and sink, softer light over the dining table, and dimmable ambient fixtures in the family room. That way, a Tuesday dinner could feel connected without requiring every surface to be brightly lit at once.
If your house has this kind of kitchen-to-dining bottleneck and you want a plan that protects its light while making the structure and services work, get in touch with Amy.