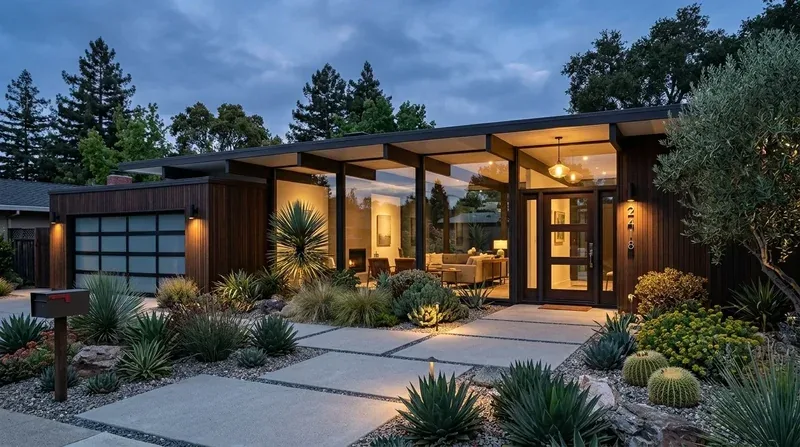
Completed client project. The owners came to us for a whole home remodel of their 2001 custom wood-frame house in North Los Altos, Los Altos. It had about 4,059 square feet, two stories, four bedrooms, four full baths and a powder room. The gabled composition-shingle roof, divided-light windows and wood-shingle siding gave the house a clear Craftsman character. They wanted the bathrooms to serve the household’s morning routines better, without adding a bath or losing the privacy of the bedroom suites. We also needed the finishes and lighting to feel connected across the house, rather than making the bathrooms look like separate updates.
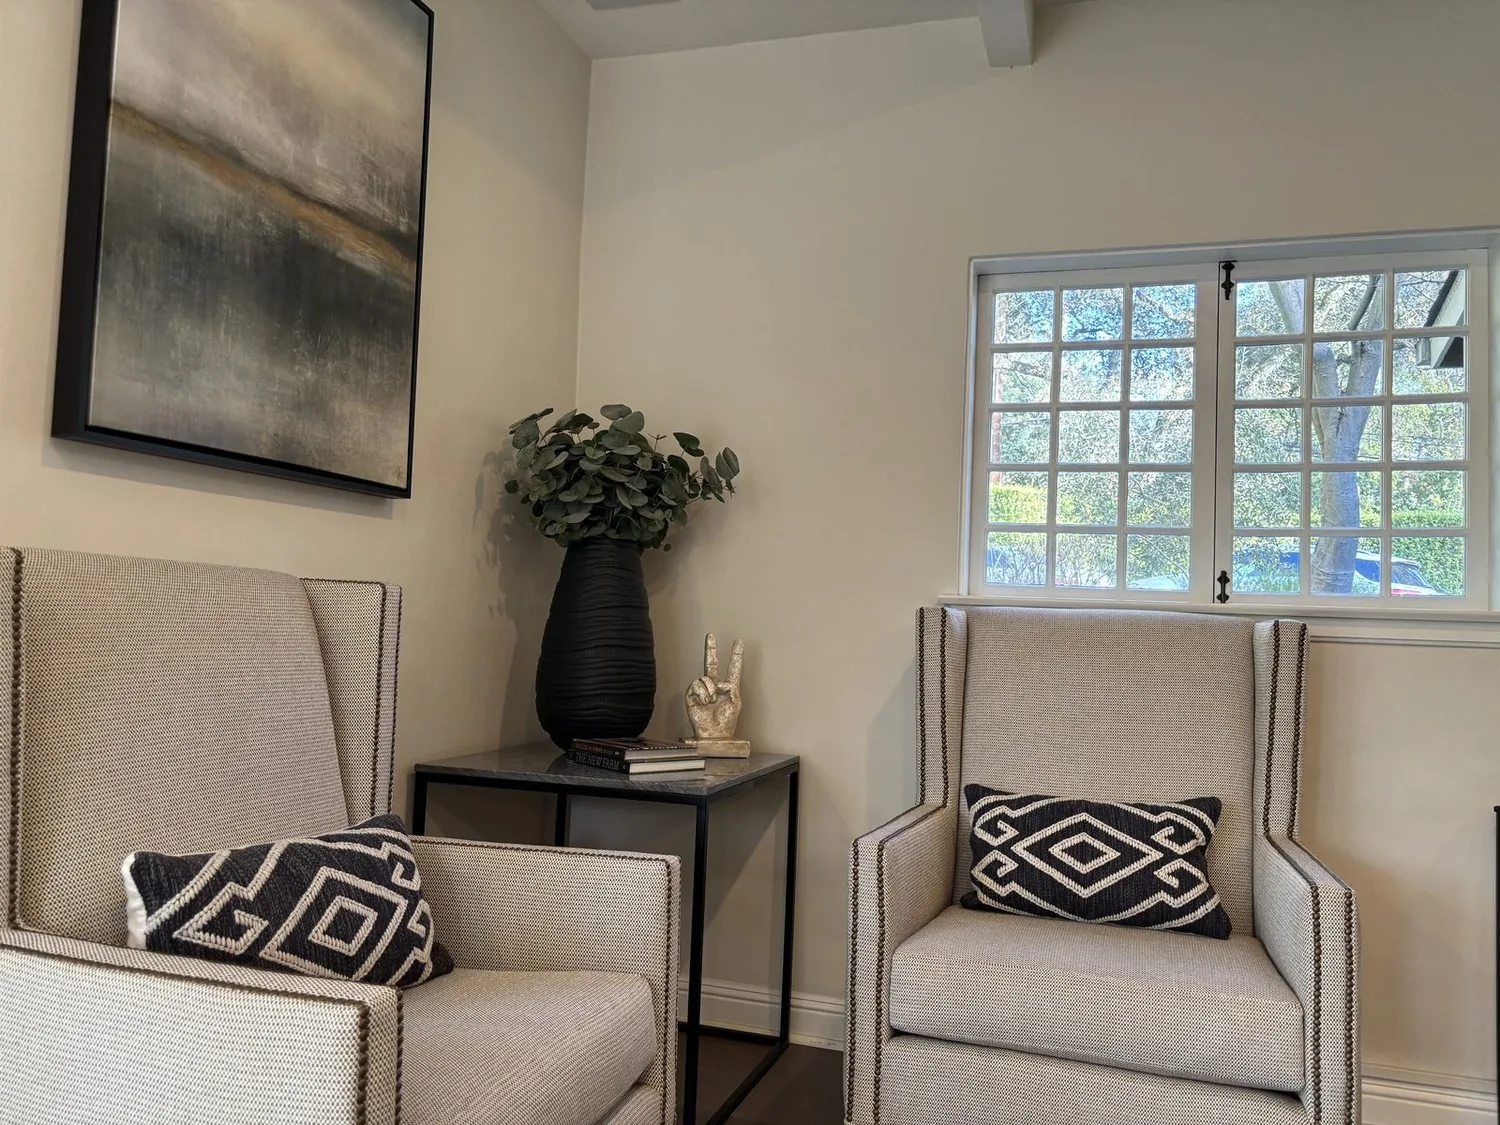
The photographs on this page are from the Designed & Curated portfolio and show finishes we have used on other projects. They are not photographs of this house.
The owners’ question was how to make the busiest bathroom easier to share without adding another one. My first question was which full bath caused the most waiting, and what part of its layout made that routine difficult. I based my initial read on the house’s sale-record walk-through, then grounded our decisions in the rooms, surfaces and systems we found on site. Redfin’s comparison of Los Altos single-family closings put the median build year at 1960, so we treated this 2001 house as its own layout and assessed its existing bathroom relationships instead of borrowing assumptions from older, smaller homes (Redfin sold data).
The shared full bath and the morning route
We measured each bathroom, checked door swings and storage, and asked the owners to walk us through the busiest routine. That showed us which full bath needed the focused rebuild. We kept its fixture locations, but changed the vanity storage, counter area, lighting and finish selections so two people could use the room with less overlap. We rebuilt the shower within the existing footprint and kept the other full baths and the powder room in their established roles. That decision gave the family a more useful shared bathroom without changing the bedroom-suite arrangement or adding plumbing to a new part of the house.
The house’s two-story construction and listed basement mattered as we set the scope. On site, we found the basement gave us access to the bathroom drain route, and we traced the existing waste line before settling the fixture layout. The house also had a block foundation with a concrete perimeter and public sewer service. Keeping the rebuilt bath’s fixtures in place let us work with the existing drain route rather than sending new plumbing through the foundation. The owners got more usable storage and a better-lit counter, while the bathroom stayed connected to the same plumbing point.
Radiant floors and the bathroom finishes
We found radiant-floor heating among the house’s existing systems, along with central forced-air heating in multiple zones and central forced-air cooling. That made the bathroom floor a systems decision as well as a finish decision. We mapped the heated area before removing the old surface, then chose a replacement floor assembly that kept the radiant system in service. We coordinated the vanity and wall finishes with that floor, and installed layered bathroom lighting for the mirror and general use. The family gained a warmer, more comfortable floor without losing the heat already built into the house.
The materials followed the Craftsman cues we saw at the entry and in the living room: dark wood shingles, white-painted trim, divided-light windows, stone entry steps and a wood-burning fireplace near the front of the house. We chose warm, restrained bathroom finishes and wood-toned cabinetry that felt at home with those natural materials. We updated lighting in the entry and the shared interior spaces as part of the whole home work, and kept the exterior character intact. The roof and windows remained part of the house’s existing envelope, rather than becoming a reason to alter the bathroom layout.
At handoff, the owners had a full bath with clearer counter space, organized storage and lighting suited to its daily use. The other bathrooms continued to serve the bedroom areas and guests, and the powder room remained available without pulling another full bath into the shared morning routine. The house’s systems and established room relationships stayed legible, while the finishes connected the private rooms more closely to the home’s Craftsman character.
The public sewer connection and permit
Los Altos required a permit for constructing or connecting building sewers and lateral sewers to the public sewer system. We checked that rule against the bathroom scope and kept the work on the existing drain route, rather than adding a new public-sewer connection (City of Los Altos sewer code).
Get in touch to talk about your home.