Completed client project. The owners came to us for a whole-home remodel of their single-level modern farmhouse on Casita Court in North Los Altos. Built in 2022, the house measured about 3,645 square feet and had five bedrooms and five bathrooms. Its painted board-and-batten siding, pitched composition roof, slab foundation, and expansive windows established a clear contemporary character. Inside, the kitchen opened to a great room, with private bedroom suites, a primary dressing room, and an attached ADU with its own entrance, kitchenette, full bath, and independent HVAC. The owners wanted the rooms to feel more connected and personal, while keeping the indoor-outdoor flow and the practical separation between the main house and ADU.
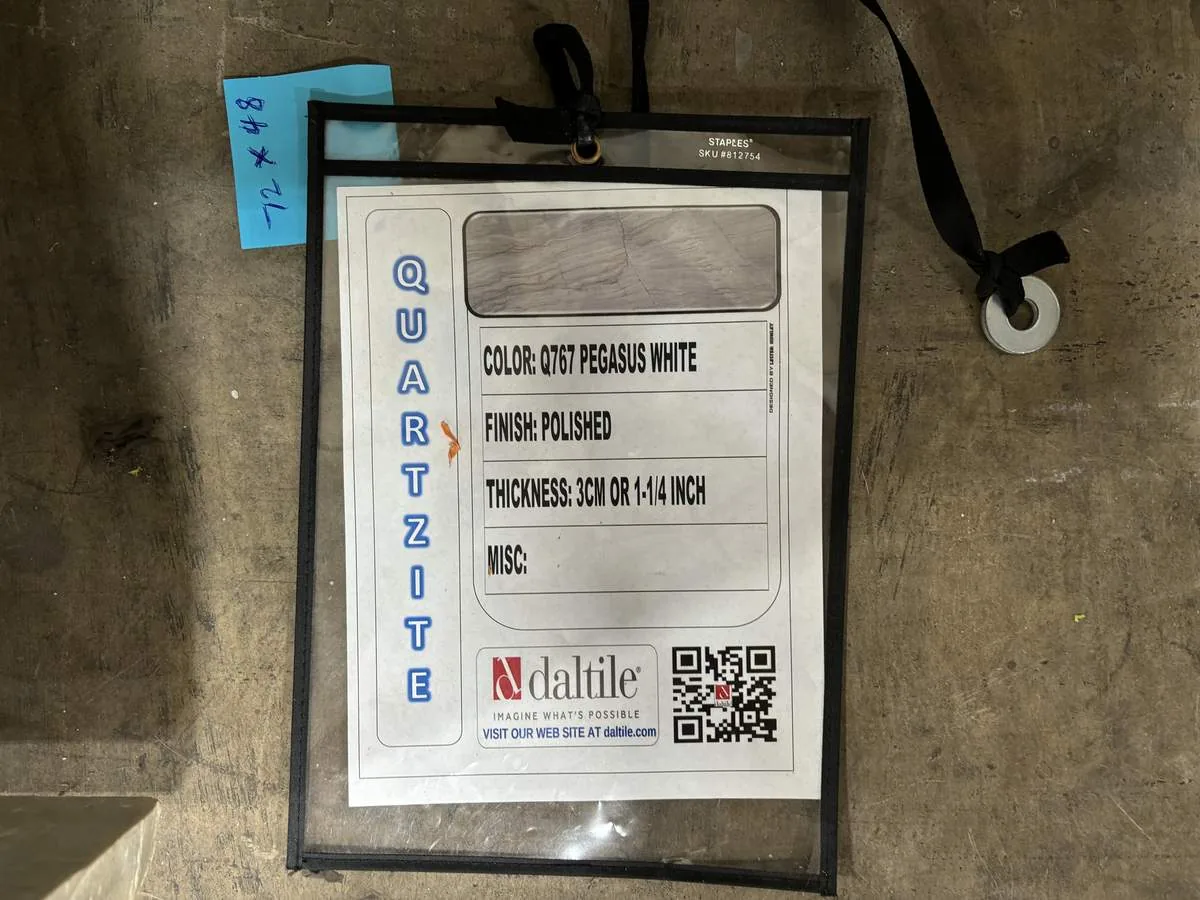
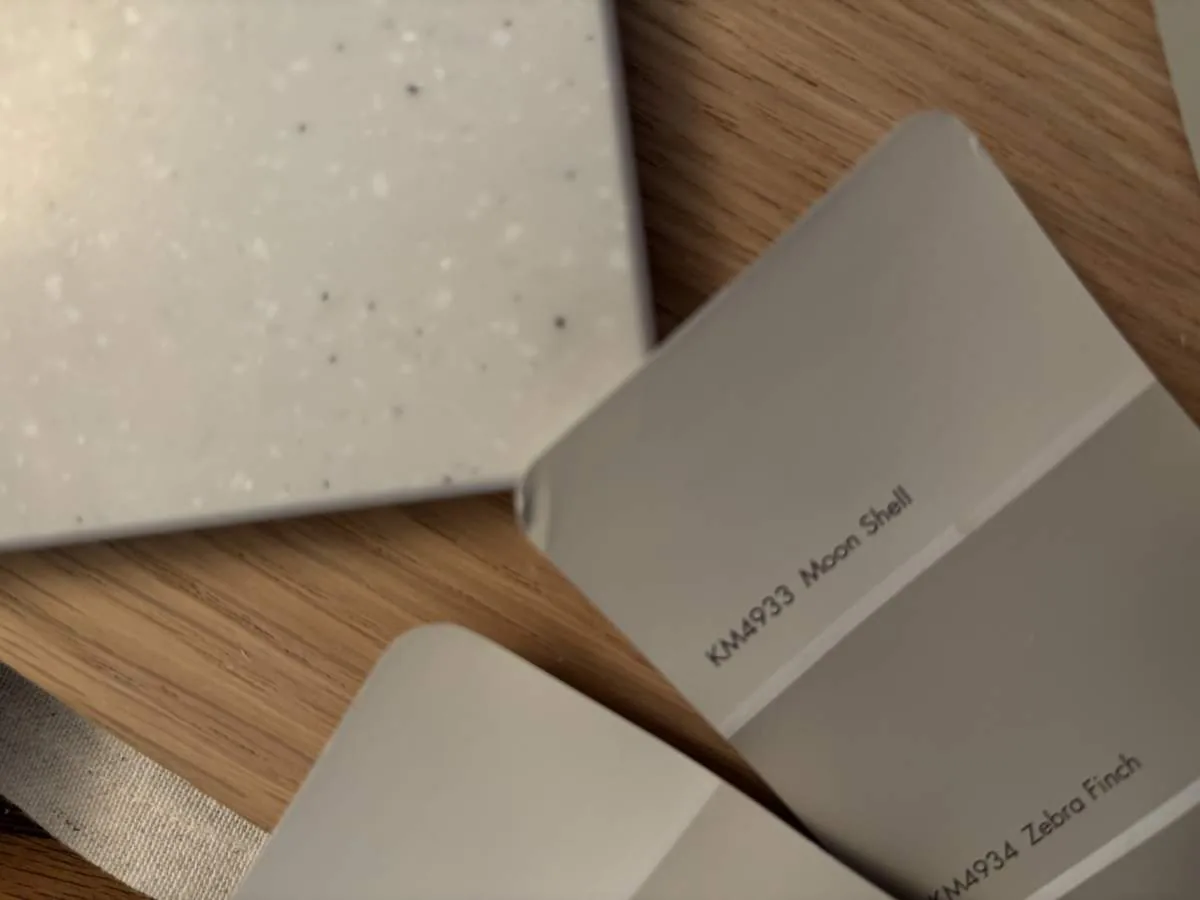
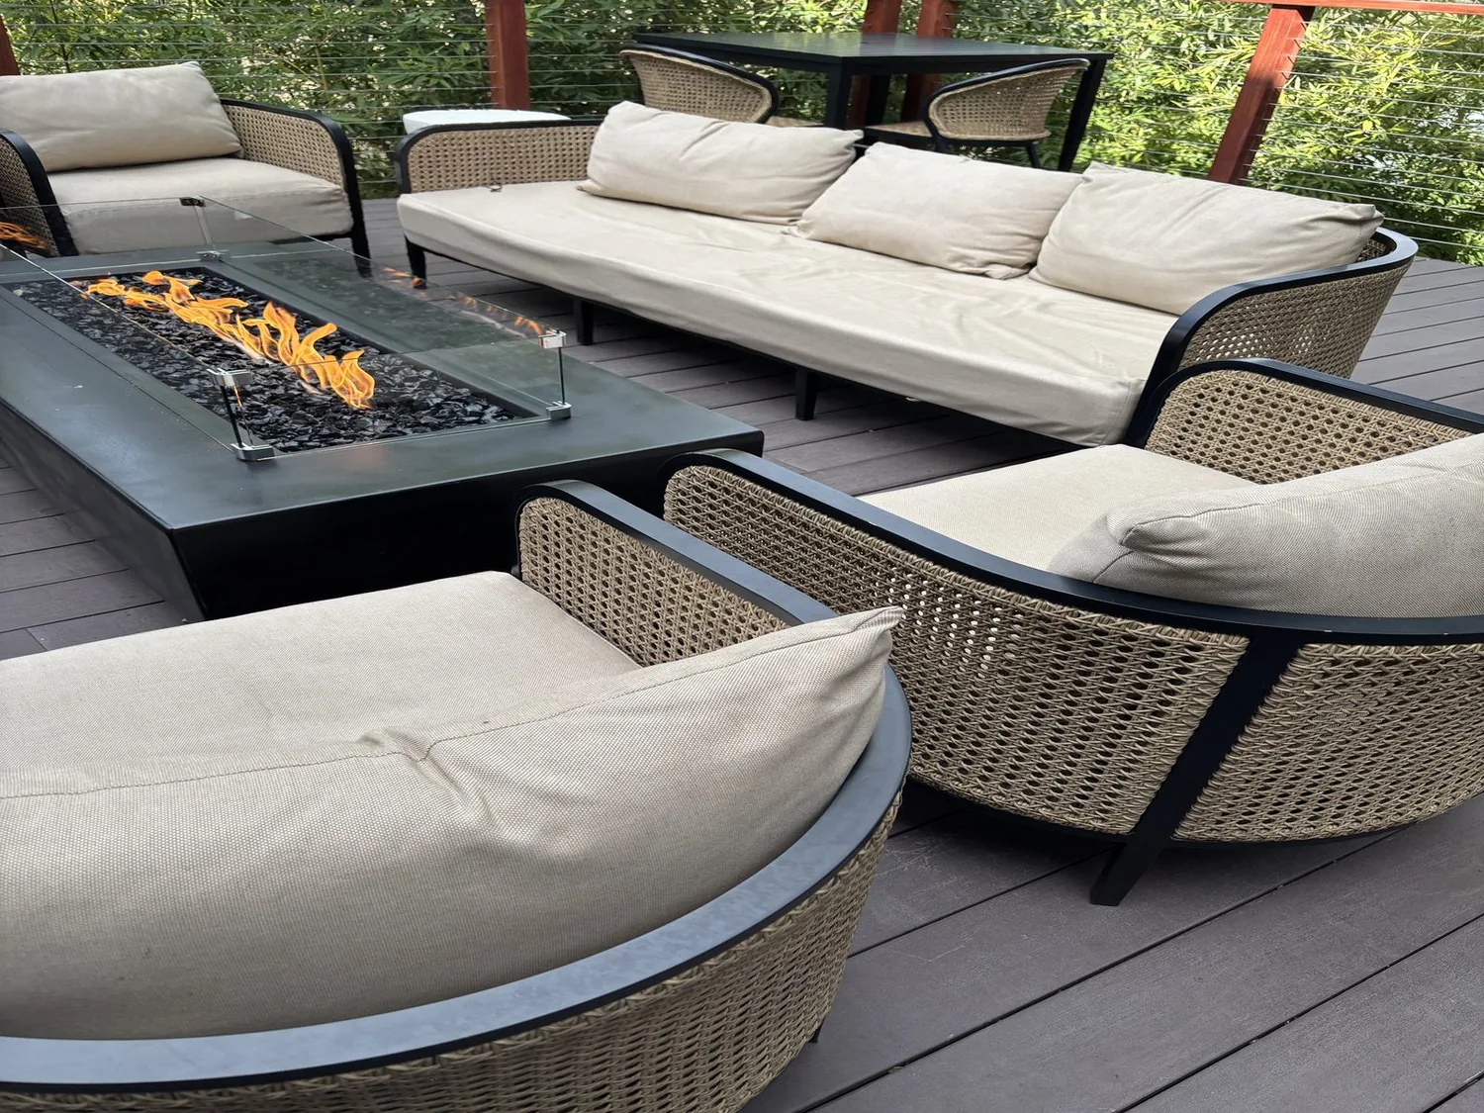
The photographs on this page are from the Designed & Curated portfolio and show finishes we have used on other projects. They are not photographs of this house.
My first question was whether moving the island sink would improve the kitchen enough to justify the cost and disruption. The oversized island already held the sink, and the kitchen already had honed quartzite counters and backsplash, custom cabinetry, and a pantry. On site, we confirmed the house had a slab foundation and no crawlspace beneath the kitchen. That made a drain relocation a substantial intervention rather than a simple adjustment below the floor. We kept the sink in place and directed the effort toward storage, lighting, and finishes that changed how the existing rooms felt.
The island and the kitchen wall
The kitchen had a strong work surface and a clear connection to dining and living, but its solid cabinet fronts made it read as a separate zone. We kept the island layout and sink, then changed a portion of the cabinetry facing the great room to glass-front storage. That gave the kitchen a visual connection to the room without removing a wall or disturbing the quartzite. We retained the custom cabinetry elsewhere and coordinated the new fronts with its existing modern hardware, so the adjustment belonged to the house rather than looking like an unrelated addition.
The wide-plank wood flooring already continued through the main rooms and bedrooms, so we kept it as the common thread. We treated the kitchen and great room as connected spaces, using warmer tones in the cabinet display and living-area window treatments to soften the contrast of the matte black frames. The existing motorized shades remained part of the window system, while the updated fabric and color brought more warmth around the large windows and the 24-foot La Cantina accordion doors.
The great room and its outdoor threshold
The great room had 11-foot ceilings, a stacked stone fireplace, floating wood shelves, and built-ins. We kept the fireplace as the visual anchor and arranged the seating to preserve the direct route from the kitchen to the accordion doors. The doors opened at a flush threshold to the deck, so we added integrated deck lighting and planters without interrupting that transition. The private backyard, mature perimeter trees, pool, and spa remained visible from the living space, and the added lighting extended the room's use outside after dark.
The house's single-level plan and high ceilings shaped the lighting decisions. We layered focused light over the kitchen work surfaces with softer, dimmable lighting in the great room, rather than changing the ceiling line. The composition roof stayed intact, so the work did not add roof openings or change the pitched profile. The central forced-air gas heating and central cooling continued to serve the main house, and we left the ADU's independent HVAC separate. That preserved the distinct operation of the attached unit while improving comfort in the shared rooms.
We also carried the owners' request for a more considered whole-home feel into the bedroom wing. In the secondary bedrooms, we added built-in window seating that made use of the existing window walls without changing the private suite layout. In the primary bedroom, we installed a statement light that gave the neutral finishes a stronger focal point. The California Closets dressing room and en suite arrangement stayed as they were, and the ADU retained its separate entrance and kitchenette.
The permit boundary and the finished house
Before construction, we checked the City of Los Altos kitchen-remodel requirements. The city required a building permit for work on a load-bearing wall, detailed floor plans showing existing and proposed walls, and structural calculations prepared by a licensed professional; electrical or plumbing fixture changes also required permits (City of Los Altos kitchen remodel handout). We kept the kitchen and great-room wall arrangement and retained the island sink, so neither a wall alteration nor a plumbing relocation became part of the work. The finished house kept its open plan and slab intact, while warmer finishes, more useful bedroom seating, and deck lighting made the existing layout feel more complete.
Get in touch with Amy to talk about your home.