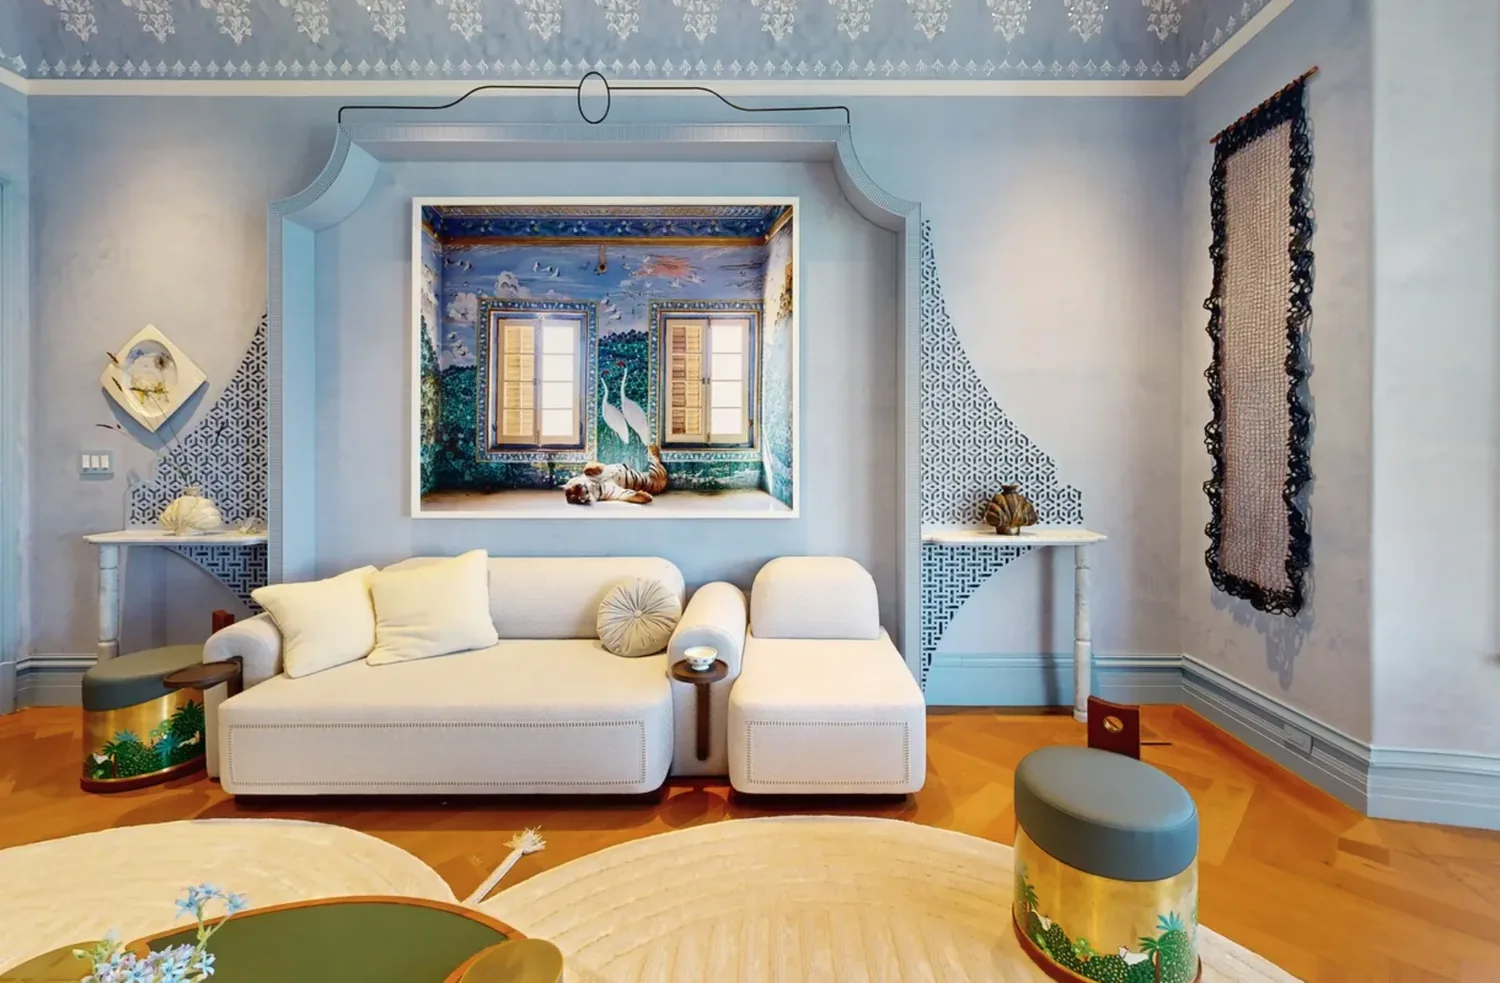
Completed client project. The owners came to us wanting their main house to feel more connected and easier to move through, while keeping the character of their broad ranch. Built in 1953, it had about 3,835 square feet, five bedrooms and three and a half baths, all on one story. Brick and siding walls, a wood shingle roof, a crawl-space foundation and an attached three-car garage shaped how we approached the work. A separate cottage and extensive landscaping sat on the large, flat lot. My first question was where their everyday routes felt broken, from the covered porch through the shared rooms and back toward the bedrooms. I grounded the walk-through in the house’s recorded size and construction, then tested each decision against what we found on site.
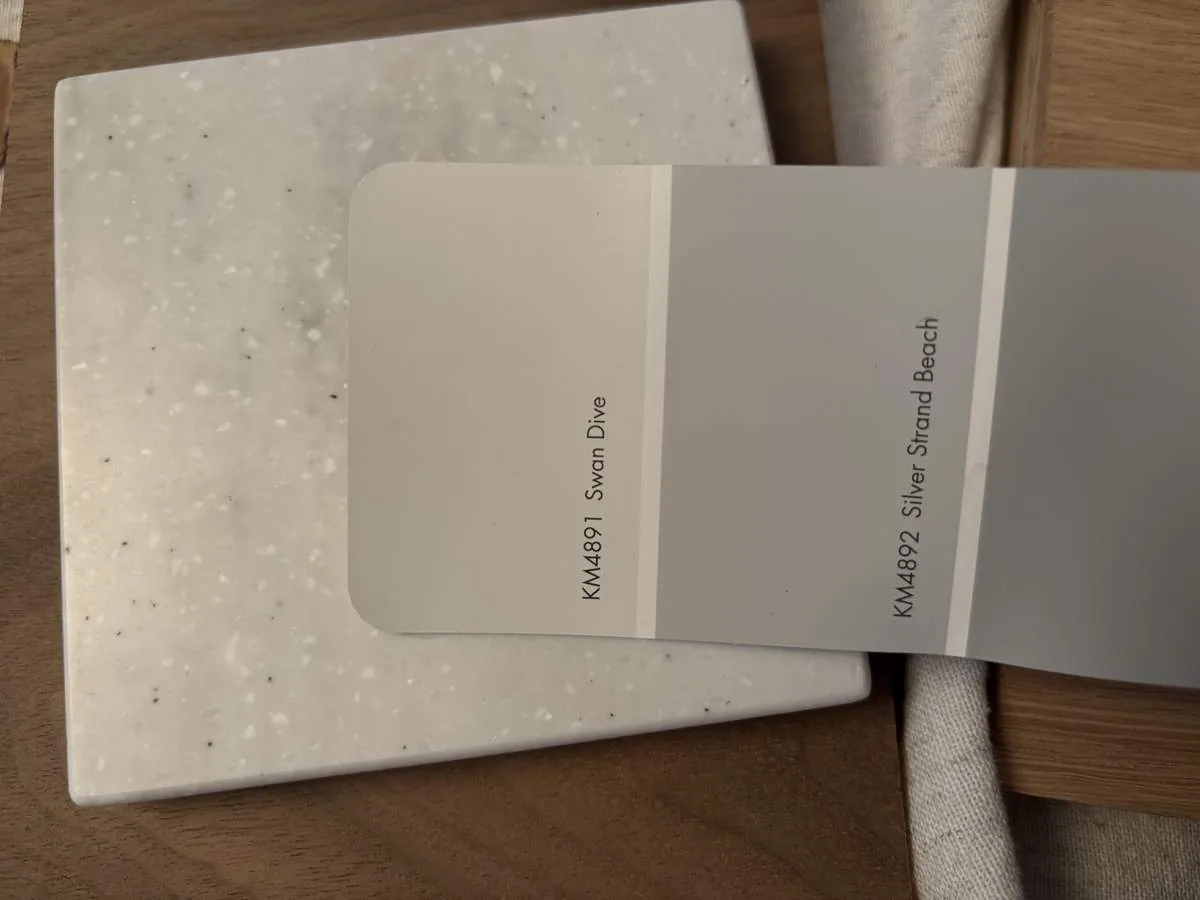
The photographs on this page are from the Designed & Curated portfolio and show finishes we have used on other projects. They are not photographs of this house.
The porch, brick front and curved walk
We began at the covered entry, where the black door and shutters sat against the brick facade and the curved concrete path crossed the lawn. The brick and the low, wide ranch proportions already gave the house a strong identity, so we kept them. We changed the door and shutters to a lighter tone, which brought contrast to the brick without obscuring it, and installed contemporary porch lights to make the entry easier to read after dark. We replaced the concrete walkway with natural stone, keeping its curved approach to the front door.
The mature deciduous trees, established greenery and large lawn were part of the setting, not leftover space. We kept the trees and privacy planting, removed part of the lawn, and introduced drought-tolerant native plants with integrated irrigation. That gave the front yard a more water-conscious planting scheme without making the house feel exposed. The cottage remained a separate structure, and we kept the main entry route clear rather than blending the two buildings into one arrival.
The photographs on this page are from the Designed & Curated portfolio and show finishes, not this house. The house’s scale also mattered indoors: Los Altos sales data put the median home at 2,346 square feet on a 10,500-square-foot lot, smaller than this house and its 25,300-square-foot site (Redfin’s Los Altos sold data). That comparison supported our decision to improve the existing footprint instead of adding area simply because the lot allowed it.
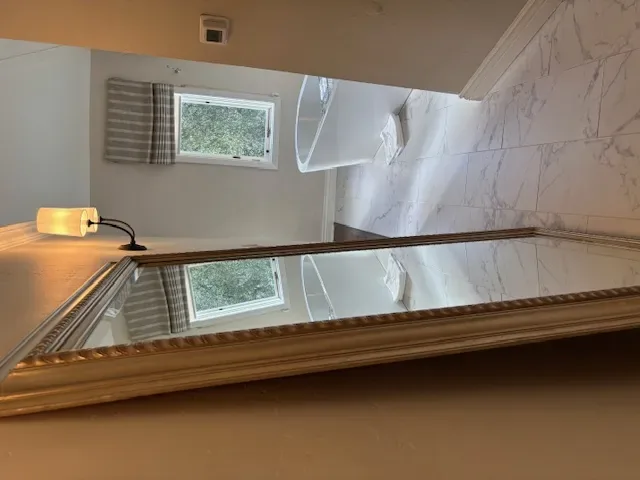
The entry and the opening into the shared rooms
From the porch, we followed the family’s route inside and mapped the thresholds between the entry, kitchen and shared living spaces. The existing records gave us the room count but not a detailed interior plan, so we measured the actual openings and walked the route with the owners before settling on the changes. We found that one selective opening at the kitchen threshold made the connection to the shared living area clearer, while the remaining partitions still gave the rooms definition. We widened that passage rather than removing an entire wall or making the single-story house feel like one undivided room.
The crawl-space foundation gave us access to the floor framing beneath the opening. On site, we traced the forced-air heating and central forced-air cooling runs below the shared rooms and measured the floor transition at the threshold. Those findings helped us keep the opening in a location that did not require a wholesale change to the floor or the air distribution. We finished the passage so the flooring read continuously through it, and kept the supply and return locations in mind as we arranged the connected living area. The result felt more open along the route the family used, without making comfort depend on one oversized room.
The bedroom route and attached garage
We continued from the shared rooms toward the five-bedroom side of the house. The owners wanted the connection through the home, not a loss of privacy, so we kept the bedroom wing distinct and used consistent flooring and finish transitions to make the route feel intentional. The three and a half baths remained within their existing locations. That preserved familiar access from the bedrooms and avoided relocating drainage for the sake of visual symmetry.
At the attached three-car garage, we clarified the way into the main house and updated the garage door with panel detailing that suited the ranch facade. The garage stayed secondary to the front entry, and its scale no longer pulled attention away from the brick and porch. Together, the clearer interior passage and more legible garage-side route made it easier to move between the main rooms without making the bedrooms part of the circulation path.
The sewer connection and the finished route
The house used public sewer, and we checked the local requirement before touching the bathroom drainage. The City of Los Altos required a permit to construct or connect building sewers and lateral sewers to the public sewer system, so we kept the existing bathroom drain locations and confirmed that the work stayed outside that permitted scope (City of Los Altos sewer-service code).
After the remodel, the family moved from the porch through a more clearly connected set of shared rooms, then reached a quieter bedroom wing with its separation intact. The brick, single-story profile and established landscape remained recognizable, while the lighter entry, revised planting and more direct interior route made the house work better as a whole. Get in touch if you would like to talk about a remodel for your home.