Completed client project. The owners came to us for a whole-home remodel of their 2016 custom residence on Jay Street in North Los Altos, Los Altos. The house measured about 5,342 square feet and had six bedrooms, five and a half baths, a kitchen, family and recreation rooms, an office, and a separate studio guest house. Its wood-frame construction, plastered walls, slab and concrete-perimeter foundation, and shake roof shaped the work from the start. We left the shake roof, the vaulted 16-foot family-room ceiling, and the separate studio guest house untouched. The owners wanted the rest of the house to feel connected and considered without losing those defining features.
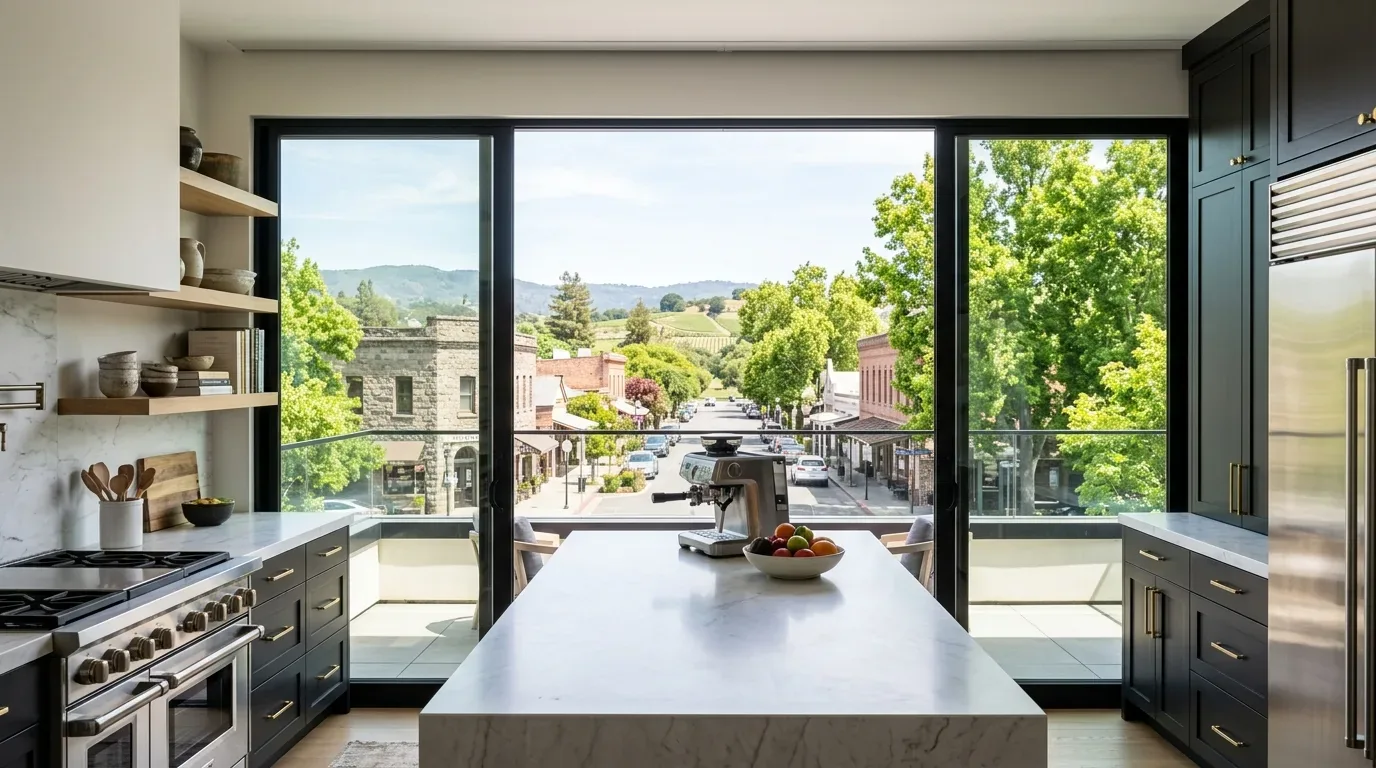
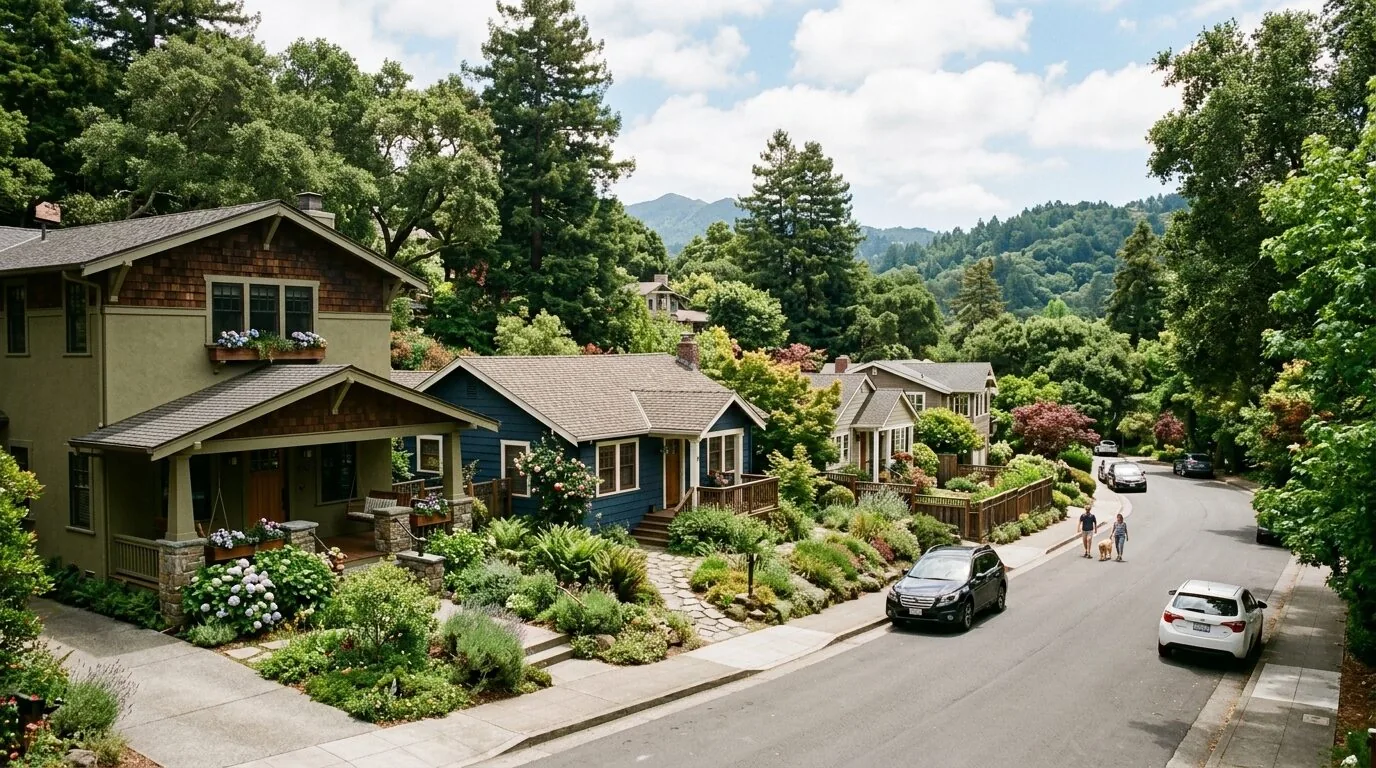
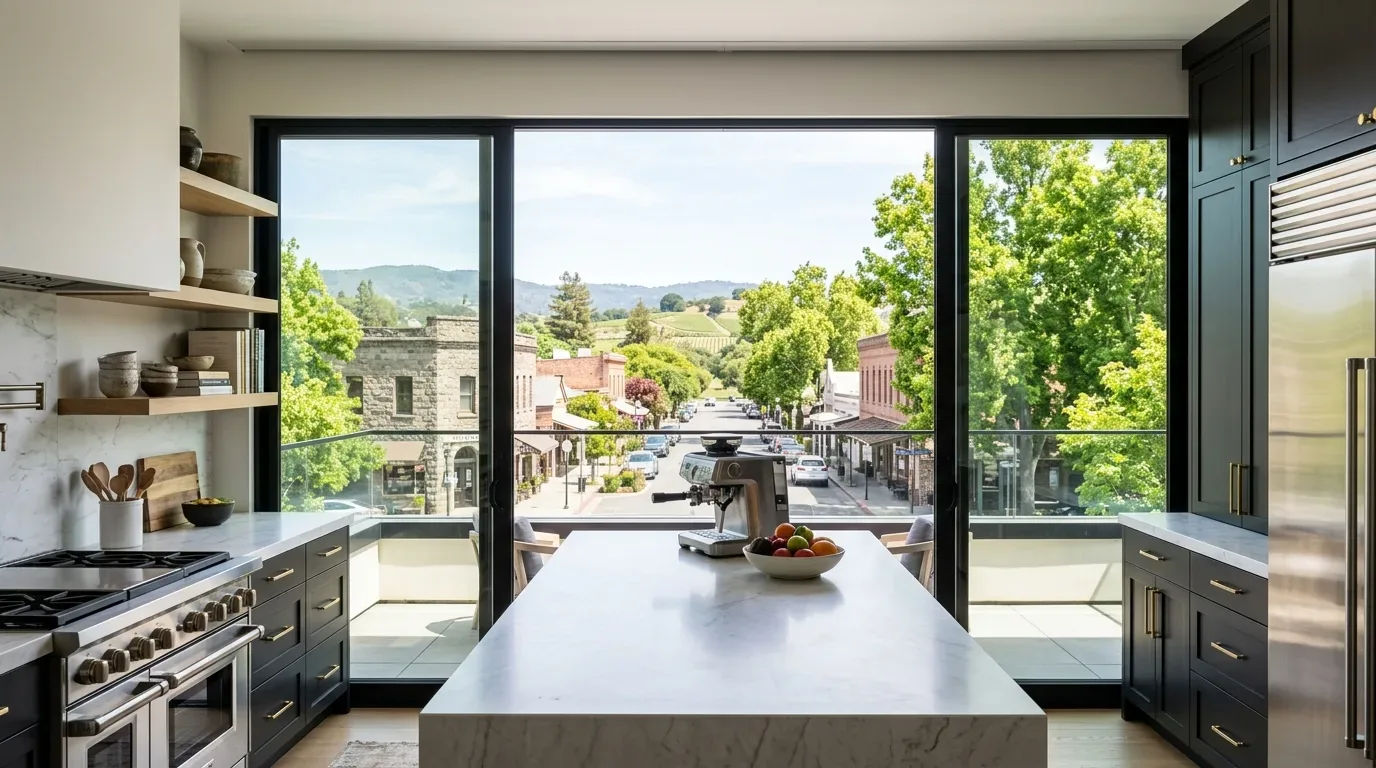
The photographs on this page are from the Designed & Curated portfolio and show finishes we have used on other projects. They are not photographs of this house.
My first question was what they wanted to preserve. The answer gave us a clear starting point: keep the roof, the family room's volume, and the studio distinct, then bring more consistency to the spaces around them. On site, we found the slab foundation beneath the wood-frame house, as well as the existing plaster, wide-plank wood floors, custom cabinetry, and four gas fireplaces. The finishes and scale already gave the house a strong identity, so we treated the work as a whole-home coordination project, not a wholesale replacement.
The plaster walls and the rooms they connected
The kitchen already had an island with a sink, a pantry, a skylight, an exhaust fan, and marble and ceramic countertops. The high ceilings and large windows brought daylight into the shared rooms, and the plaster gas fireplaces gave several spaces their own focal point. We kept those established features in place and worked across the rooms through a coordinated finish approach. That let the owners keep the kitchen's existing layout and the materials already present, while making the transitions between kitchen, family room, and recreation spaces feel intentional.
We also kept the new wide-plank wood floors and custom cabinetry as part of the home's existing finish character. Rather than layering unrelated upgrades over them, we selected complementary window treatments and carried a consistent finish vocabulary through the connected rooms. The result made the open, high-ceilinged interior feel composed without flattening the differences between its spaces. Redfin's Los Altos closing data showed a local housing stock that differed from this home's age and scale. We used that context as a reason not to apply a standard older-home remodel sequence to a custom residence built in 2016.
The family room and its zoned comfort
The family room's vaulted 16-foot ceiling stayed open and unchanged. The house already had central forced-air gas heating in multiple zones and multi-zone central cooling, so we kept the room's volume within the existing arrangement rather than expanding the open area by default. We coordinated the room changes with the existing heating and cooling zones, and retained the four gas fireplaces as anchors across the house. The family room kept its generous scale, while the other rooms remained distinct enough to serve their separate purposes.
The media room and office also remained part of the house's room-by-room organization. We carried the shared finishes through those spaces without making them feel like extensions of the family room. The separate studio guest house stayed independent of the main residence, preserving the additional space the owners already had without folding it into the home's circulation.
The slab, the front porch, and the approach
The slab foundation mattered most wherever a proposed change could have involved plumbing. We found no reason to disturb the existing kitchen arrangement, so we kept the plumbing locations in place and avoided unnecessary work through the slab. The public water and public sewer connections remained the house's service framework, and the interior work did not depend on changing them.
Outside, the stucco facade, columns, large windows, and covered front porch gave the house its Southern French-inspired character, but the broad exterior surfaces read as relatively uniform. We added variation through exterior details and window treatments, and we improved the approach with more defined pathway lighting and a more welcoming porch seating arrangement. The flat lot, manicured lawn, flower beds, mature evergreen trees, covered loggia, fireplace terrace, barbecue kitchen, and basketball court all remained part of how the property served the family. We kept the outdoor spaces distinct while making the route from the front approach to the house feel more deliberate.
Before closing the scope, we checked the local requirements affecting the home's gas systems and sewer service. The reach-code page described all-electric requirements for new construction in Los Altos Hills, not Los Altos, so we did not treat it as a rule for this project or replace the existing gas heating and fireplaces on that basis (reach-code information). The City of Los Altos required a permit to construct or connect building sewers and lateral sewers to the public sewer system; because we kept the existing plumbing locations and did not construct or connect a sewer or lateral, that work was outside our scope (City of Los Altos sewer requirements).
Get in touch with Amy to discuss your home.