Completed client project. The owners came to us with a single-story house in North Los Altos that had a generous kitchen and living room but still felt divided between the two. Built in 1939, the stucco home measured about 2,587 square feet and had four bedrooms, two and a half bathrooms, a tile roof, and a stone chimney. The kitchen had wood cabinetry, granite counters, hardwood floors, and an island with an undermount sink. The living room had a wood-burning fireplace, and the house also included a separate office and a detached guest house at the rear of the lot. The owners wanted the main rooms to feel connected without stripping away the house’s California ranch character. The finish references in our portfolio photographs helped us discuss materials, although those photographs were not of this house.
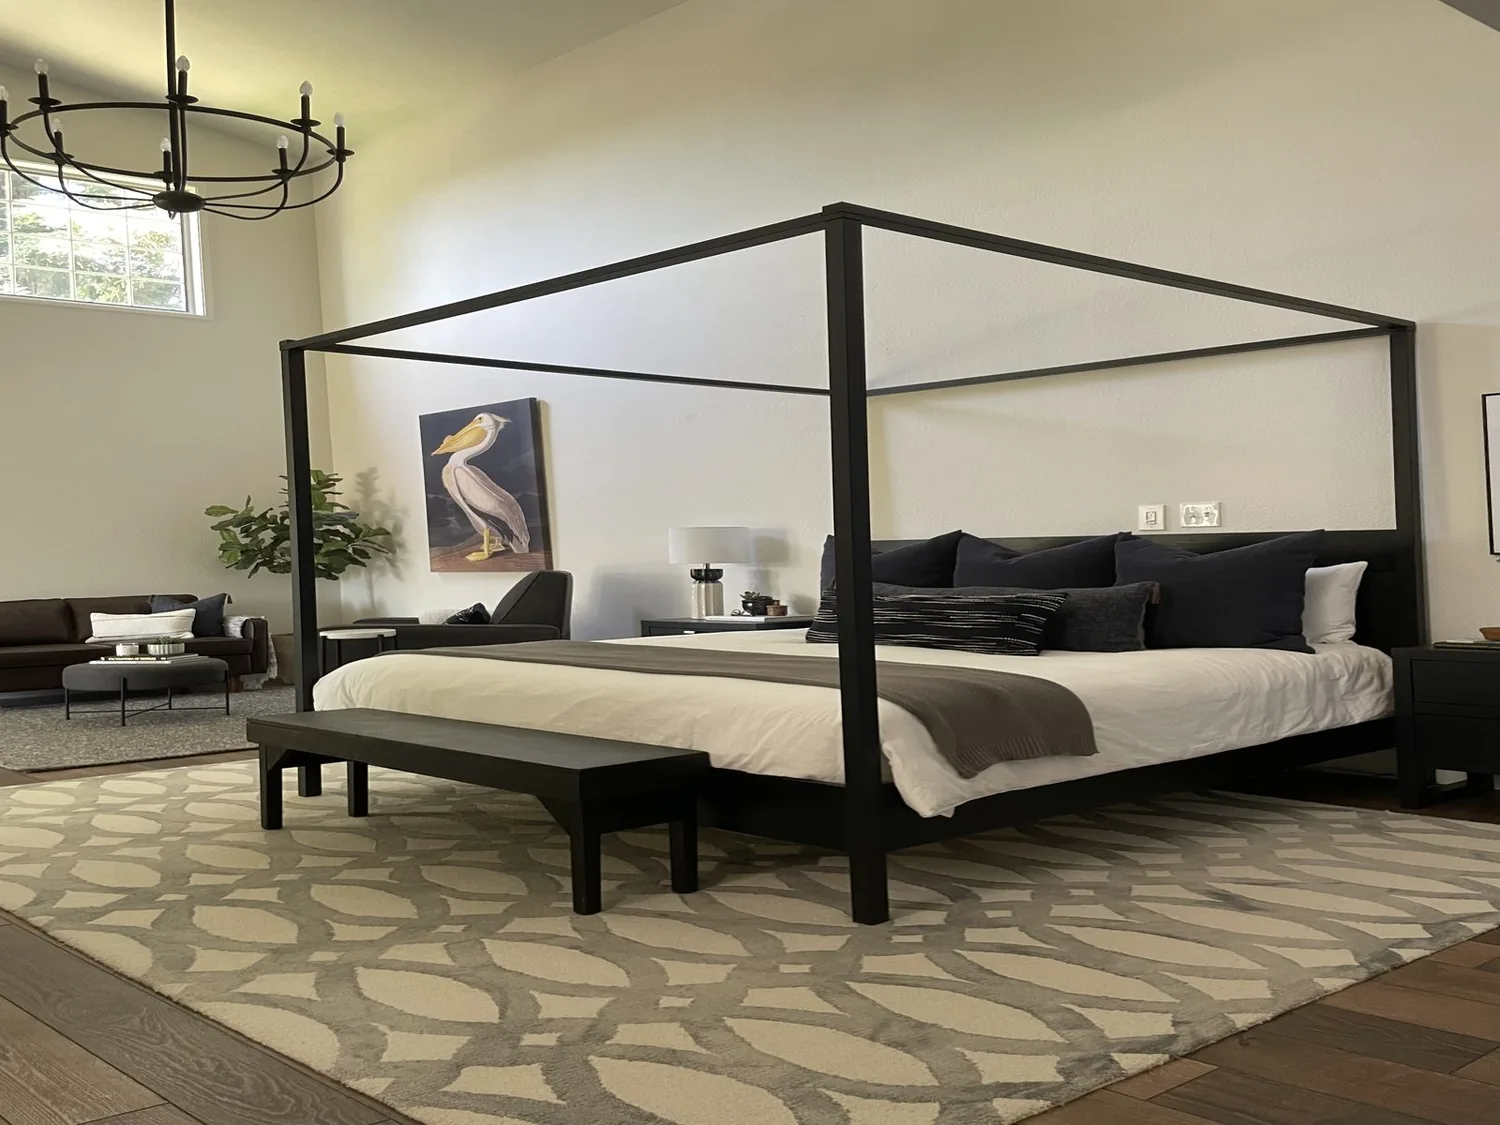
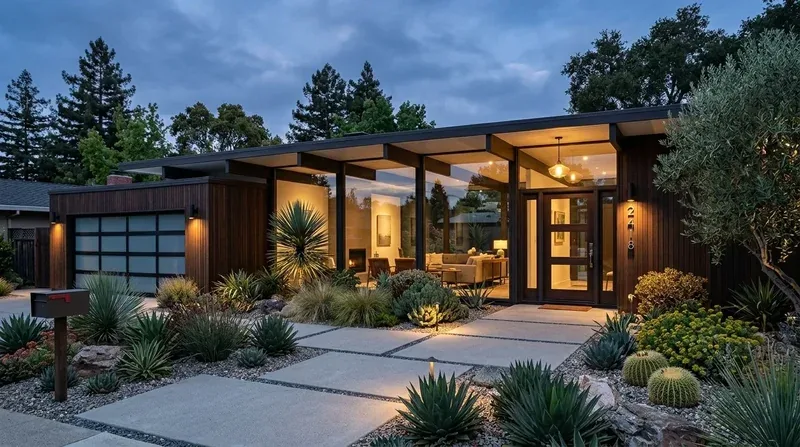
The photographs on this page are from the Designed & Curated portfolio and show finishes we have used on other projects. They are not photographs of this house.
My first question asked what they wanted to be able to see and do from the kitchen once the dividing wall was gone. Their answer shaped the work: they wanted the kitchen and living room to function as one shared space, while keeping the existing island, sink, and fireplace. Recent Los Altos sales showed that older homes remained a substantial part of the local housing stock, which supported our decision to retain the character of this house rather than make the rooms feel generic (Redfin Los Altos sold homes).
The wall between the kitchen and living room
The kitchen already opened toward the living area, but the remaining wall line still interrupted the view and movement between them. We removed that section of wall so the person working at the island could see into the living room, and people in the living room could talk with someone in the kitchen without the wall edge separating them. We kept the island and its sink in place. That preserved the kitchen’s established work area and avoided moving plumbing just to make the opening feel larger.
Before removing the wall, we opened the ceiling and traced the framing. The house’s single-story construction and heavy tile roof made it likely that the wall carried roof or ceiling load, and we found that it did. We installed a structural beam to carry that load across the new opening. Its placement followed the existing ceiling geometry, so the transition read as part of the room rather than an unrelated lowered strip. The opening gave the kitchen a direct connection to the living room, while the island continued to define the kitchen work zone.
The roof load, ceiling, and shared rooms
The concrete-perimeter-and-slab foundation was an important part of understanding the house’s support conditions. We coordinated the new beam supports with the existing structure and kept the work focused on the opening, rather than changing the foundation or shifting the kitchen layout. The tile roof stayed in place, as did the stone chimney and the living room’s wood-burning fireplace. Once the wall was removed, the fireplace remained the visual anchor from the kitchen, but it no longer sat beyond a dividing wall.
We replaced the dated granite with quartz and chose a lighter backsplash, which brightened the kitchen without competing with the wood cabinetry, hardwood floor, or stone fireplace. The island stayed where it had been, and the existing kitchen exhaust fan remained associated with the same cooking area. We also added dimmable lighting so the expanded room could be lit for kitchen work without keeping the living area at the same brightness. The house already had central forced-air heating using gas, electric, and heat-pump equipment, along with multi-zone central cooling. We kept those systems and their zones in place while coordinating the lighting and wall work with the rooms as they were actually used.
The result changed how the shared rooms worked without making the house lose its original scale. From the kitchen, the owners had a clear view into the living room; from the living room, the kitchen felt included rather than screened off. The island still organized meal preparation, and the fireplace still gave the living room a focal point. The ceiling carried across the opening with a deliberate beam detail, and dimmed lighting let the connected rooms shift from task lighting to a softer evening setting.
The bedrooms, guest house, and permitted work
We treated the rest of the house as a connected whole, but did not force every room into the same finish. The bedroom wing remained separate from the open kitchen and living area. We carried the hardwood-floor palette through the main shared spaces and selected a hard-wearing finish for the bedrooms in place of carpet. In the primary bath, we retained the textured privacy windows and beadboard character, and kept the work within the existing room layout. The detached guest house remained a separate space at the rear of the level, landscaped lot, while the office continued to serve as a distinct room in the main house.
Los Altos required a permit for constructing or connecting building sewers and lateral sewers to the public sewer system. We checked that requirement against the completed scope, which kept the kitchen sink and its existing plumbing location, and did not include new sewer construction or a connection (City of Los Altos sewer requirements).
Get in touch to talk about your home.