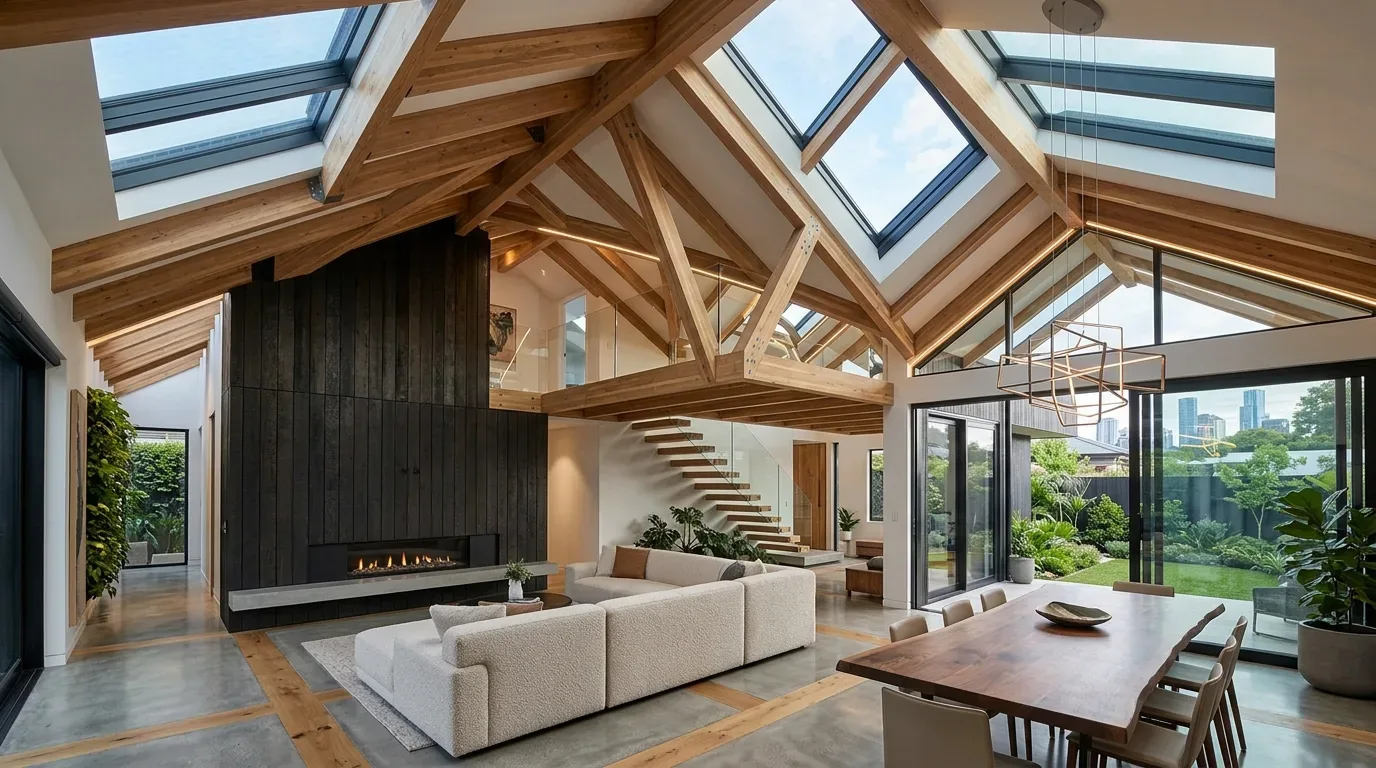
Completed client project. The owners came to us with a whole-home remodel in North Los Altos, Los Altos, and wanted the levels to feel connected without losing the character of their house. Built in 2019, it measured about 5,649 square feet on a 12,800-square-foot lot, with six bedrooms and six bathrooms. Its tri-level layout was recorded as two stories, and its modern Napa farmhouse exterior paired horizontal siding, metal roof accents, large black-framed windows, and a two-car garage. The family wanted a clearer route between the shared rooms and the private spaces, and a more coherent experience from the front entry through the house.
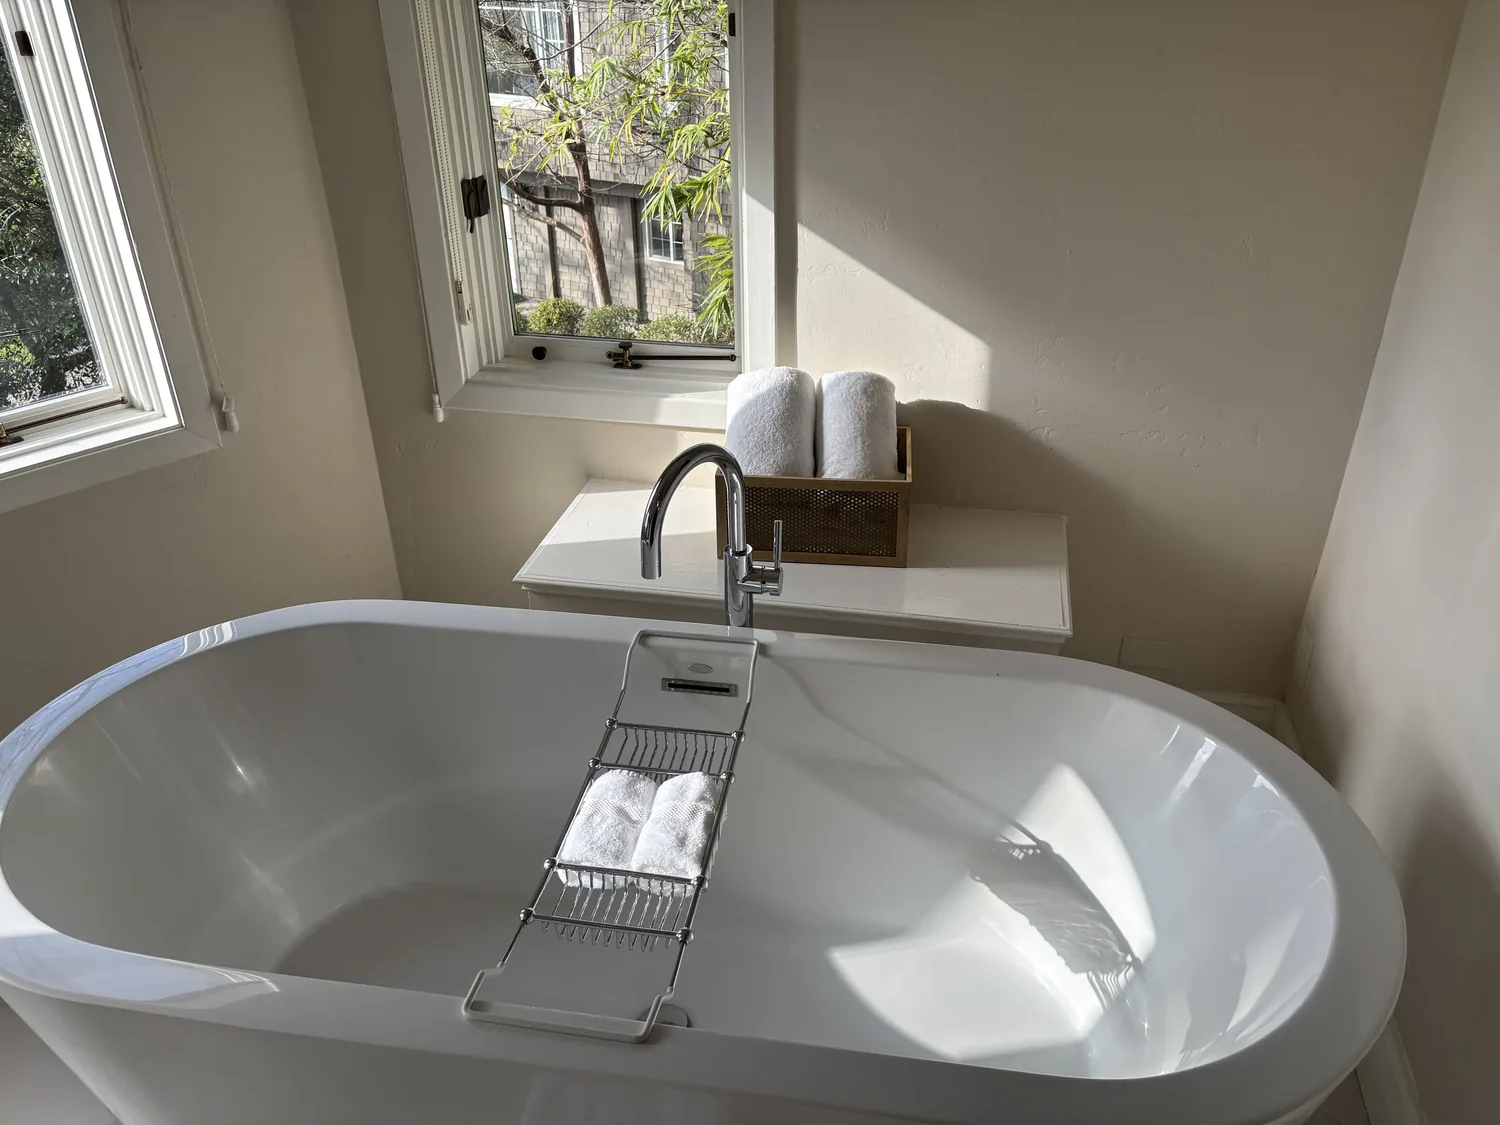
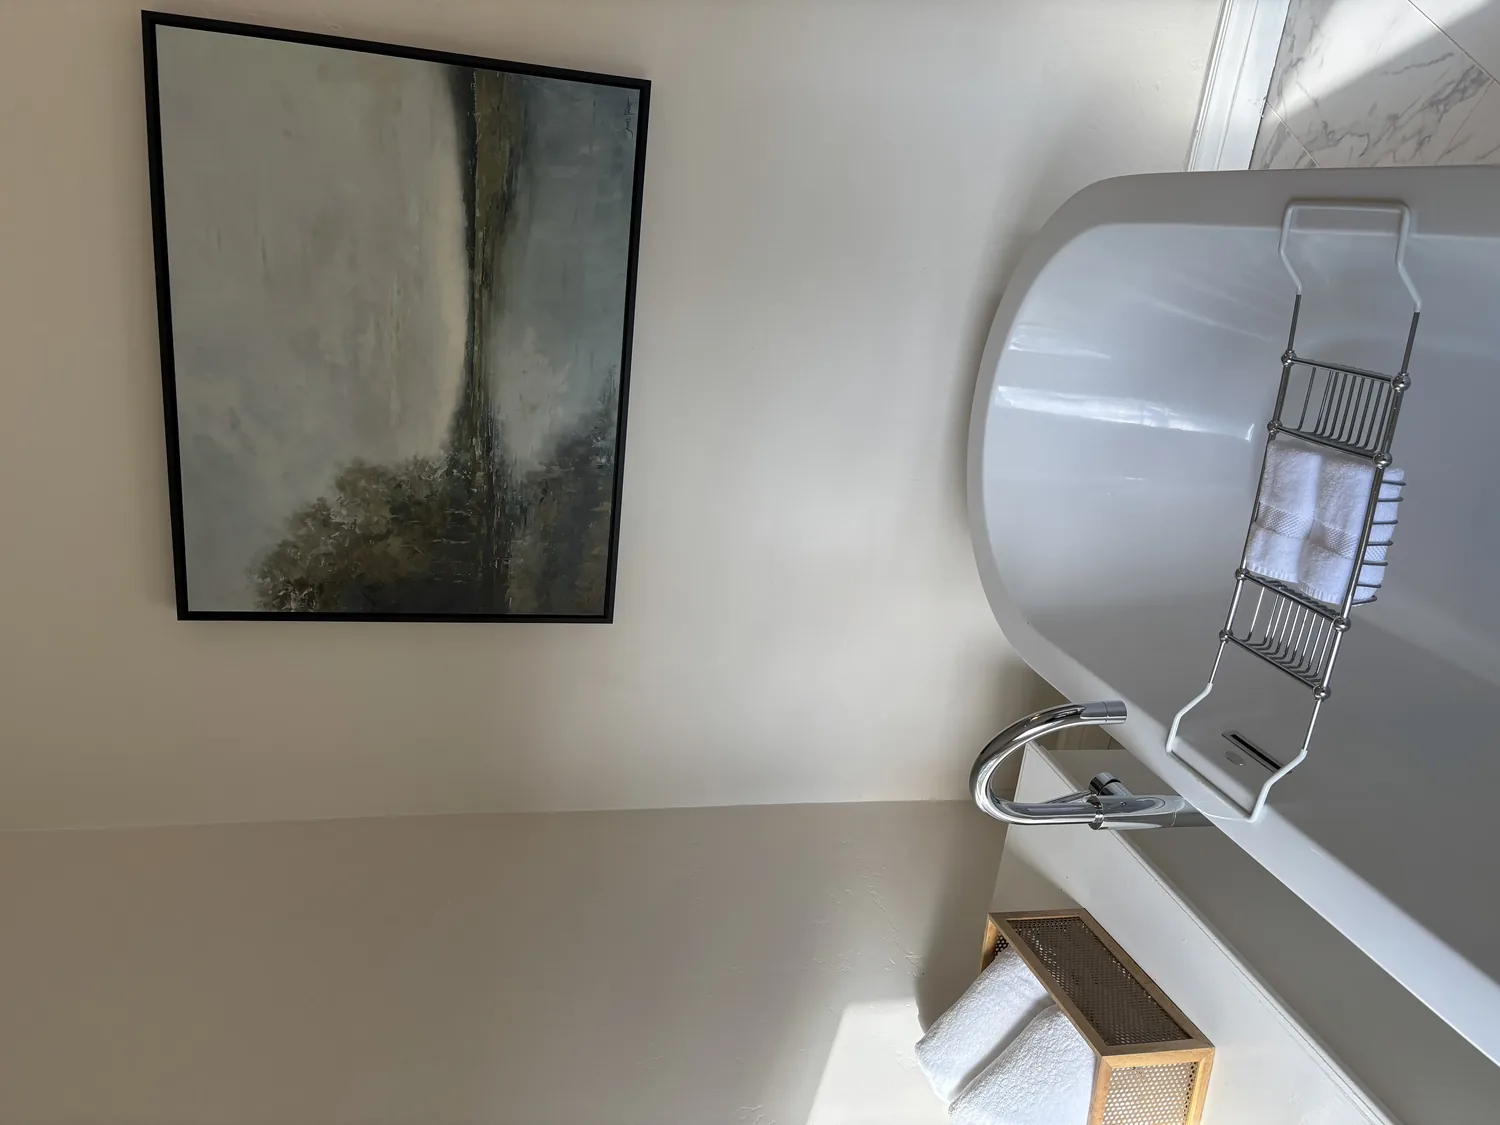
The photographs on this page are from the Designed & Curated portfolio and show finishes we have used on other projects. They are not photographs of this house.
My first question was how the stair connected each level, and what the family needed to reach from each landing. On site, we measured the stair and floor transitions before choosing where the remodel should make the strongest connection. We found that the landings served different parts of the house, including the great room and kitchen, the upper-floor bedrooms and laundry, and the lower-level media and utility spaces. The stair was not just a passage between floors; it was the organizing point for the whole-home work. We decided to make its route easier to read and improve the light and finishes around it, rather than treating each floor as a separate project.
The stair and its three landings
The existing stair sat within a tall interior volume, with high ceilings and a stepped roofline above the house. We kept the stair in its original position and worked on the transition at each landing. We selected a consistent finish for the stair and nearby hall floors, then used changes in lighting to distinguish the entry level from the routes to the upper and lower areas. The result made the direction of travel more legible without making the stair a visual barrier between rooms.
At the main level, we kept the route from the central entrance into the kitchen and great room open. The house already had generous windows on either side of the entry, and we used the daylight they brought in to guide the interior palette. We chose warmer wood tones alongside the existing black frames and light finishes, so the rooms felt less stark while retaining the farmhouse lines. The main level’s connection to the outside also remained clear, with views toward the mature trees and landscaped grounds.
The kitchen island and mixed foundation
The kitchen already had an island with a sink, a pantry, and a 220-volt outlet. We kept the sink at the island and arranged the surrounding work area to support a direct route between cooking, dining, and the great room. During the site review, we found that the house used both crawl space with a concrete perimeter and reinforced concrete slab construction. That combination mattered: we did not treat the visible floor as evidence that every drain could be moved through an accessible crawl space. Keeping the island plumbing in place avoided unnecessary changes across different foundation conditions.
We retained the kitchen’s connection to the great room and brought the finishes into closer conversation with the rest of the main floor. We also kept the home’s two gas fireplaces, one in the family room and one in the living room, as separate focal points rather than turning either room into an extension of the kitchen. The public water and public sewer service supported the existing arrangement. Because Los Altos required a permit to construct or connect building sewers and lateral sewers to the public system, we kept the sink and drain route intact instead of adding that scope (Los Altos sewer requirements).
The upper-floor laundry and house systems
The upper-floor laundry remained close to the bedrooms it served. We organized the route from the stair landing to the laundry and bedroom doors so that carrying laundry between floors did not require crossing the main gathering space. The laundry already had a tub and sink, an inside location, and a gas dryer hookup, so we kept its essential service arrangement and concentrated on making the room and hall feel orderly.
The central forced-air heating system used gas and multiple zones, while central cooling was multi-zone. We kept that arrangement in mind as we worked through the rooms and lighting, preserving the separate comfort zones rather than treating the house as one undivided space. The metal roof and large windows were already defining features of the home, so the remodel focused on interior connections and finish continuity instead of changing the roofline or window openings. At the stair and halls, the revised lighting helped the transitions between levels feel intentional after dark.
The front approach and permit review
At the front, the covered porch, symmetrical windows, white siding, and gray concrete driveway gave the entrance a crisp first impression, but the walk did not strongly distinguish the front door from the driveway. We clarified the approach to the entry and added warmth through the selected materials and planting choices, keeping the existing structure and mature trees in view. The mostly level lot and the forest and woodland outlook shaped how we handled the arrival and the connection between the house and its setting.
For the work, we checked Los Altos’s requirements before construction. The city required building-plan submittals by email to the Building Permits Division and did not accept hard-copy plans (permit submittal process). We accounted for the city’s stated 2 to 4 business day plan-submittal processing period before invoicing and departmental routing (Building Division). We also checked the adopted California Green Building Standards and the debris-diversion requirements for covered construction and demolition work; that informed how we sorted and handled material during the remodel (Los Altos Green Building Regulations).
Get in touch to talk about your home.