Completed client project. The owners came to us wanting a whole-home remodel that made the garage more useful without giving up its parking or the house’s strong connection to the backyard. Their 2014 custom home in North Los Altos measured about 3,616 square feet on a 14,437-square-foot lot, with four bedrooms and three and a half bathrooms. It was a single-story house with stucco walls, a tile roof, an attached office wing, and exposed wood beams over the great room. The kitchen, great room, and backyard already formed one open living space, while the primary suite and office shared a private wing and a separate bedroom served as a guest, media, or au pair room.
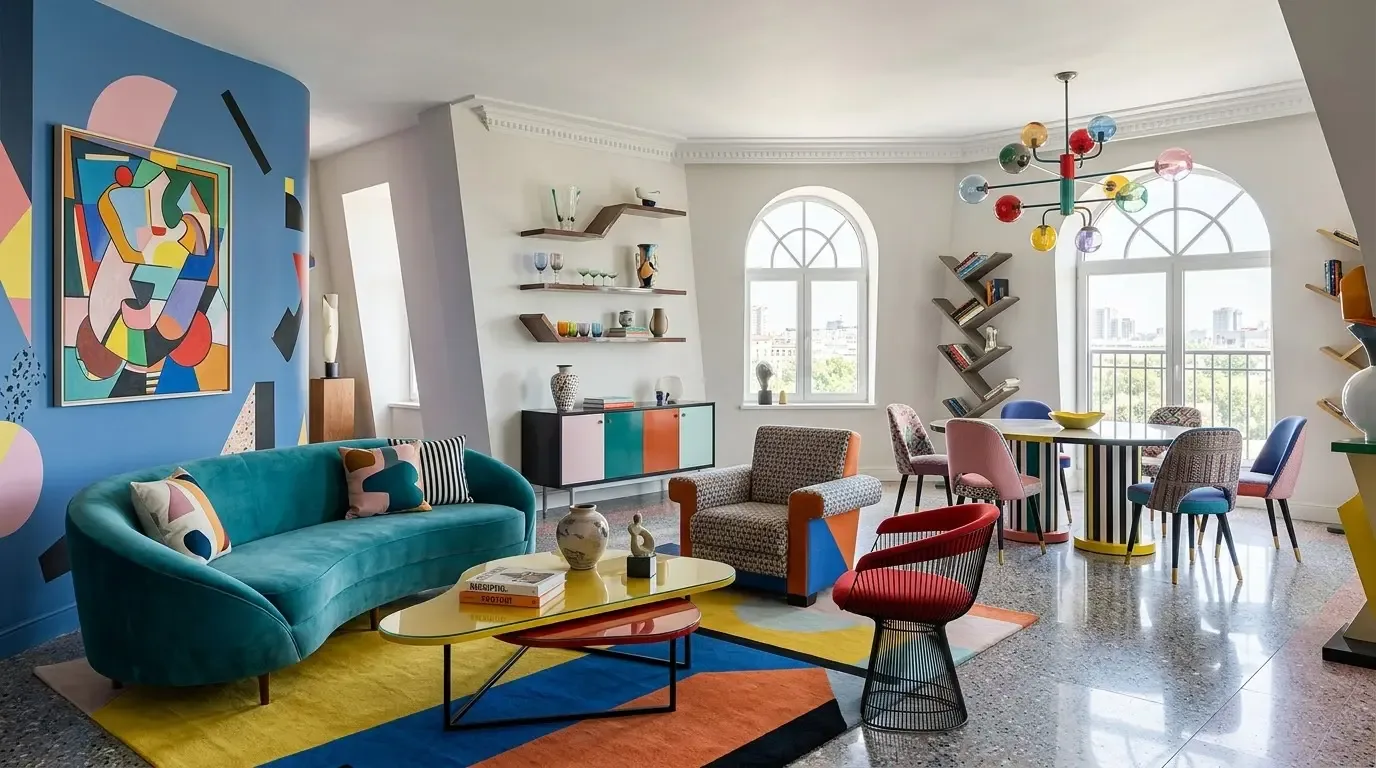
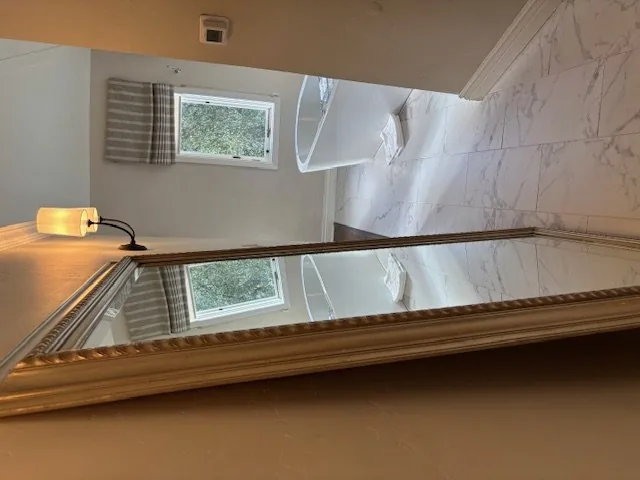
The photographs on this page are from the Designed & Curated portfolio and show finishes we have used on other projects. They are not photographs of this house.
My first question was what needed to stay in the garage every day, and whether both cars still needed a place there. The owners wanted a useful work area, but not a conversion that took away the garage’s basic function. On site, I confirmed the single-story profile under the tile roof and found the exposed beams defining the great-room ceiling. We also mapped how the attached garage, inside laundry, and office wing related to the rest of the house. Those observations led us to keep the garage as a two-car garage and make its back wall a contained workshop and storage zone, rather than turn it into an office or an ADU candidate. The house plan bent around that choice: the garage stayed practical, and the rooms beyond it remained part of the home rather than becoming a separate project.
The two-car garage and the inside laundry
We kept both parking spaces available and concentrated the workshop function along the back wall, with closed storage for equipment and household supplies. That gave the owners a defined place to work without letting tools and materials spread into the laundry or the office wing. The laundry already had a tub and sink, so we retained its service role instead of using it as overflow storage. The garage also remained the arrival point for the house, but the work zone did not take over the path between the garage and the living areas.
The concrete perimeter foundation mattered as we considered any plumbing changes. It did not give us a reason to relocate a drain simply to improve the kitchen layout, and the island already had an integrated sink. We kept that sink in place and made the garage improvements independent of the house’s sewer connections. Los Altos required a permit for constructing or connecting building sewers and lateral sewers to the public system, so avoiding an unnecessary drain move kept the plumbing scope focused (City of Los Altos sewer requirements).
The kitchen island and the beam ceiling
The large island, custom cabinetry, generous counter depth, skylights, and direct backyard view were all worth keeping. We adjusted the seating arrangement so people could gather along the island without interrupting the sink and food-preparation areas. The sink stayed where it was, the island remained the kitchen’s working center, and the view from the kitchen continued through the French doors to the yard. We refreshed the kitchen around those existing strengths rather than replacing cabinetry and counters that already served the room well.
The great room flowed into the kitchen and opened outdoors through several French doors. We kept that open arrangement and the exposed wood beams, which gave the tall ceiling its character. The house also had radiant floors, central forced-air heating, a heat pump, and central cooling. We selected flooring compatible with the radiant system and carried the finish cleanly between the kitchen and great room. That choice treated the shared rooms as one space, while keeping the heating systems and existing floor levels in view as we resolved transitions. For light, we retained the kitchen skylights, added focused light at the island, and introduced softer sources deeper in the house, where the backyard-facing windows did not reach as far.
The private wing and the pool terrace
In the private wing, we added built-in storage without crowding the route between the bedrooms, office, and shared spaces. The primary suite already had vaulted ceilings, outdoor access, and a customized walk-in closet. Its bath included Tabarka tile, a tub, and a steam shower, so we kept the tile as a distinctive finish and coordinated quieter nearby surfaces around it. The separate guest or media room remained distinct from the owners’ suite and office.
Outside, the flat lot, manicured lawn, mature plantings, pool, and travertine hardscape already supported both gatherings and quieter use. We kept the arched covered patio and its Mediterranean character, then added shaded lounge seating and subtle landscape lighting for evening use. We also replaced some high-maintenance planting with drought-tolerant and native choices, while preserving the pool’s connection to the house. The updated outdoor seating and shade made the terrace more comfortable in the region’s sun and heat, and the primary suite’s outdoor access remained part of the daily flow.

Construction hours and the completed work
We sequenced the garage and interior work so the owners could continue using the bedroom wing while the kitchen and great room were disrupted. We grouped the noisier work rather than letting it stretch across the whole project, and coordinated the outdoor work around the pool terrace and the house’s main backyard doors. That kept the garage’s two-car function and the home’s indoor-outdoor circulation in the scope from the beginning.
Los Altos permitted residential construction from 7 a.m. to 5:30 p.m. Monday through Friday and from 9 a.m. to 3 p.m. on Saturdays, with no construction on Sundays or city-observed holidays (City of Los Altos Inspections). The city’s noise rules measured construction activity 50 feet from its source, with limits of 75 dBA in R1 residential areas, 80 dBA in R3 and PCF areas, and 85 dBA in commercial areas during permitted hours (City of Los Altos construction noise rules). We used those permitted hours to organize the noisy phases, and the finished house kept its garage, kitchen, great room, private wing, and pool terrace working together without sacrificing the features the owners valued.
If you wanted to discuss a project for your home, you could get in touch.