
The bathroom count in this Alvarado Avenue home
The starting point for this Alvarado Avenue whole home remodel is the bathroom count and condition in this specific North Los Altos house. The property records for this 2001-built, two-story Craftsman-style residence do not agree: the MLS lists four bedrooms and four and a half baths, while county records show five bedrooms and five baths. Neither source shows where these bathrooms are located within the 4,059 square foot interior, or how they relate to the daily routines of the household. For this project, I am focused on establishing the actual number, locations, and condition of the bathrooms in this house, and then tailoring the remodel to the way the family uses them.
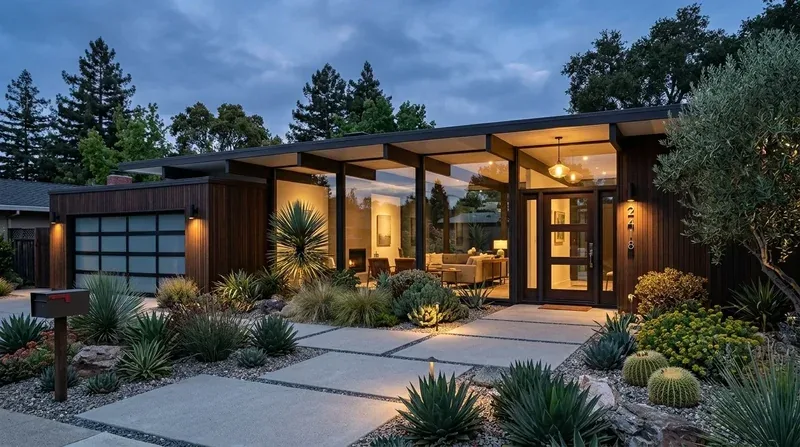
This house stands apart from the typical Los Altos home. Built in 2001, it sits on a half-acre lot with mature deciduous trees, a symmetrical front entry with blue paneled door, and a main living footprint visible from the front. The structure features a block foundation with concrete perimeter, a composition (asphalt shingle) gabled roof, and wood shingle siding stained dark brown. The two-story layout, with high ceilings and open-beam ceilings, means that the relationship between bedrooms and bathrooms is shaped by both vertical and horizontal circulation. In a house of this size, with a three-car attached garage and a separate fourth garage or shop, the location of each bathroom, whether adjacent to a bedroom, near the main living space, or serving the pool area, directly affects how the household moves through morning routines.
Mapping bathrooms to the household’s needs
The next step in my plan is to walk the floor plan of this Alvarado Avenue home and confirm the placement and size of each bathroom. The goal is to see which baths are en suite, which are shared, and which, if any, are tucked into less accessible corners. For example, if the main shared bath is located at the top of the stairs or at the far end of a hallway, it may create a morning bottleneck for children or guests. In a house with radiant floor heating (with at least two zones), central forced-air heating and cooling, and public water and sewer connections, every bathroom location must be considered in light of existing infrastructure. The radiant floor system, in particular, makes it important to avoid unnecessary disruption when moving or enlarging a bathroom.
If the measured plan shows that one bath is heavily shared by multiple bedrooms, I will prioritize rebuilding that space, focusing on improving its storage, counter space, and privacy. For instance, adding a second sink or separating the shower and toilet areas could allow more than one person to use the room comfortably at once. If the existing baths are already well distributed, such as one per bedroom plus a powder room near the main living area, then the remodel can focus on updating finishes and storage rather than creating new plumbing runs.
Plumbing and permitting on this lot
The block and concrete perimeter foundation, combined with the public sewer connection, sets clear constraints for any bathroom addition or relocation in this house. Los Altos requires a permit to construct or connect building sewers and lateral sewers to the public sewer system (City of Los Altos sewer requirements). In this house, any new bathroom should be located close to existing plumbing lines to minimize disruption to the foundation and radiant floor system. The soil survey map unit here is Urban land-Flaskan complex, 0 to 2 percent slopes, hydrologic group D, which means drainage and soil movement are relatively stable for new wet rooms, but the real challenge is integrating new drains with the established infrastructure.
The house’s composition roof, mature landscaping, and solar panels reflect the sunny, low-flood-risk climate of North Los Altos (FEMA flood zone X, CAL FIRE NonWildland). These factors do not directly affect the bathroom plan, but they do reinforce the value of keeping interior work efficient and focused on the real needs of the household.
Making the bathrooms fit this house and family
In this project, my priority is to make the bathrooms in this Alvarado Avenue home serve the actual routines and comfort of the people who live here. In a two-story, five-bedroom house with radiant floors and public utilities, adding a bathroom is not always the best answer. If the problem is a shared bath that causes morning delays, I will focus on reorganizing that space for better flow and more storage. If the finishes are worn or the layout awkward, the work will stay within the existing footprint, respecting the structure and systems already present. Only if the measured plan and family’s needs show a true shortage will I propose adding a new bath, and then only where the foundation, plumbing, and heating systems can support it.
If you own a home like this in North Los Altos and want a bathroom-led remodel that responds to your household’s real habits and this house’s unique structure, I invite you to get in touch.