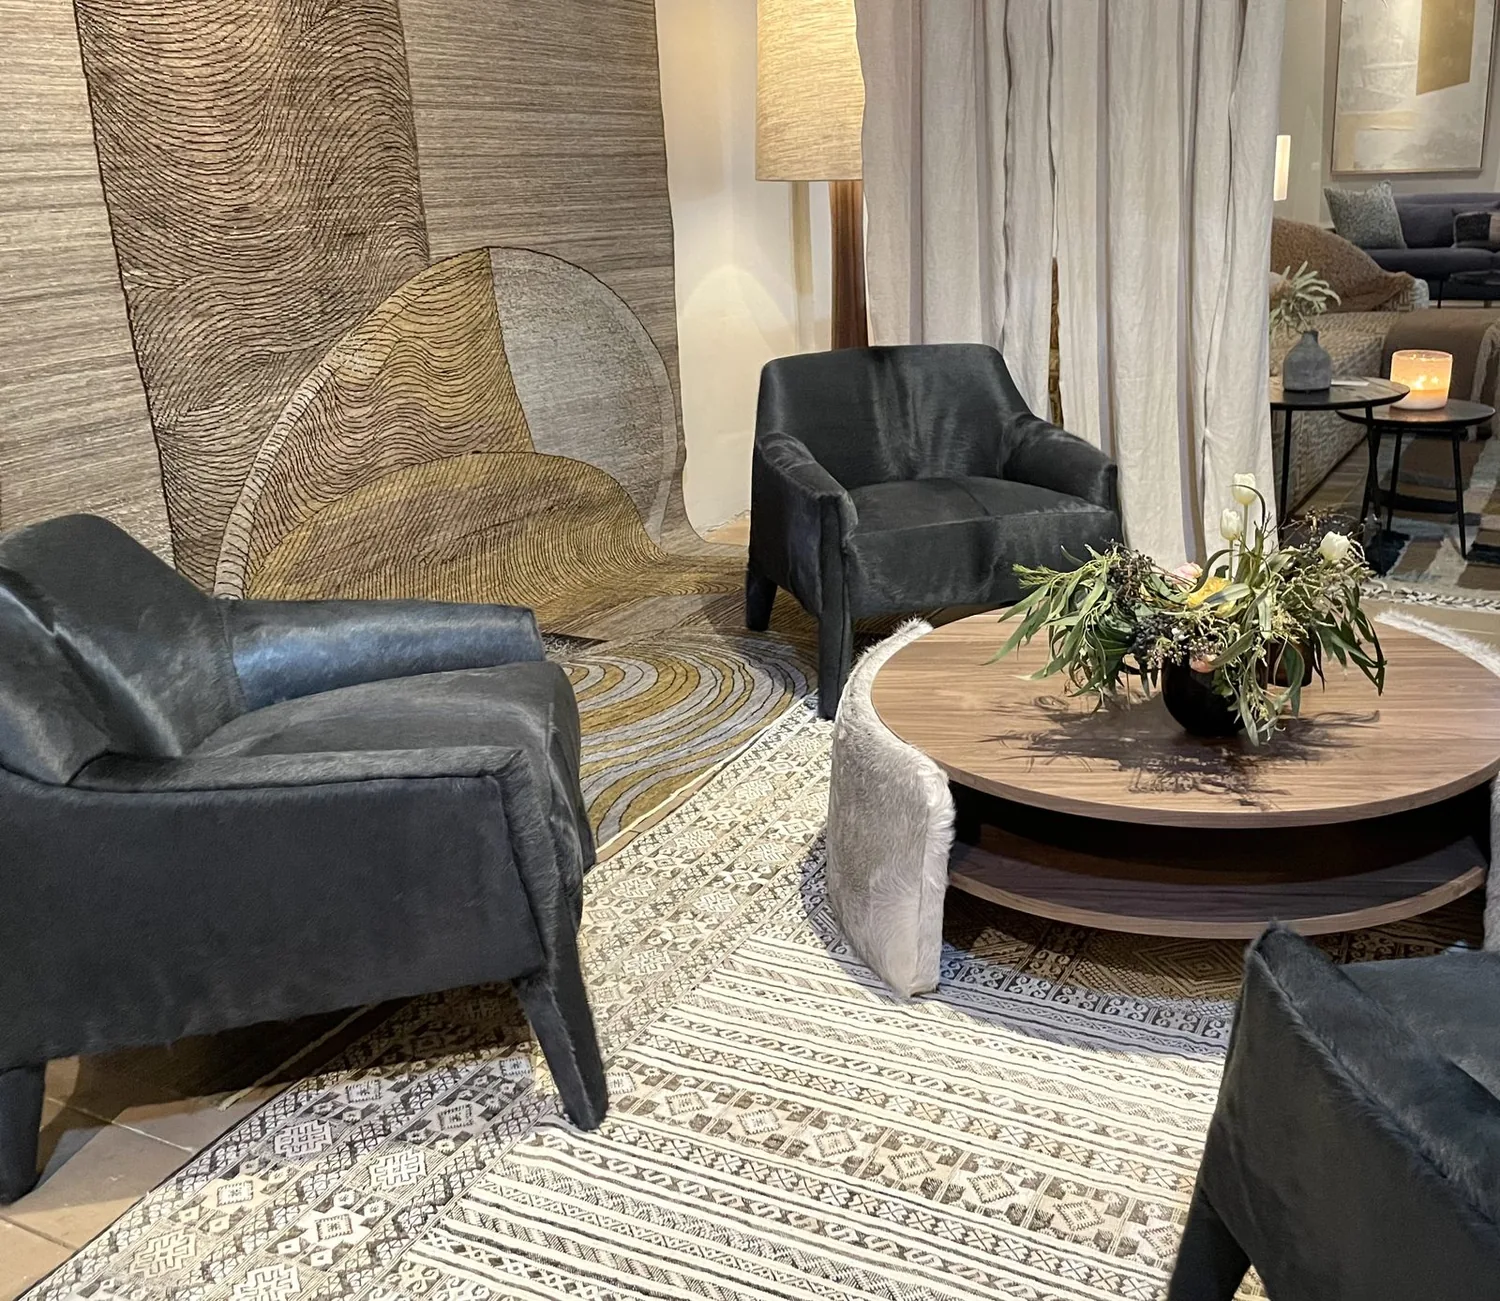
Keep the island sink to focus the budget on daily living
For the Casita Court whole home remodel, I recommend keeping the kitchen sink in its current position on the oversized island. This kitchen already features a sink set into the island, and the house’s single-story layout sits on a slab foundation. Moving the sink would require trenching through that slab, which is a significant intervention in a 3,645-square-foot home like this one. By retaining the existing drain location, the project can direct more of the budget toward upgrades that impact the family’s daily experience, such as improved storage, layered lighting, and a more seamless connection between the kitchen and the great room.
This house, built in 2022 and set on a flat, 14,320-square-foot lot in North Los Altos, already benefits from contemporary construction: a composition roof, slab foundation, and central forced-air heating and cooling. The kitchen and great room form an open plan, but the kitchen is visually distinct from the living area. The opportunity here is to enhance that connection without the cost and disruption of relocating plumbing under a slab. Since the property connects to the public sewer system, any work that involves constructing or connecting a building sewer or lateral requires a permit from the City of Los Altos (City of Los Altos sewer code). For this house, I would plan the island layout around the existing sink and only revisit the drain route if a compelling functional reason emerges.

Connect kitchen and great room with tailored surfaces
The kitchen’s honed quartzite countertops, full-height quartzite backsplash, and custom cabinetry with modern hardware are assets worth highlighting. In this house, the cabinetry runs long and solid, which can make the kitchen feel closed off from the adjacent great room. I would introduce a section of glass-front cabinets or open shelving on the kitchen side facing the living area, using the actual cabinet run lengths to define the change. This creates a visual link across the open plan while keeping the wide-plank wood flooring continuous from kitchen through dining and living spaces. The existing flooring, with its broad planks and warm tone, is a unifying element that runs throughout the main areas and bedrooms of this home.
If the family wants to further open the kitchen to the great room, structural drawings for this house would need to confirm whether any remaining wall or post is load-bearing. In Los Altos, removing or altering a load-bearing wall between the kitchen and living area requires a building permit, submission of detailed floor plans, and structural calculations by a licensed professional (City of Los Altos kitchen-remodel handout). For this 11-foot-ceiling great room, a new beam or flush header could preserve the open feel, but its depth and supports must be coordinated with the ceiling line and lighting plan. I would use the actual ceiling height and wall layout of this house to resolve those details before any cabinetry or lighting is finalized.
Let the kitchen’s systems serve the open plan
This kitchen is equipped with Sub-Zero and Wolf stainless steel appliances, but the specific range type and hood capacity are not detailed in the supplied facts. For this house, I would select a range and hood that match the open volume of the great room, routing the hood duct through the composition roof with careful attention to the roof’s structure and weatherproofing. The public utilities and central forced-air heating and cooling in this home support a unified climate across the open kitchen, dining, and living areas. Before specifying any new induction appliances or additional ovens, I would review the electrical service and available circuits in this property, since the packet confirms central forced-air gas heating but does not state the panel’s ampacity.
The living room’s stacked stone fireplace, flanked by floating wood shelves and built-ins, is a strong visual anchor. I would keep the television at this built-in wall, using the wide-plank flooring to guide the main circulation route from the kitchen to the 24-foot La Cantina accordion doors. These doors provide a zero-threshold transition to the outdoor deck, which is flush with the interior floor for true indoor-outdoor flow. To manage sound in the open plan, I would layer in a quiet rug and upholstered seating, using the actual dimensions of the great room to balance comfort and openness. Lighting would be layered: focused pendants over the island, dimmable general lighting for the great room’s 11-foot ceiling, and low-glare task lighting at the kitchen counters.
Enhance comfort at the boundaries
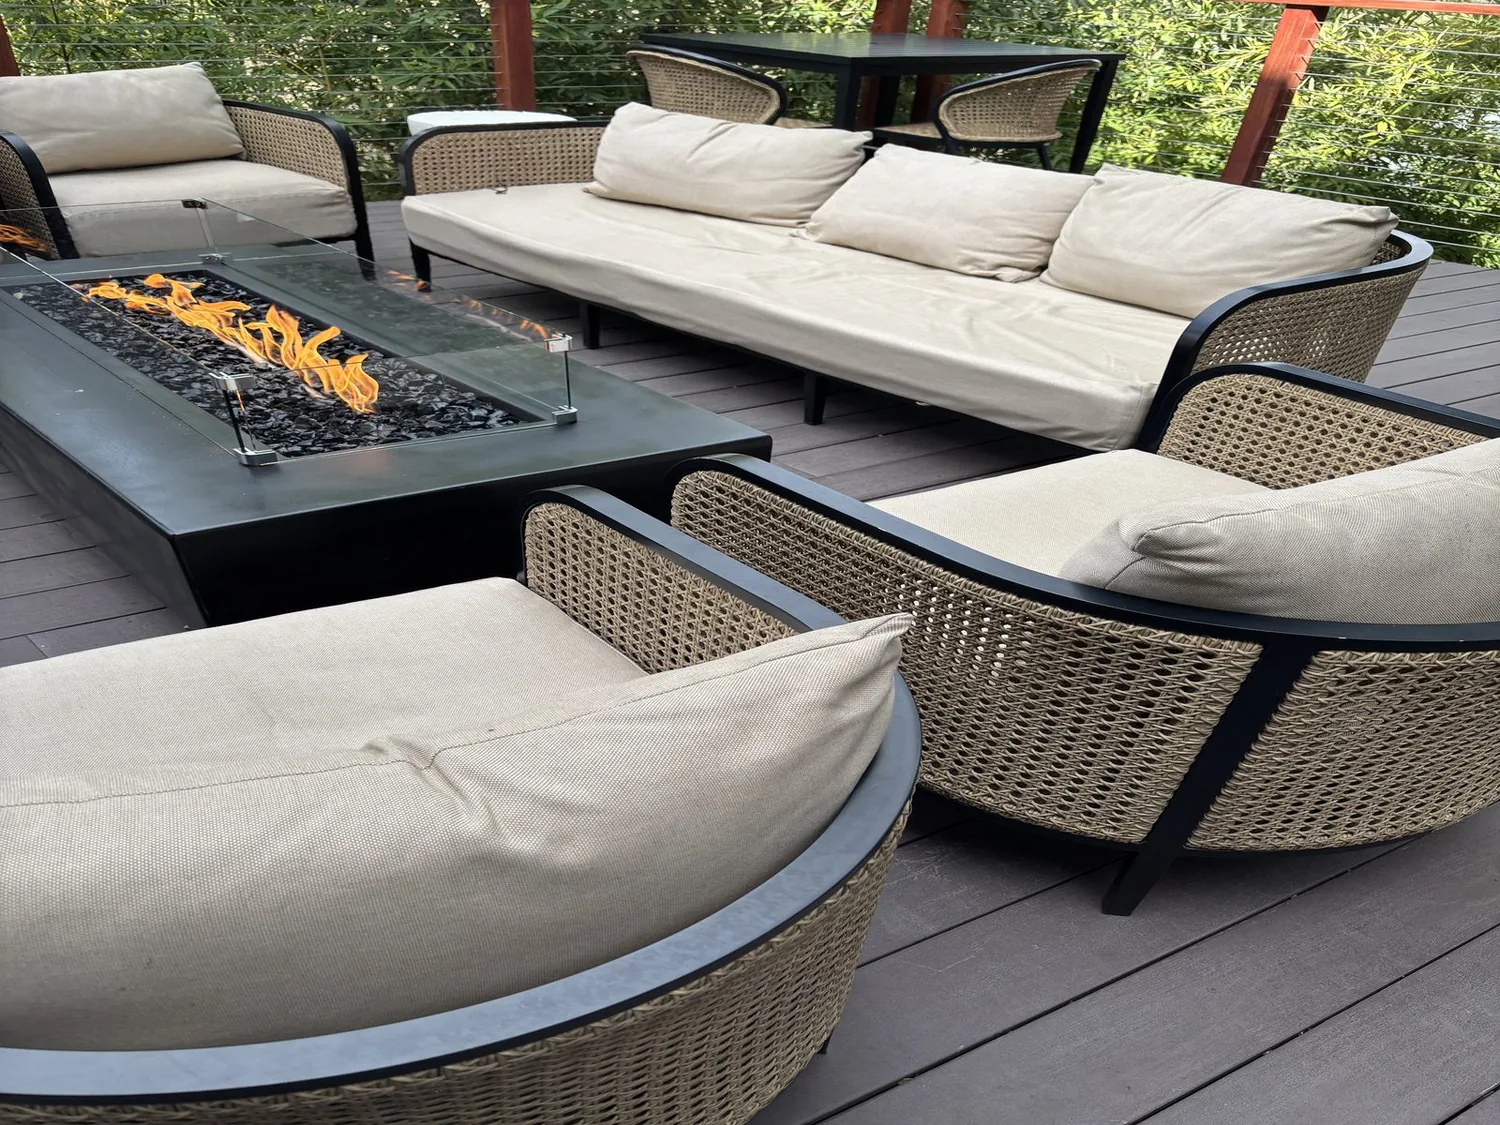
The deep backyard, visible from the main living spaces, features a pool and spa surrounded by mature trees for privacy and shade. The 24-foot accordion doors open the great room directly onto the deck, so I would add integrated lighting and planters to the deck itself, using the existing deck footprint as the basis for these upgrades. For the living area, I recommend motorized Hunter Douglas shades in a warmer tone to soften the matte black window frames and make the space feel settled when the doors are closed.
In the secondary bedrooms, which already feature wide-plank wood floors, large windows, and glass doors to the exterior, built-in window benches could add functional seating without altering the private bedroom arrangement. The primary suite, with its California Closets dressing room and en suite bath, would benefit from a statement light fixture to enrich the neutral palette. The attached ADU, with its separate entrance, kitchenette, full bath, and independent HVAC, allows the main house to focus on the family’s shared spaces.
If your North Los Altos home has an open kitchen that still feels disconnected, and you want to weigh the real impacts of sink location, structure, and electrical work before choosing finishes, reach out to Amy to talk through a plan tailored to your house.