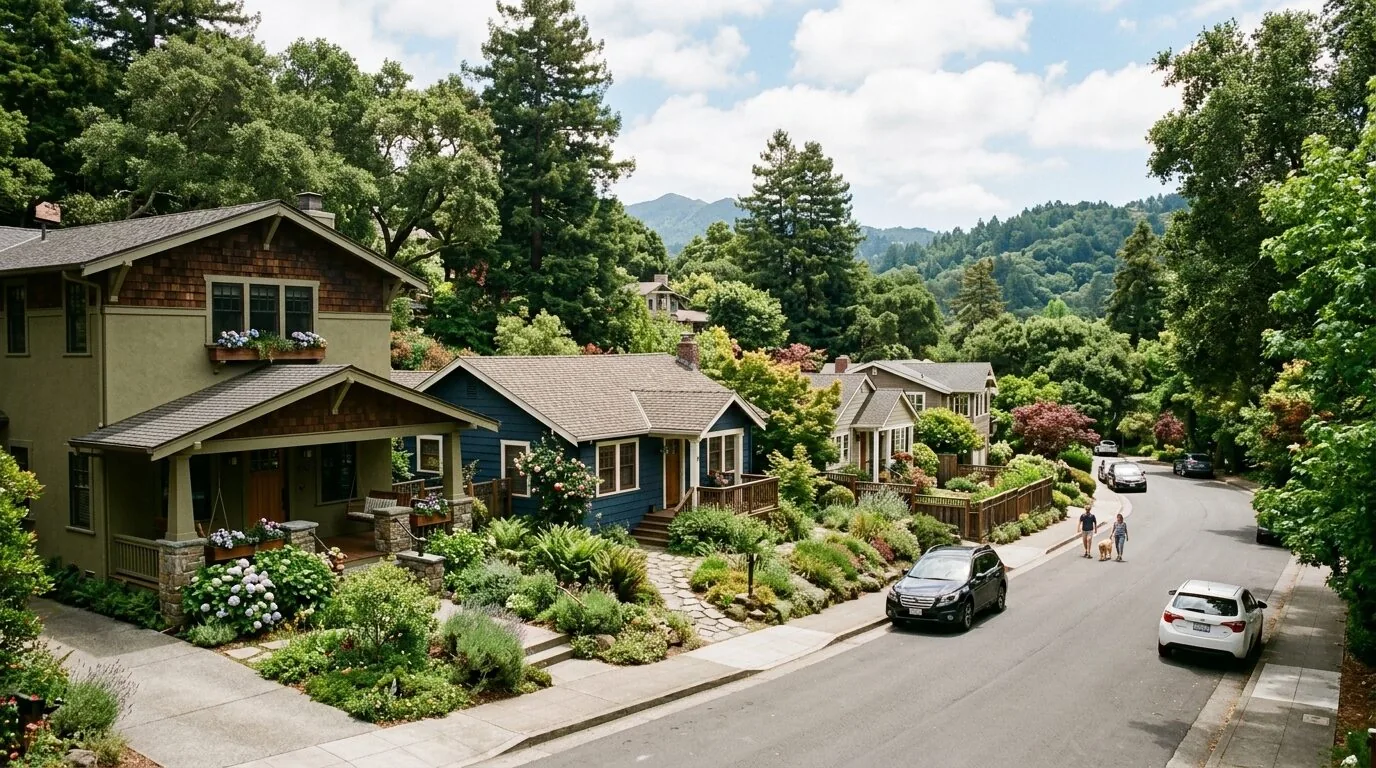
The shake roof, the vaulted 16-foot family room ceiling, and the separate studio guest house stay untouched. They already do three different jobs well: the roof is part of the house’s exterior character, the tall family room gives the main interior its scale, and the studio remains a distinct space rather than being absorbed into the house. This is Amy’s project for the family in the house on Jay Street in North Los Altos, Los Altos. The plan is to make the rooms around those strengths work as one home, without treating every existing feature as something to replace.
A whole-home plan for a house that already has scale
This house was built in 2016, with plaster walls, a shingle-style roof, wide-plank wood floors, custom cabinetry, and four gas fireplaces. Its family room already rises to a vaulted 16 feet, and the house has high ceilings and skylights. Those are not the conditions of a cramped older interior that needs a standard wall-removal plan. The recent Los Altos closings tell a different, broad story: the median home was built in 1960, and 75% were built before 1980. That comparison does not describe this house; it is a reason not to apply an older-house layout assumption to it. Redfin’s Los Altos sold-home data
The family’s particular daily frustration is not specified in the house information, so I would not invent a blocked doorway or a room that fails them. The useful whole-home question here is how to coordinate a large, finished interior without losing the features that give it identity. I would first set a consistent approach to the existing plaster, floors, cabinetry, and fireplace surrounds, then make room-by-room changes only where the family’s priorities call for them. The result should feel considered, not like a collection of unrelated upgrades.
Keep the ceiling volume, tune the comfort
The house has central forced-air gas heating in two or more zones and multi-zone central cooling. That makes the tall family room a comfort question as well as an architectural one: extending its volume into more rooms could change how the existing zones serve the house. I would keep the vaulted ceiling and avoid expanding the open area by default. Instead, the plan should be drawn against the existing zone boundaries, with the heating and cooling layout checked against any proposed room changes before finishes are set. The goal is to preserve the generous room while keeping the existing zoned system useful, not to create one larger space without a plan for conditioning it.
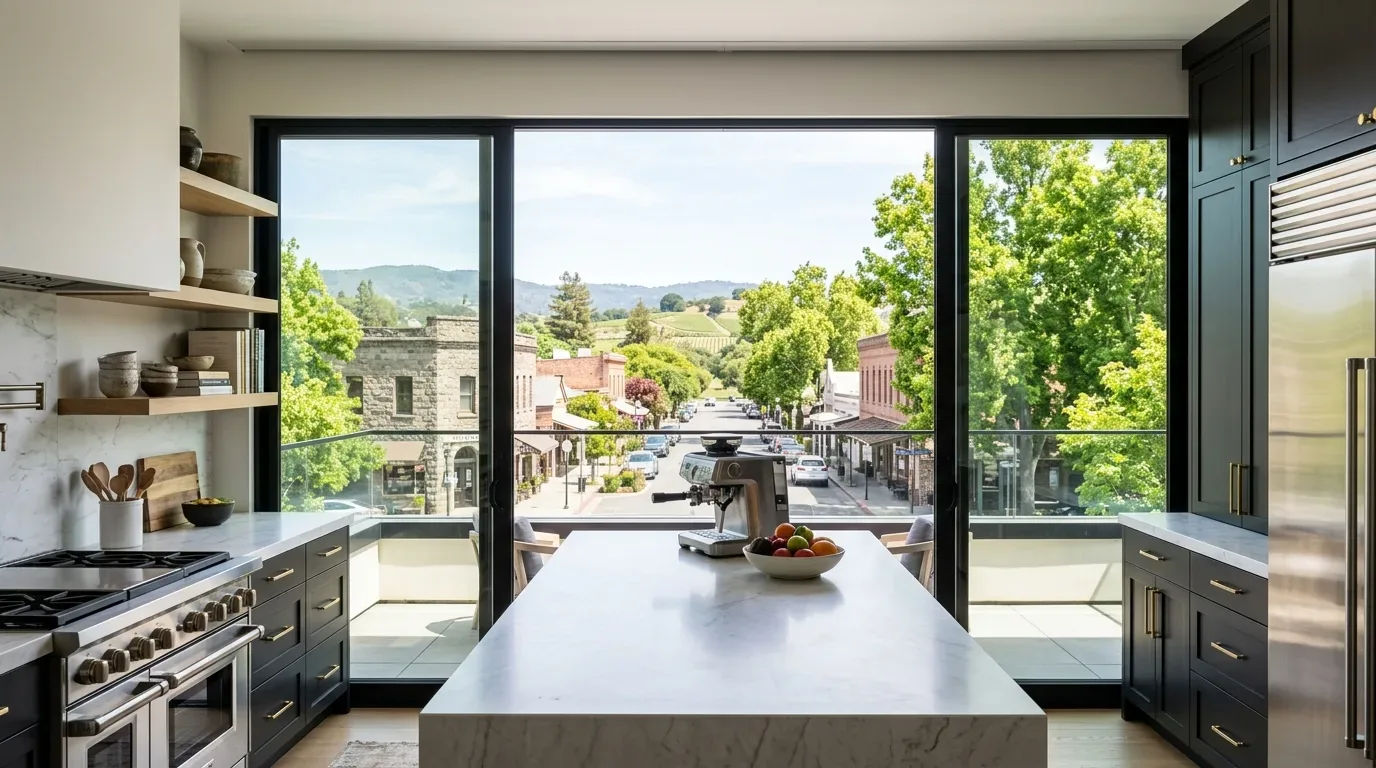
The kitchen already has an island, a skylight, an exhaust fan, marble and ceramic countertops, and a pantry, so it should be coordinated with the whole-home finish plan rather than automatically rebuilt as the project’s center.
Respect the slab where the plumbing stays
This house has a slab and concrete-perimeter foundation, with wood-frame construction also noted in its foundation details. That matters if a whole-home plan shifts plumbing: new drain routes may mean work at or through the slab, not just a change behind a cabinet. I would keep the existing plumbing locations unless the family has a clear reason to move them, and have any proposed route checked against the actual foundation and service layout before floors are disturbed. The house is served by the public sewer system; the City of Los Altos requires a permit to construct or connect building sewers and lateral sewers to it. City of Los Altos sewer requirements. If the work reaches a sewer lateral, confirm the permit path with the City of Los Altos.
Keeping the four gas fireplaces also gives the plan clear anchors instead of a reason to pull the rooms apart. The family could have a large shared room that still feels composed, with its ceiling, fireplaces, and existing light doing the work they already do. The studio would remain available as a separate place, and the whole home could gain consistency without surrendering its distinct parts. If your house has the same mix of generous rooms and features you want to keep, get in touch with Amy to talk through a whole-home plan.