The kitchen island in this University Avenue home already features a sink and a 220-volt outlet, both essential for a household that expects the kitchen and great room to function as one connected space. In this tri-level, two-story house built in 2019, the large black-framed windows and mature trees on the lot bring daylight into the daily routine, especially in the shared areas. My plan for the family living here is to use the existing structure, finishes, and site orientation to create a great room and kitchen that feel unified, while respecting the home’s Napa farmhouse style and the ground it stands on.
Connecting the Great Room and Kitchen on a Tri-Level Plan
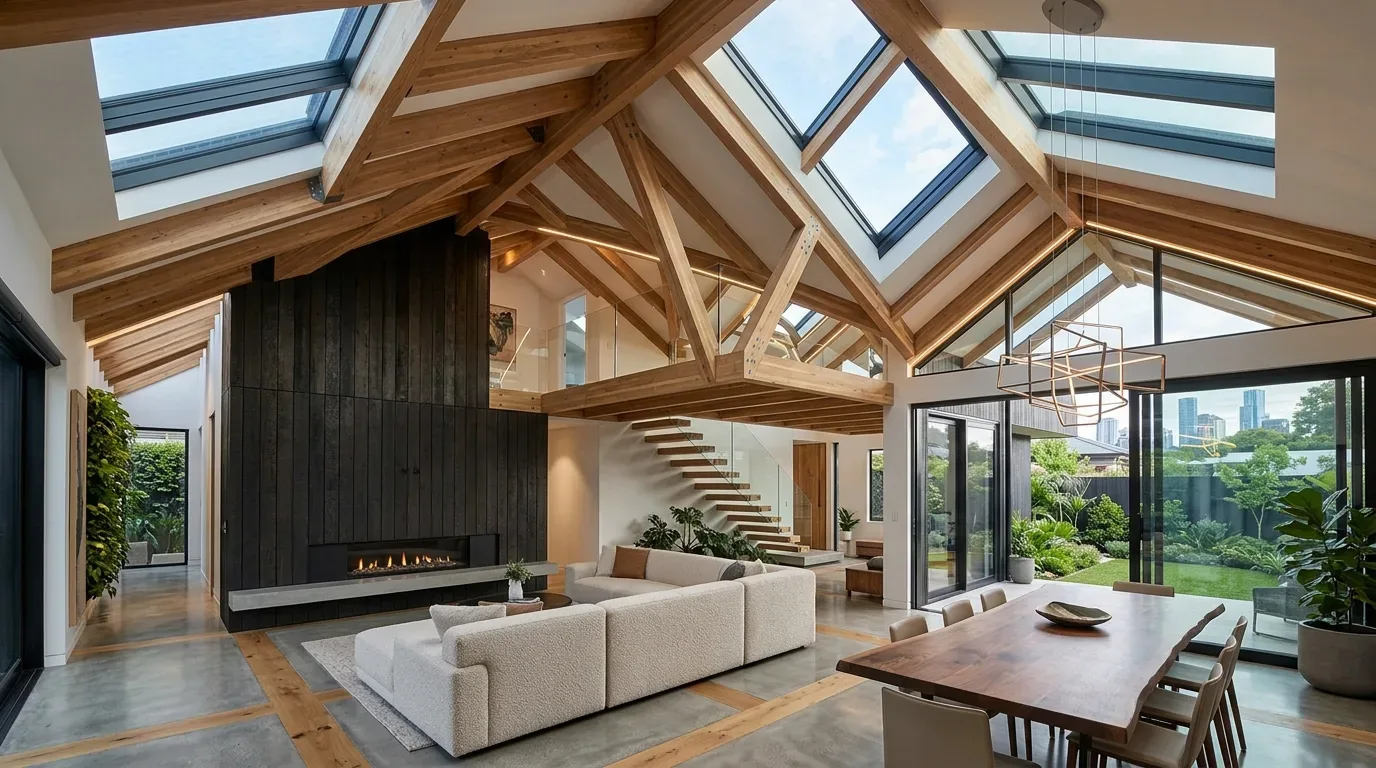
This 5,649-square-foot house already provides six bedrooms and six bathrooms, so the focus for this family is not on adding more rooms, but on creating a central zone for cooking, conversation, and homework. The kitchen’s island, with its built-in sink and 220V outlet, sits as an anchor point for both food prep and gathering. The great room, which shares the main level with the kitchen, benefits from high ceilings and expansive windows that face the landscaped garden. The home’s tri-level design and stepped roofline mean that floor transitions and ceiling heights must be carefully considered when planning any changes to the shared living spaces.
The current layout places the dining area between the kitchen island and the main seating zone, allowing for a natural flow from the front entry through to the garden-facing windows. The horizontal and vertical white siding, along with the black window frames and gray concrete driveway, set a crisp, modern farmhouse tone that continues inside. Any plan to remove or alter walls between the kitchen and great room must account for the home’s structural system, including its reinforced concrete crawl space and slab foundation. The metal roof and vaulted ceilings require that any new beams or headers be coordinated with the existing roof structure to preserve the clean ceiling lines.
Kitchen Services and Mechanical Coordination
The kitchen’s 220-volt outlet supports the possibility of an induction range, but the electrical service for this house, public utilities with central forced-air heating and multi-zone cooling, needs to be confirmed for capacity before finalizing appliance choices. The main electrical panel, circuit loads, and any new equipment must be reviewed to ensure compatibility with the planned range or a second oven. The island’s existing sink location is practical, given the combination of crawl space and slab foundation, but any relocation of plumbing should be mapped against the current drain and supply lines. In this house, moving a drain could be straightforward in the crawl space area but much more complex in the slab section.
Los Altos requires a permit for constructing or connecting building sewers and lateral sewers to the public system, so any significant plumbing changes must be checked against the city’s requirements (sewer connection requirements). The house is connected to public water and sewer, and the heating system is central forced-air gas, with multiple zones and individual room controls. If any partitions are opened or moved, the zoning and air return locations should be preserved or adjusted to maintain comfort across the kitchen and great room. The family room and living room each have a gas-burning fireplace, which can serve as focal points for evening gatherings.
Light, Landscape, and Local Requirements
This property’s lot, about 12,800 square feet, is mostly level with mature trees and a creekside setting visible from the house. The main structure’s footprint is about 4,592 square feet, with additional structures on site. The house sits on Urban land-Flaskan complex soils with 2 to 9 percent slopes, and the FEMA flood map places it in Zone X, with only a 0.2 percent annual chance of flood hazard. The CAL FIRE map classifies the site as NonWildland, and the Title 24 climate zone is 4, which informs energy and lighting choices.
Daylight enters the main shared rooms from both the front and garden sides, filtered by mature trees that provide shade in summer. The front elevation, with symmetrical window placement and a covered porch, invites light into the entry and adjacent rooms. The landscaping, with shrubs and flowers, frames the approach and could be enhanced with more height and variety near the front entry for greater curb appeal.
Los Altos requires all building-plan submittals to be sent electronically by email to the Building Permits Division, and does not accept hard-copy plans (submittal process). The city processes plan submittals within 2 to 4 business days before invoicing plan-review fees and routing the project to relevant departments (Building Division). For covered construction or demolition work valued at $25,000 or more, at least 65% of debris must be diverted from landfills, so planning for salvage and waste handling is a must (Green Building Regulations).
If you are living in a house like this one on University Avenue, and want to bring more light, connection, and daily comfort to your shared rooms, I invite you to reach out. Let’s create a plan that works with your home’s structure, site, and the rules of Los Altos to make every day feel more open and welcoming.