Completed client project. The owners came to us with a two-story, wood-framed house in Los Gatos, built in 1953, with about 3,585 square feet on a 9,600-square-foot lot. Its traditional horizontal siding, composition shingle roof, concrete perimeter and slab foundation, and detached two-car garage had been paired with substantial updates, including vaulted ceilings. The four-bedroom, three-bath house had a stone-surround fireplace in the living room, an updated kitchen open to dining and family rooms, three guest bedrooms on the main level, an upper-level primary suite, and a lower-level bonus room. The owners wanted the whole house to feel more coherent, especially the connection between the kitchen and the tiled patio, without losing the rooms and finishes that already gave it character.
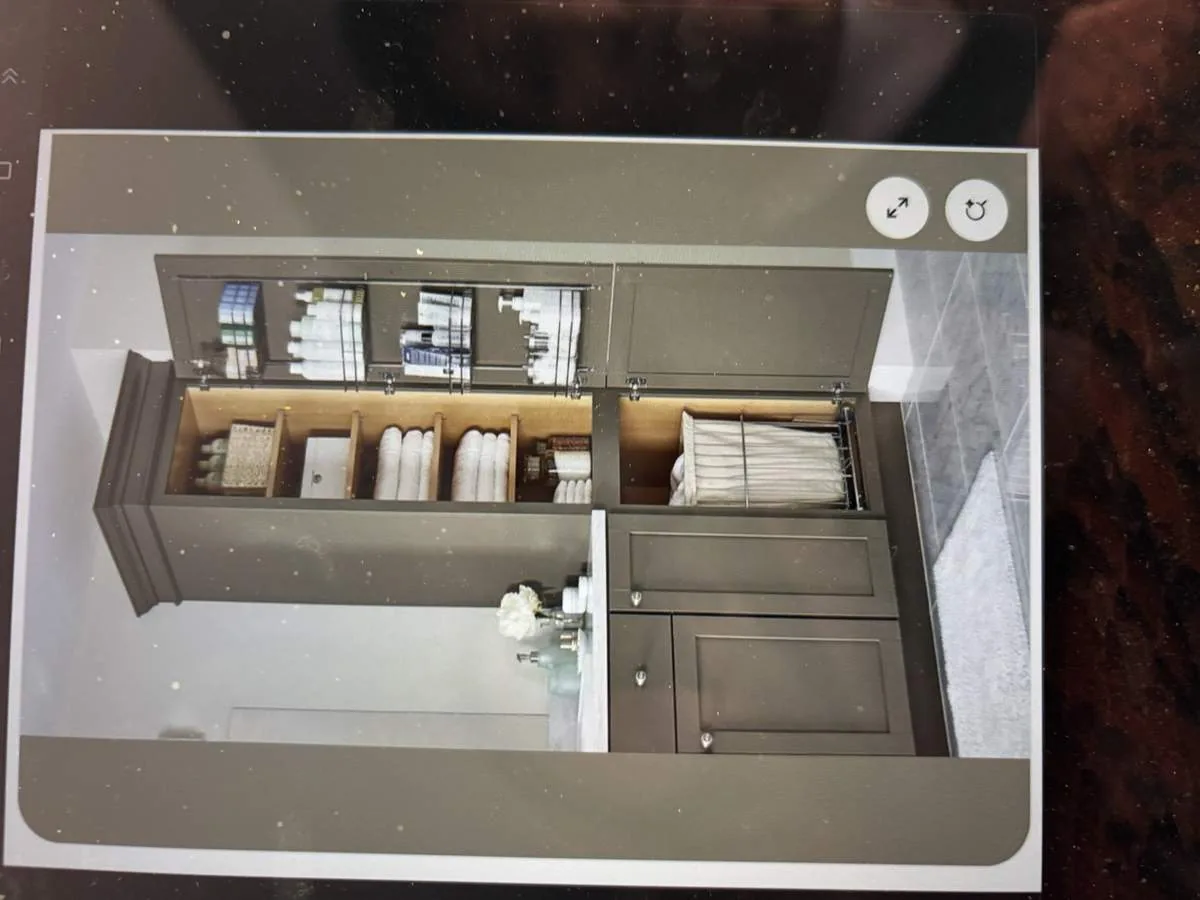
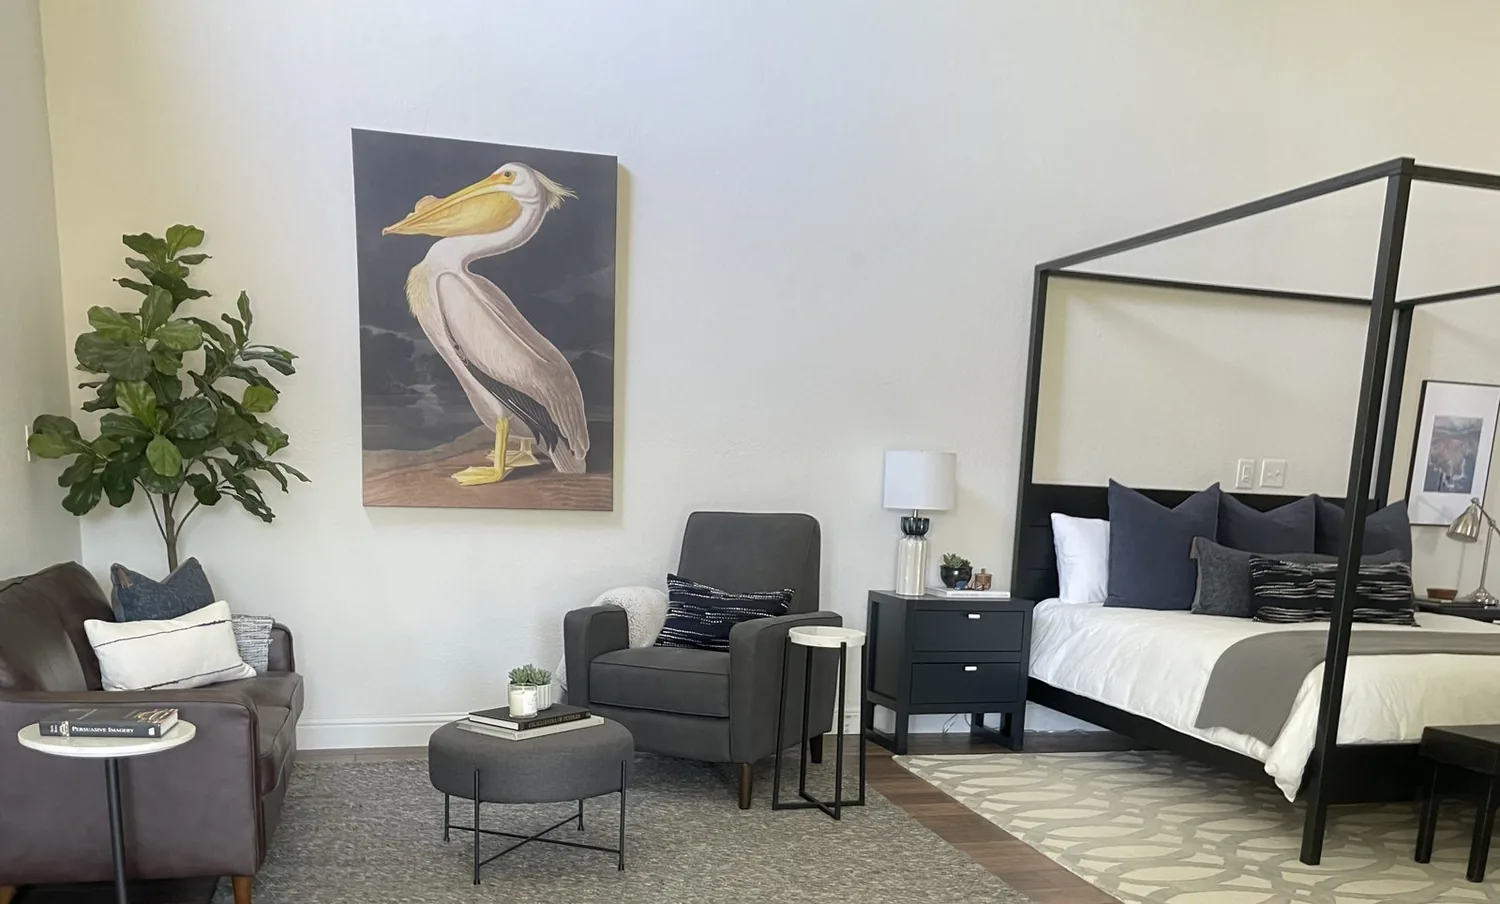
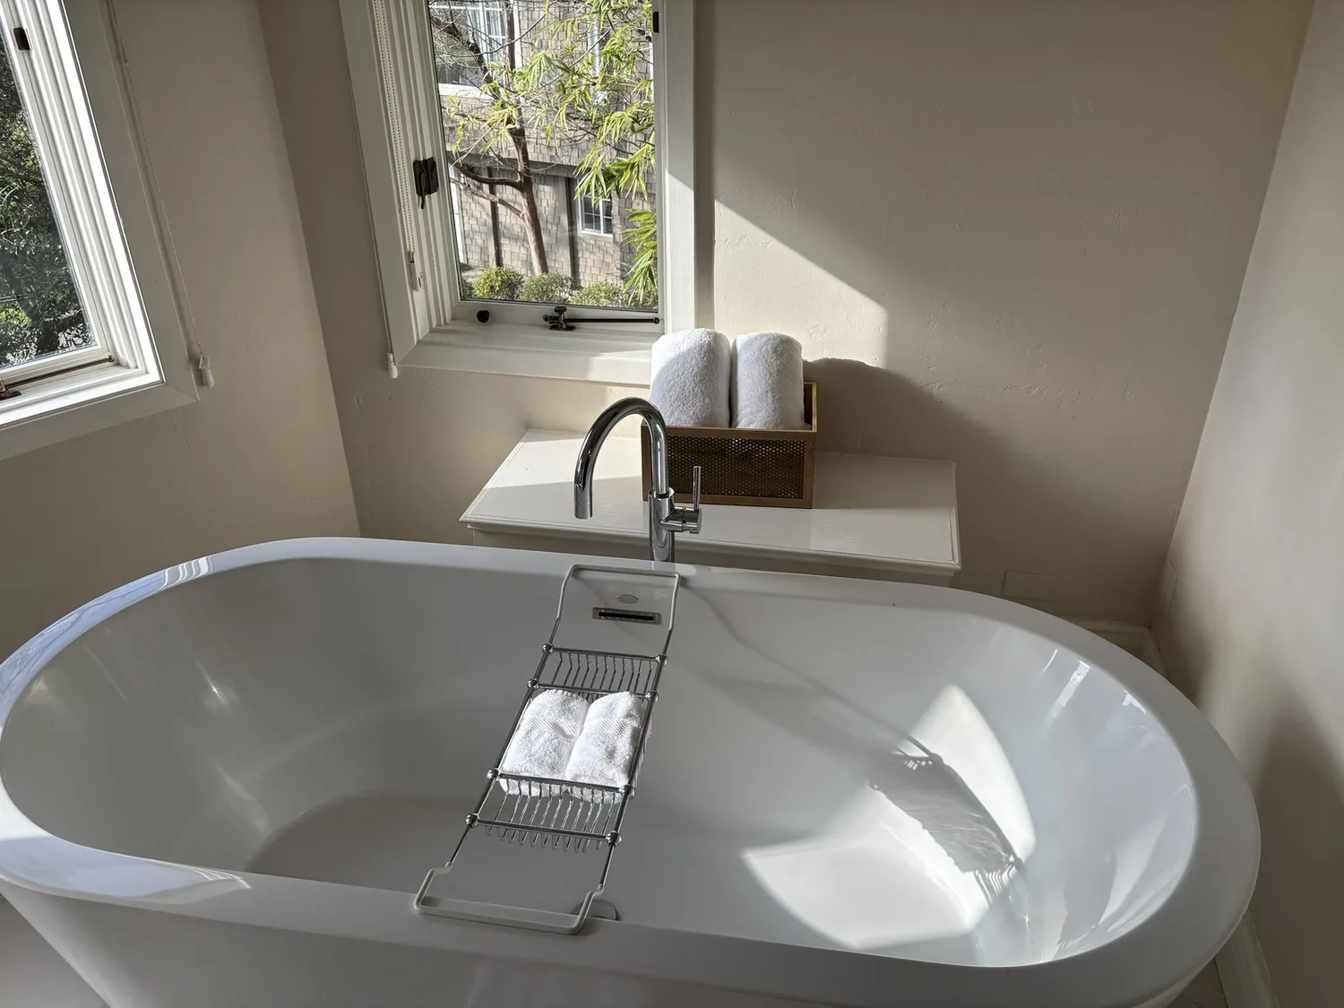
The photographs on this page are from the Designed & Curated portfolio and show finishes we have used on other projects. They are not photographs of this house.
My first question was which interior route the family actually used to reach the patio, and what made that connection feel incomplete. On site, we found that the kitchen, dining area, and family room already opened toward the patio through French doors, while the island interrupted the view from the kitchen work area to the yard. We also found the mixed concrete perimeter and slab foundation reflected in the floor transitions, so we mapped those thresholds before choosing where to adjust the finish. The photographs on this page came from the Designed & Curated portfolio and showed finishes, not this house. Los Gatos closing data showed that 52 percent of the single-family homes had been built before 1960 and 75 percent before 1980; the median home had been 2,508 square feet on a 9,685-square-foot lot, and 2 percent had HOA fees. That context reinforced our choice to work with this house’s own generous lot and existing openings rather than impose a different layout (Redfin closed-sale data).
The kitchen view to the tiled patio
We kept the kitchen sink in the island and kept the existing cabinetry and under-cabinet lighting, which had already been part of the update. The island’s position, rather than its plumbing, was the issue: we refined its visual relationship to the patio so the view from the kitchen felt more direct. The public sewer and the combination of slab and perimeter foundation supported our decision to leave the sink and drain route in place. We finished the floor transitions carefully where the wide-plank engineered hardwood met other surfaces, instead of treating the main rooms as though they had one uniform foundation below them.
The patio already had a tile surface, a built-in barbecue, and mature oak shade. We added a defined shaded sitting area that made the patio feel like an outdoor room, while keeping the French-door route clear. In selecting planting around that space, we used Valley Water’s conservation and rebate resources as a guide and retained the established oak canopy rather than making the yard dependent on more thirsty planting (Santa Clara Valley Water District). The yard and house worked together better after the changes: people could move from the family room to the patio without passing through a cluttered or visually blocked kitchen.
The rooms around the living room
The living room’s stone fireplace remained its focal point. We kept the large picture windows and plantation shutters, and preserved the vaulted ceiling rather than flattening the room to make the adjoining spaces feel larger. A published Los Gatos renovation by Lauren Nelson explored how ceiling treatments could make rooms feel taller; that local precedent helped confirm our decision to emphasize the volume already present here, not replace it (Domino, Lauren Nelson’s Los Gatos renovation). We coordinated lighting across the living, dining, and family rooms so the connection felt intentional in the evening as well as in daylight.
The main-level bedrooms and two full bathrooms stayed grouped together, and the nearby laundry closet remained in place. Upstairs, the primary suite kept its vaulted wood-plank ceiling, private balcony, multiple closets, soaking tub, and skylit tiled shower. The upper-floor laundry serving that suite remained separate from the main-level laundry closet. We kept the lower-level bonus room flexible, so it continued to serve different household needs without taking over the shared rooms. At the front, we made the entry feel more defined with storage and seating, and improved the porch’s usefulness while respecting the shaded courtyard and the house’s horizontal siding.
The composition roof, two-story wood framing, and central forced-air gas heating all remained part of the house’s character and operation. We worked with the existing heating layout and ceiling fans rather than treating the newly clarified room connections as a reason to replace the system. The public water and public utilities also stayed in place. The result was a whole-home remodel that preserved the house’s updated systems and distinctive rooms while making the patio connection, entry, and shared living areas easier to use.
We checked the Town of Los Gatos’s adopted amendments to the 2025 California Building Standards Code as part of the permitted remodel scope. The local amendments included electric-readiness measures for single-family remodels and additions where gas or propane equipment was installed, so we addressed those requirements in the permit review (Town of Los Gatos adopted codes).
Get in touch to talk about your home.