Completed client project. The family came to us wanting more daylight and a better connection to the hillside views, while keeping the Mediterranean character of their 1964, 4,489-square-foot stucco home on a 21,671-square-foot lot. The house had a concrete-perimeter foundation, a metal roof, four bedrooms and five and a half baths, with a circular foyer, a kitchen and dining nook, two main-floor en-suite bedrooms, an upper-floor primary suite, and a lower-level bonus room. Its picture windows, French doors, the nook’s full wall of windows, and the bonus room’s 12-foot lanai door gave us a clear starting point: make each existing opening earn its place, rather than treat every window the same.
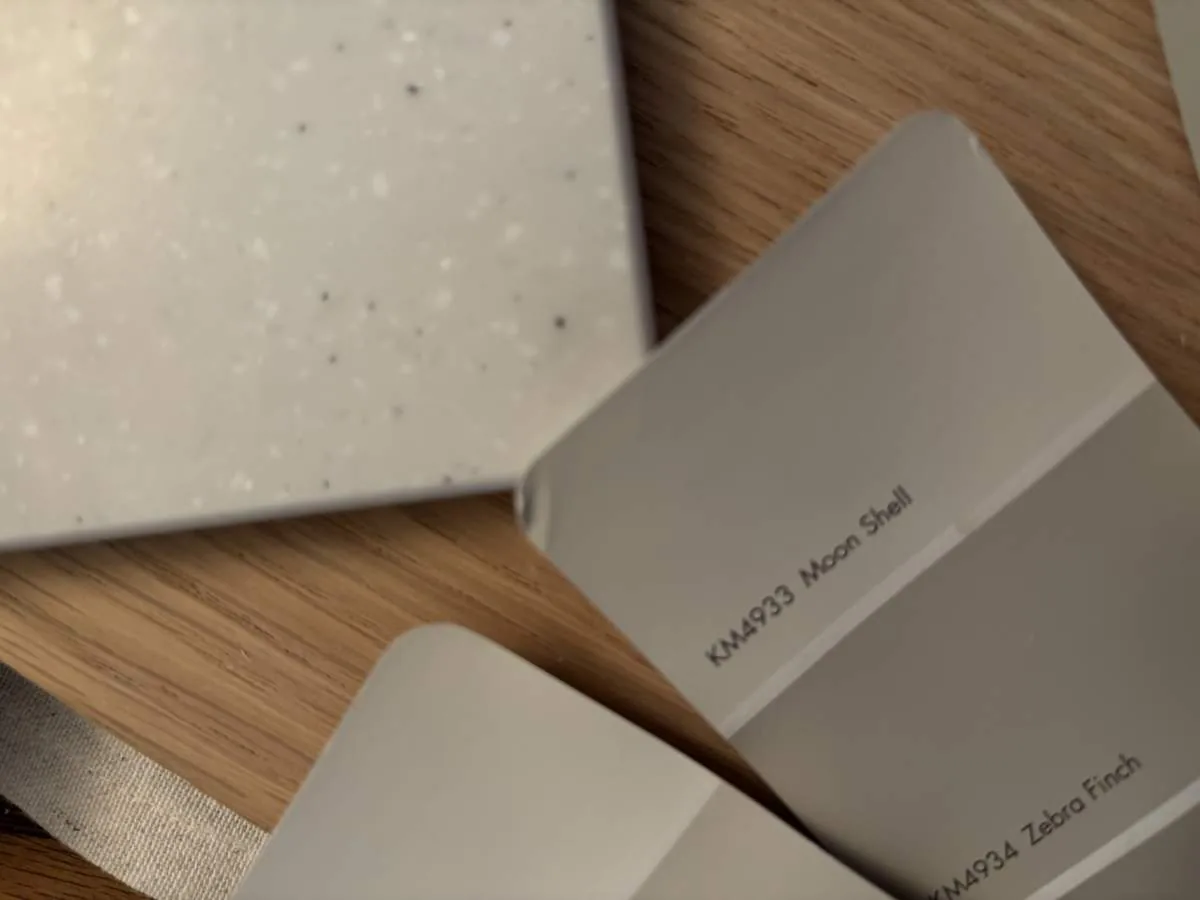
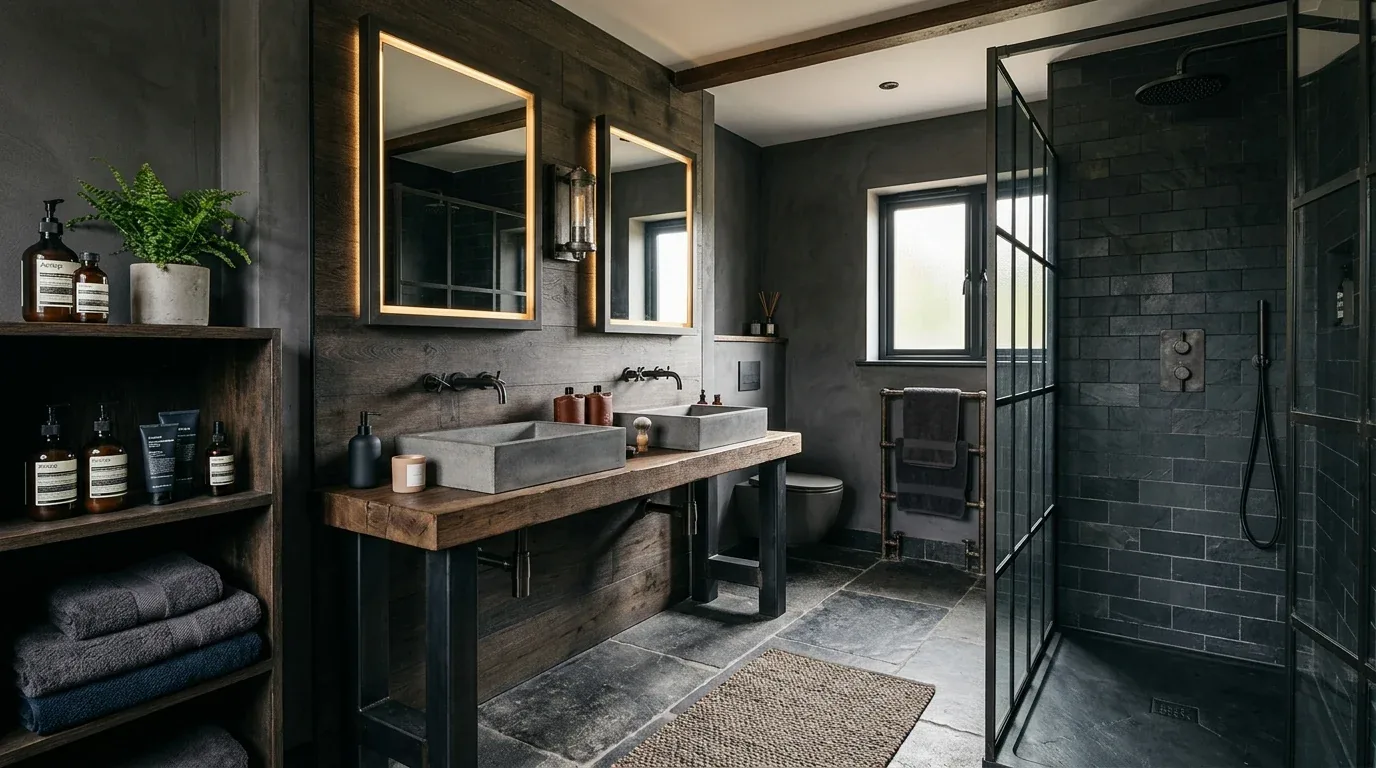
The photographs on this page are from the Designed & Curated portfolio and show finishes we have used on other projects. They are not photographs of this house.
My first question was which views the owners wanted to keep open to the rooms, and which openings felt too small or too exposed. We walked the house with that question in mind, from the foyer and family room to the upper balcony and lower-level lanai. On site, we measured the deep stucco returns around the main-level windows. That detail mattered: changing an opening meant working through the exterior wall finish, not simply swapping glass at an interior trim line. We also found the existing window arrangement already framed the rear hillside views, so we chose targeted changes instead of a wholesale re-glazing.
The picture windows and French doors
We kept the family room’s picture windows, because they already held the hillside and mountain views in the room. We replaced the French doors in their existing openings, keeping the route to the outdoor areas clear without changing the stucco wall around them. At the kitchen nook, we enlarged the window opening to strengthen the connection between the table and the garden, and we finished the new opening to sit comfortably within the stucco reveal. We added no new exterior window openings. The lanai door stayed in place: its broad opening already connected the lower-level bonus room to the pool and rear grounds.
The kitchen’s full wall of windows remained the main source of daylight in that room. We kept the professional-grade appliances, pantry, skylight, and Nero Zimbabwe stone, and we refinished the painted cabinetry in a lighter tone so the marble breakfast bar and window wall felt less weighty together. We also kept the kitchen sink and range in their existing positions. The window work, cabinetry, and lighting then supported a more open-feeling kitchen without requiring a new route through the house’s plumbing or roof.
The foyer, kitchen, and shared rooms
The circular foyer’s cast limestone staircase and the Brazilian cherry hardwood floors gave the house its formal warmth, so we protected both. We updated the entry and shared-room lighting with dimmable fixtures, using the stair and the high-ceilinged rooms as places to soften the transition rather than compete with it. A published Los Gatos renovation by Lauren Nelson showed how ceiling treatments could make a room feel taller; we treated that as a local reference, not a template, and kept our work focused on this house’s windows, lighting, and surfaces (Domino, Lauren Nelson Made Ceilings Feel Taller in This Los Gatos Renovation).
The Los Gatos sales record showed that older homes remained common in the local housing stock, while the typical closed home was smaller than this one (Redfin Los Gatos sales data). That context reinforced our decision to preserve the features that gave this house its own identity, rather than make its rooms follow a generic remodel formula. We kept the two main-floor bedroom suites separate from the shared rooms, refreshed their bath lighting and fixtures, and retained the upper primary suite’s balcony and walk-in closet. In the primary bath, the dual vanity and large shower stayed in place, as did the adjacent stacked washer and dryer.
The bonus room and its outdoor opening
The lower-level bonus room already had a wet bar, wine storage, a full bath, a built-in Murphy bed, and direct access through the lanai door. We kept that flexible arrangement and improved the seating and shade outside, where the pool and elevated spa sat among mature trees and shrubs. The rear views remained visible from the room, while the outdoor furnishings made the transition more comfortable. We left the in-ground heated pool and spa where they were; the project did not depend on relocating either one.
The house’s public water and public sewer, central forced-air gas heating, and multi-zone cooling informed our choices for fixtures, lighting, and room comfort. The Valley Water site described conservation programs and rebates, which we used as a reference when selecting water-conscious fixtures, without treating it as confirmation of a specific service connection (Santa Clara Valley Water District). The Town of Los Gatos’s adopted building code and Reach Code requirements included electric-readiness measures for residential remodels and additions where gas or propane equipment was installed; we checked that requirement against the home’s gas heating and the proposed electrical work (Town of Los Gatos, Current Adopted Codes).
Get in touch to talk about your home.