Completed client project. The owners came to us for a whole-home remodel of their 1980 house in Los Gatos, a stone-and-stucco home of about 5,484 square feet with five bedrooms, four and a half baths, a complex multi-gabled asphalt-shingle roof, and an attached three-car garage. The home had multiple levels, balconies and terraces, a kitchen open to informal dining, and several living spaces. They wanted the house to feel easier to use from the moment they came through the front door, with the arrival area organized and the rest of the home connected without losing the rooms’ distinct purposes. My first question was where coats, shoes, mail and bags landed when everyone came home. The answer shaped the work beyond the entry: we followed the routes from the front door into the kitchen, dining area and living spaces before deciding what to change.
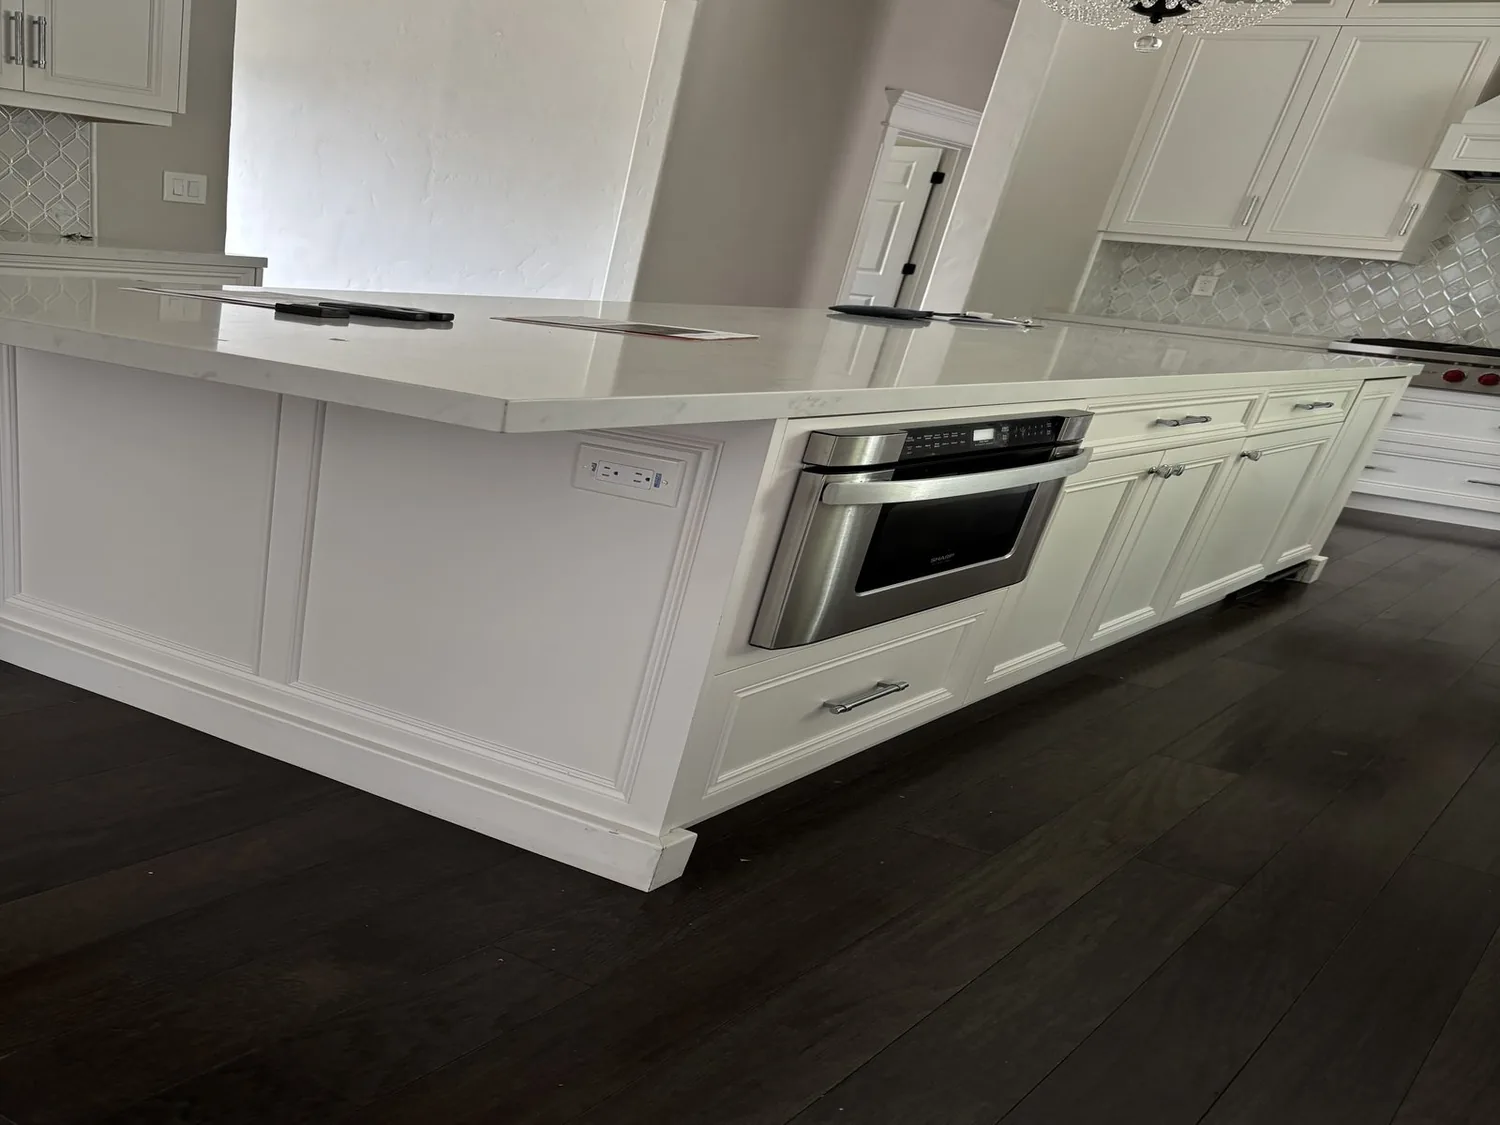
The photographs on this page are from the Designed & Curated portfolio and show finishes we have used on other projects. They are not photographs of this house.
The front door and the first thirty feet
We measured the first thirty feet inside the entry and watched how the routes from the front door and garage met. The brick-paved approach and stone façade made arrival feel formal, but inside there was no single, useful place for everyday belongings. We made the entry the home’s landing zone, with closed storage for coats and bags, a bench for shoes, and a defined place for mail and keys. We kept the path into the house clear rather than turning the kitchen island into a drop spot. That distinction mattered in a home with several living areas and outdoor routes: belongings could be put away at the threshold instead of carried through the kitchen toward a balcony or living room.
The property’s recorded rooms and finishes gave us a starting point, and our measurements on site guided the decisions. The house’s crawl-space foundation gave us access beneath the floor. We traced the kitchen drain route there before setting the scope, and kept the sink close to its existing position because the home relied on a septic tank. The crawl space also let us understand the relationship between the entry floor and the kitchen floor before we selected and continued flooring through the connected rooms. We did not treat the house like a small, single-level plan. Its lower-level guest suite, game room and theater needed a different relationship to the main-floor arrival and shared rooms.
Local closed-home data showed that Los Gatos homes were commonly older and smaller than this house, so we did not borrow a compact-home entry solution for a large multi-level property (Redfin, Los Gatos sold homes). We sized the storage around the actual entry and preserved clear circulation toward the garage, kitchen and stairs.
The kitchen, dining area and balcony route
The kitchen already opened to the informal dining area, and the dining area already led to a balcony with valley views. We kept those connections. We retained the island, white cabinetry and granite counters, but replaced the dated pendant fixtures with simpler lights scaled to the island. We added task lighting over the work surfaces and balanced it with general light, so the kitchen functioned after dark without making the adjoining dining area feel like an extension of a work zone. The stainless appliances stayed within the existing kitchen arrangement, and the balcony door remained a direct route outdoors rather than a passage through the cooking area.
The wood-plank kitchen and dining floors, the brick at the entrance and the carpet in the bedrooms had made the changes in surface especially noticeable across the house. We coordinated the entry and shared-room flooring so the route from the front door into the kitchen felt deliberate, while keeping softer bedroom finishes where they suited the rooms. We refined the brick entry surface for a more even approach and kept the granite, which was already a durable anchor for the kitchen.
A published Los Gatos renovation by Lauren Nelson explored making ceilings feel taller (Domino, Lauren Nelson’s Los Gatos renovation). We considered that local precedent while looking at this home’s roof and room structure. Its multi-gabled roof and several levels made a consistent ceiling change across the house the wrong move, so we brought more architectural definition through finish transitions and lighting instead of treating every room as though it had the same ceiling conditions.
The lower level, systems and hillside setting
We kept the lower-level guest suite, game room and home theater in their separate roles. The guest room retained a quiet, neutral palette; we replaced its plush carpet with a durable hard surface and used rugs for comfort. In the theater and game room, we kept finishes suited to those uses and maintained their separation from the main living spaces. The home’s central forced-air heating and cooling and its three gas fireplaces, in the family room, living room and primary bedroom, informed how we arranged the shared spaces. We kept the principal routes open and treated lighting and furnishings as ways to distinguish activities without dividing rooms that already flowed together.
Outside, the terraced hillside, mature planting, turf, pool, balconies and terraces already supported outdoor use. The soil survey mapped the Katykat-Sanikara complex on slopes, with well-drained soil, hydrologic group C, shrink-swell up to zero percent and clay up to 34 percent. We used those site conditions, the CAL FIRE Very High hazard-severity map layer and the FEMA flood zone D designation to guide a simpler landscape approach around the house. We kept planting choices focused on the views and lower-maintenance beds rather than adding water-intensive features. We treated the Santa Clara Valley Water District’s conservation information as regional guidance, not confirmation that the address received service from the District, and did not base the landscape choices on an unverified address-specific rebate.
We checked the kitchen scope against the Town of Los Gatos amendments to the 2025 California Building Standards Code, including the electric-readiness requirements for single-family remodels and additions where gas or propane equipment was installed (Town of Los Gatos, current adopted codes). We carried that check into the permitted work so equipment decisions and electrical readiness aligned with the local rule.
Get in touch to talk about your home.