Completed client project. The owners came to us wanting a separate place for a family member to live, without giving up rooms in their home. The two-story Craftsman had been built in 1911, with about 4,089 square feet, six bedrooms and four bathrooms, wood shingle siding, a steep gable roof, and a concrete-perimeter foundation. Its living room had boxed beams, built-in casework and hardwood floors; the kitchen had an island, skylights and a pantry. At six on a Tuesday, bags came through the wrap-around porch entry while dinner got underway in the kitchen. The cook could not see the person in the living room, and kitchen noise carried into the sitting area. I treated the recorded house description as background, then checked its rooms and garden routes on site before deciding where a separate dwelling belonged.
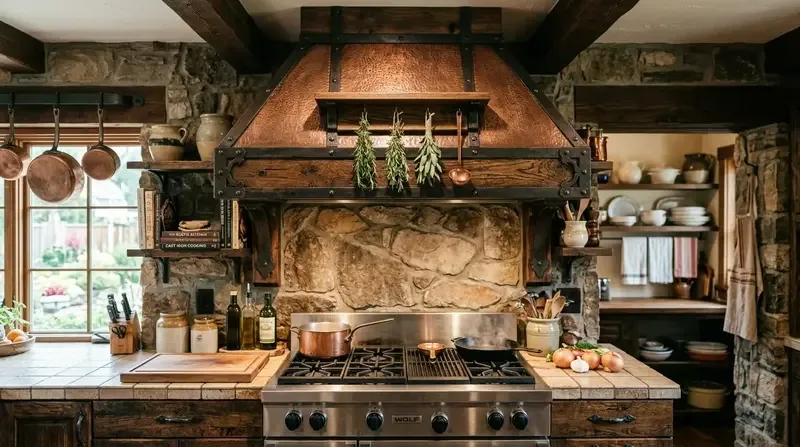
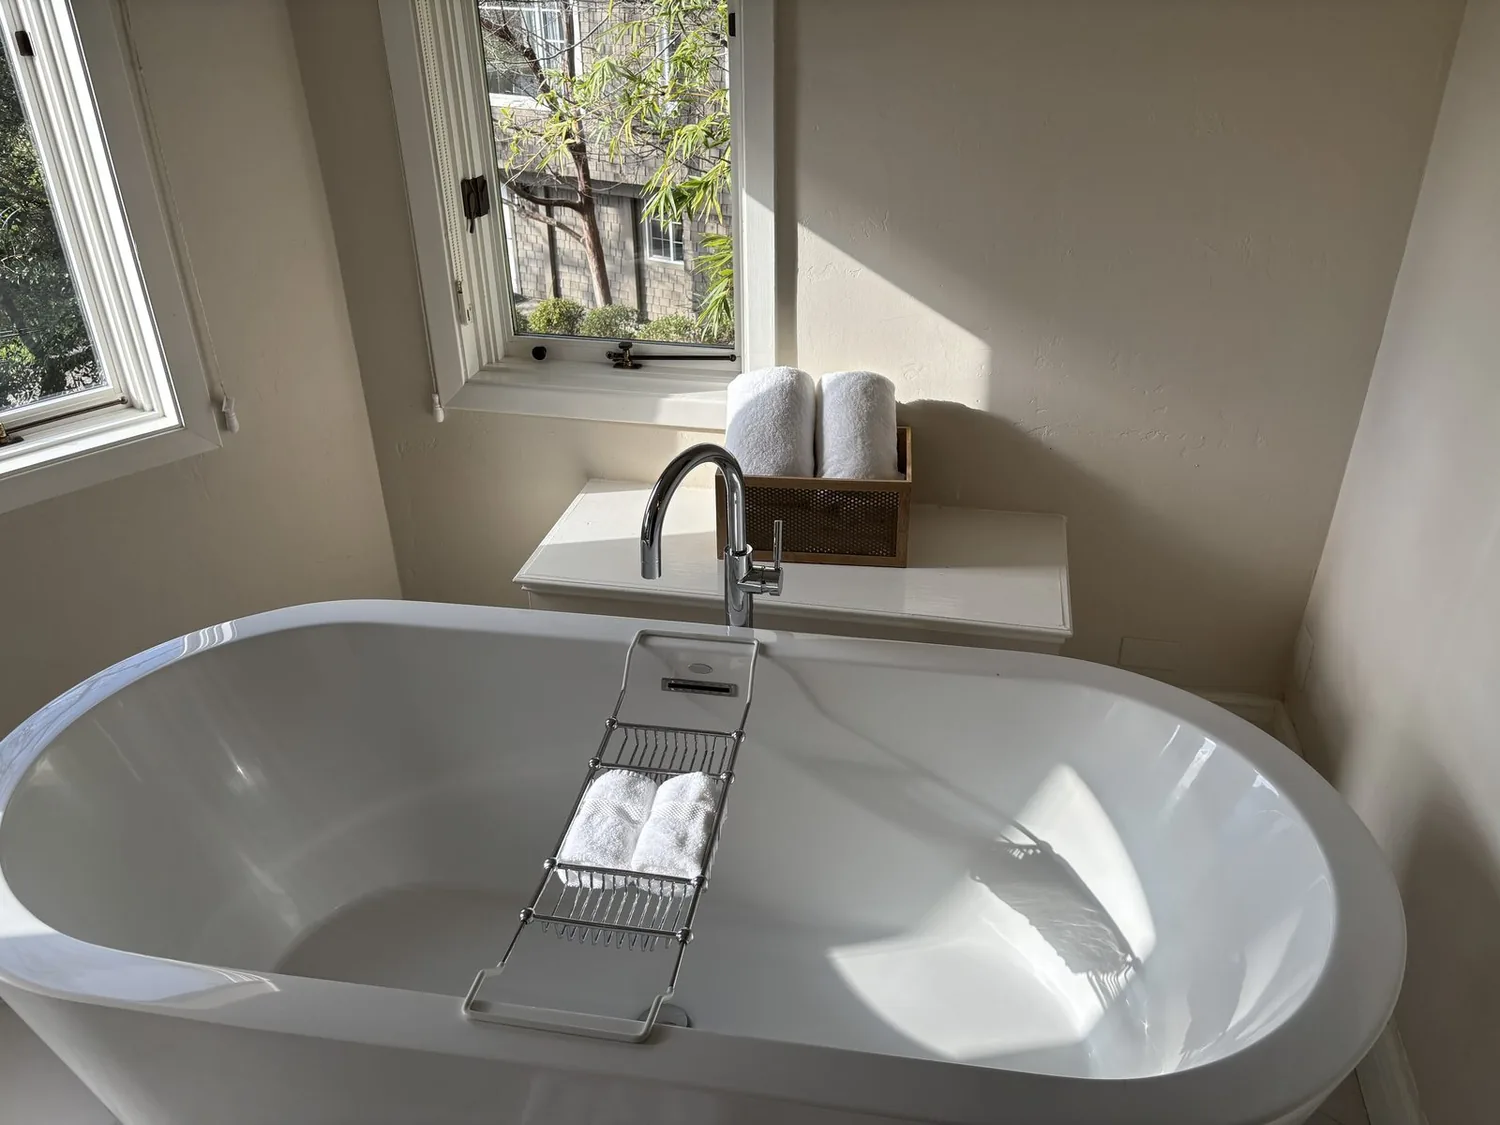
The photographs on this page are from the Designed & Curated portfolio and show finishes we have used on other projects. They are not photographs of this house.
My first question was who needed a private front door, and what parts of the main house needed to stay untouched. The owners wanted independent daily life close to the household, not another bedroom tucked into the existing plan. On site, we found the house’s two-story form, steep roof and concrete-perimeter foundation made an interior conversion a poor fit for that purpose. We also found established brick paths, mature ornamental trees, the detached garage and a separate workshop shaping the garden routes. We chose a detached ADU, set apart from the old house, and kept a clear route through the garden rather than turning the front porch, living room or built-in woodwork into shared access.
A separate door behind the main house
We placed the ADU near the property’s rear access, where its own entrance could work independently of the wrap-around porch. The front garden’s white picket fence, climbing roses and brick approach remained part of the main home’s arrival. We kept the garden route open around the new dwelling and retained room for outdoor use instead of filling the remaining paths with building or paving. The detached garage and extra parking access at the rear helped the separate entrance make sense for someone arriving and leaving on their own.
The owners had raised irrigated planters and mature landscaping, so we chose a restrained planting approach around the ADU rather than extending thirsty lawn. Valley Water described conservation programs and rebates, which informed our choice of water-wise planting; we did not treat that information as confirmation of a parcel-specific service connection (Santa Clara Valley Water District). The gently sloping garden, brick paths and water feature also shaped where we kept a smoother, more direct route to the new door.
A living room that shared the kitchen
Inside, we arranged the ADU kitchen along an exterior wall and kept the living and dining areas connected without making the whole room feel like a passage. The table sat beside the kitchen, clear of the entrance, while the sofa had its own defined area. We installed a continuous, light-toned oak-look floor through the kitchen and sitting space, and resolved the entry transition before the finish flooring went down. Warm-white cabinetry, a pale worktop and a muted green-gray accent gave the smaller dwelling its own character while leaving the main house’s dark built-ins and period details undisturbed.
We chose electric cooking and installed focused counter lighting, soft general lighting and a reading light by the sofa. The main house’s composition roof and steep gable stayed intact; the ADU had its own roof and a direct outdoor exhaust route from the kitchen. A published Los Gatos renovation by Lauren Nelson used ceiling design to make rooms feel taller. We considered that local precedent while keeping the ADU ceiling clear and using light to define the room, rather than adding a full-room soffit (Domino).
Separate services for the ADU
The main house had heating in two or more zones and multi-zone cooling, but those systems served the existing two-story home. We installed independent heating and cooling for the ADU so its occupants could set their own comfort without relying on the main house’s controls. The property’s public water and public sewer shaped the service design: we traced the new water and drain routes to the ADU and kept the kitchen and bathroom close together. We also gave the electric cooking equipment its own planned circuit rather than assuming the existing house service had spare capacity.
At six on a Tuesday after the work, the person living in the ADU could come through a separate door, make dinner in a room that included a place to sit, and settle in without competing with the main house’s kitchen noise. The family could still meet in the garden, but everyone no longer had to share one set of rooms to be close.
The ADU rules we checked
Before we settled the footprint, we checked the Town’s ADU rules: detached ADUs could be up to 1,200 square feet, while attached ADUs were limited to 1,000 square feet or 50% of the primary dwelling’s floor area, whichever was less. We checked the four-foot rear and side setbacks and the requirement for one parking space for an attached or detached ADU in addition to the primary dwelling’s parking requirements. The Town’s code amendments also included electric-readiness measures for single-family remodels and additions where gas or propane equipment was installed, which supported our electric-cooking decision (Town of Los Gatos ADU information; Town of Los Gatos adopted codes).
Get in touch with Amy to discuss an ADU for your home.