Keep the 1953 bones, open the right connection
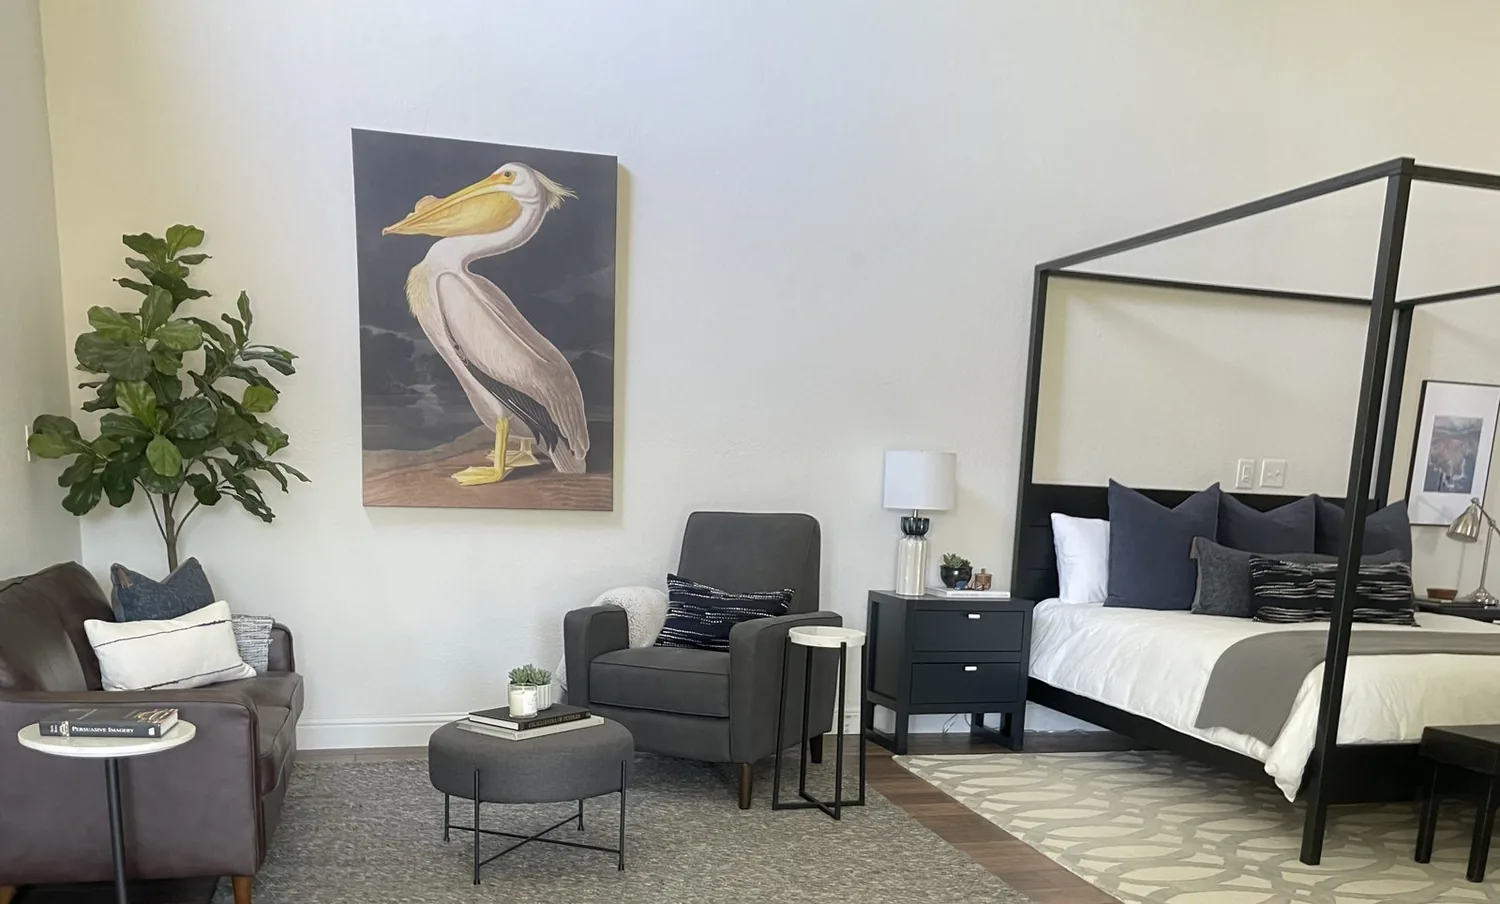
This two-story house on Alexander Avenue, built in 1953, stands out for its enduring structure and thoughtful updates. The original wood framing, horizontal siding, and concrete perimeter and slab foundation have supported decades of change, while the vaulted ceilings and wide-plank engineered hardwood floors in the living room and main areas show how well the house has adapted over time. The living room’s stone-surround fireplace and large picture windows with plantation shutters are not just decorative, they anchor the space and invite daylight from the front yard, where mature oaks and a lush courtyard define the approach. The kitchen, fully updated with custom cabinetry and under-cabinet lighting, opens directly to the dining and family rooms, with French doors leading to a tiled patio and built-in BBQ beneath another mature oak. My project for this household is to finish what the 1950s layout began: keep the best of the original structure, and refine the connections between the entry, living room, and kitchen so that these spaces work as one, without flattening the character that the vaulted ceilings and fireplace bring.
In Los Gatos, more than half of single-family homes closed in the last year were built before 1960, and the median lot size matches this house’s 9,600 square feet. (Redfin closed-sale data) This context highlights the value of the actual bones here: the two-story structure, the composition shingle roof, and the layout that places all guest bedrooms and bathrooms together on the main level, with the primary suite occupying the entire upper floor. The goal is not to erase the house’s mid-century origins, but to clarify its flow, widening the connection from the living room toward the kitchen and dining area, while preserving the fireplace as the living room’s focal point and maintaining the kitchen’s direct access to the patio.
Connecting rooms, respecting the ground
The main living areas already share wide-plank engineered hardwood, and any new opening between the living room and kitchen must respect how these boards meet and how the floor levels transition across the concrete perimeter and slab foundation. Where the existing hardwood can be extended, I would match the repair so the floor reads as continuous, avoiding any visible seam that marks the former wall. The entry, which currently opens directly into the living room, could gain a more defined presence with a built-in oak bench and closed shoe storage, set against a warm, quiet wall color that complements the plantation shutters and wide-plank floors.
The kitchen’s island, already equipped with a sink, sits above a foundation that combines slab and perimeter concrete. By keeping the sink in its current location, we avoid rerouting plumbing across slab or crawlspace, a decision that preserves both the structure and the updated kitchen cabinetry. Adjusting the island for a clearer sightline from the sink to the backyard patio and its mature oak would strengthen the indoor-outdoor connection that is already a hallmark of this house. The kitchen’s ventilation, whether for a gas or induction cooktop, should be sized and routed based on the actual duct path available in this structure, with the hood’s capacity and any required makeup air coordinated before cabinetry is finalized.
Arrival, storage, and family function
This house offers two distinct arrival points: a covered front porch and a detached two-car garage with epoxy flooring. Neither entry currently provides a true landing zone for bags, shoes, or coats. At the main entry, I would add a shallow storage wall and bench to create a practical transition from the flagstone walkway and front courtyard into the home. Near the garage entrance, a compact drop zone could serve the same purpose, provided the layout allows. These changes would help the household manage daily comings and goings, especially during wet weather, without sacrificing the kitchen island to clutter.
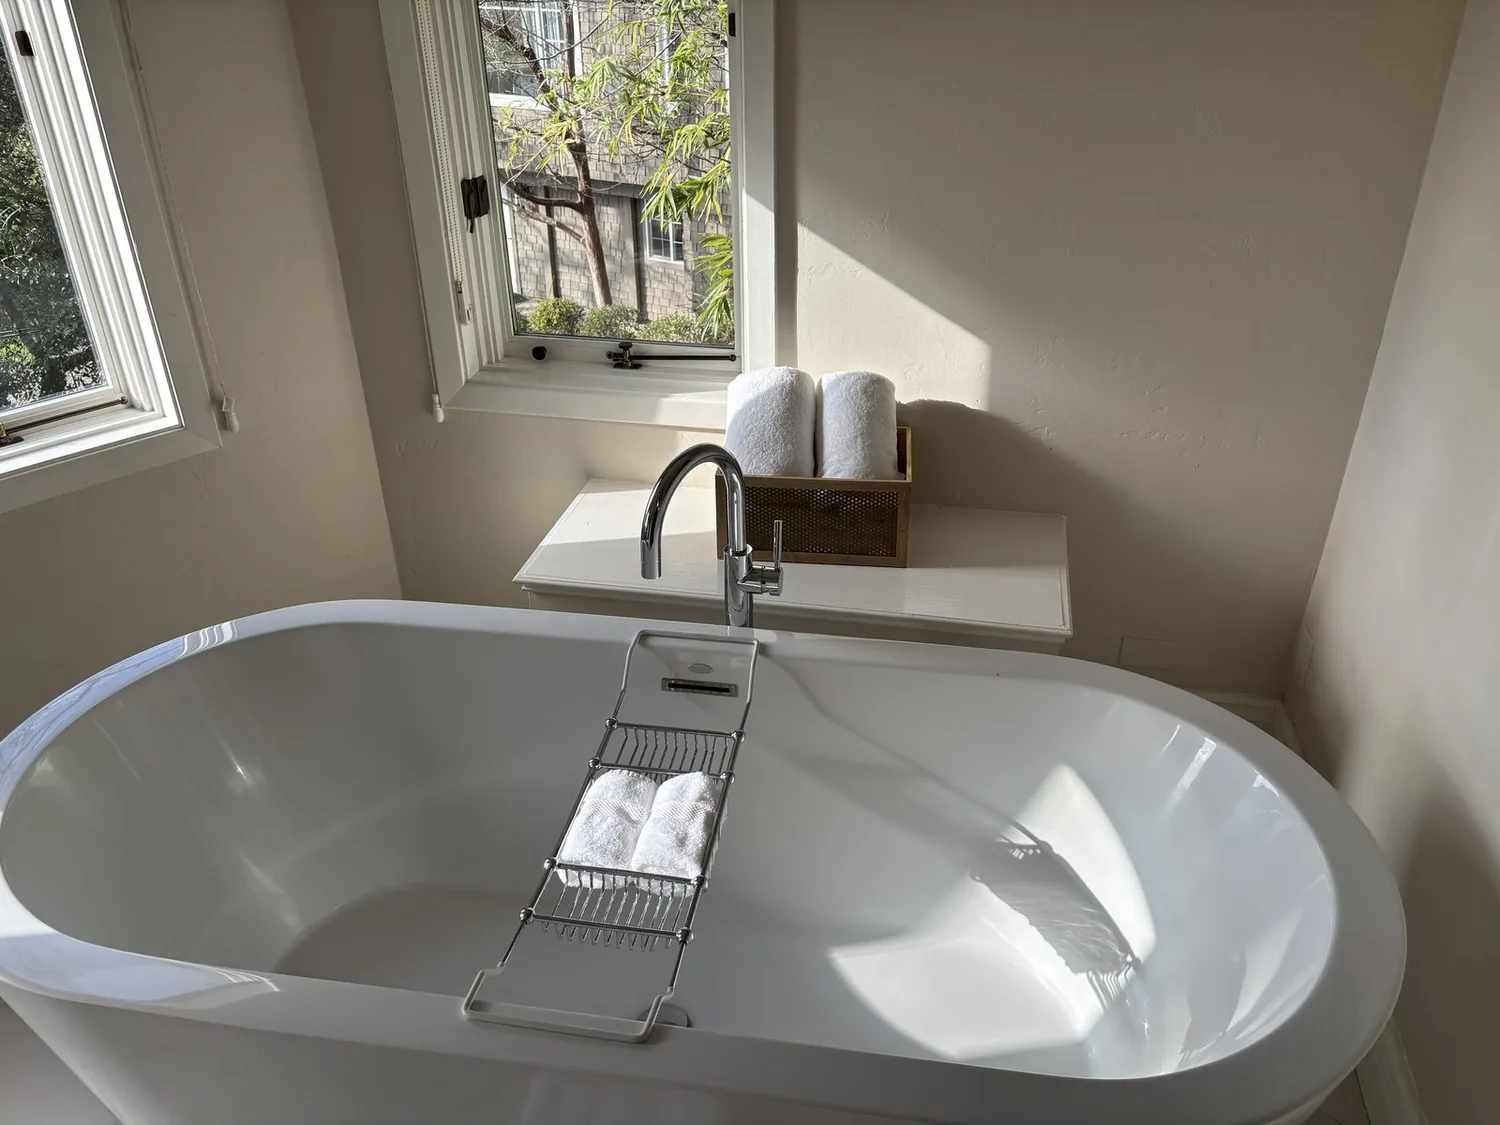
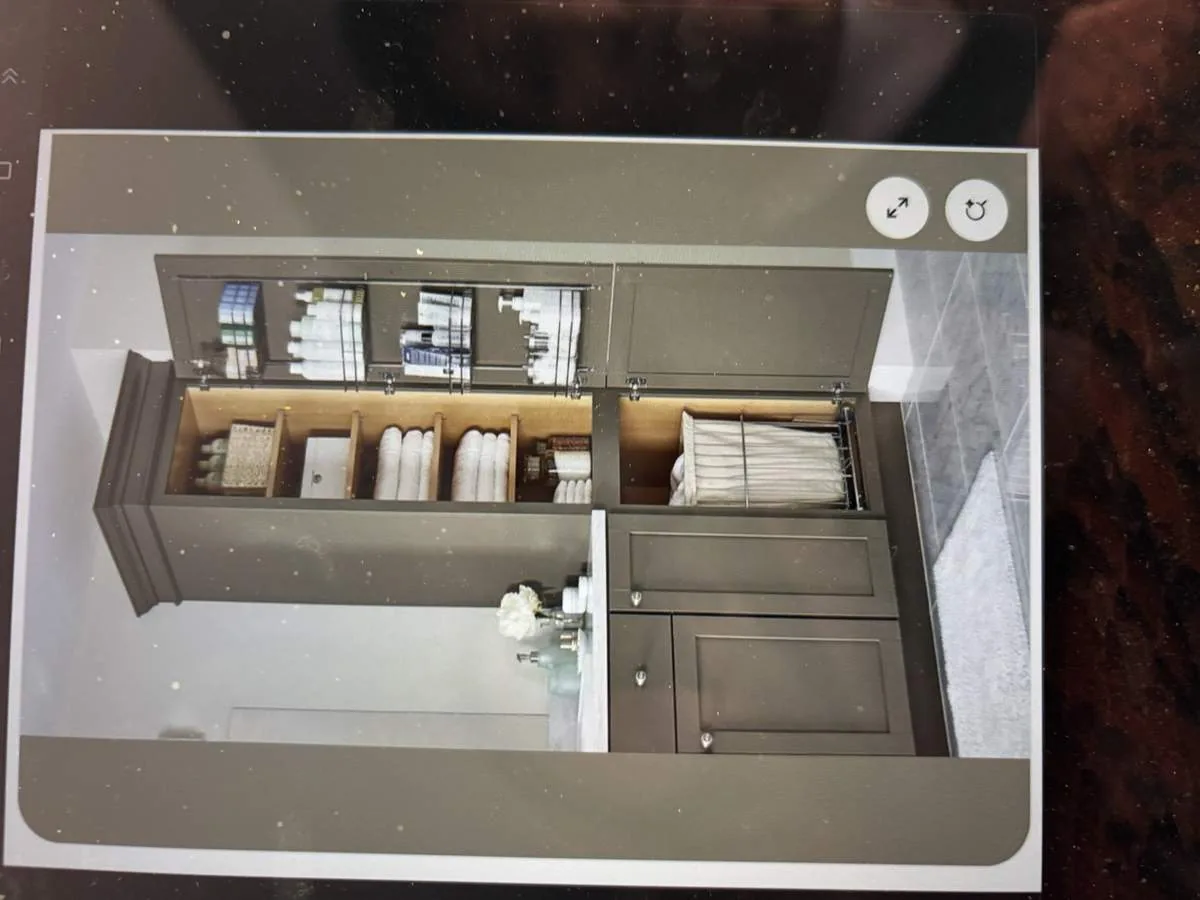
All three guest bedrooms and two full bathrooms are grouped on the main level, with a laundry closet nearby. The upper-level primary suite is a private retreat, featuring vaulted wood-plank ceilings, a private balcony, soaking tub, tiled shower with skylights, multiple closets, and its own laundry. Expanding the main-level laundry closet into a dedicated room could add folding and linen storage, but only if it does not encroach on bedroom or bathroom space. The lower-level bonus room, with its flexible purpose, could be fitted with a solid-core door and soft furnishings to contain sound for work or play.
Lighting, systems, and Los Gatos rules
The kitchen’s under-cabinet lighting is effective for tasks, but the main living spaces need a broader lighting plan. I would keep these fixtures and add dimmable recessed or ceiling lights for general illumination, ensuring that pendants over the island do not interrupt the sightline from the sink to the backyard. The living room, anchored by its gas log fireplace, benefits from warm lamps or discreet wall lighting so that evening gatherings do not rely on harsh overhead light.
The house is heated by central forced air (gas) and cooled by ceiling fan, with all systems served by public utilities and water from the Santa Clara Valley Water District. Opening up rooms changes how air and sound move through the space, so the heating distribution and cooling expectations must be reviewed for the new, more connected layout. If the household selects an induction range or adds a second oven, the electrical service should be checked for capacity, and a dedicated 240-volt circuit routed before cabinetry is installed.
The Town of Los Gatos has adopted amendments to the 2025 California Building Standards Code, including electric-readiness measures for remodels where gas equipment is installed. (Town of Los Gatos adopted codes) The owners should confirm with the Town’s building department which requirements apply to their chosen appliances and project scope.
The payoff in this Alexander Avenue house is a home where someone can cook at the island, another person can finish homework nearby, and the family can look out to the patio through French doors, all while keeping the original fireplace and the character that 1953 gave this structure. If you are considering a whole-home transformation like this, I invite you to get in touch to talk through your own plan.