Walking into this 1964 Mediterranean villa on Alpine Avenue, I am immediately greeted by the grand circular foyer, anchored by a cast limestone staircase and Brazilian cherry hardwood floors. The foyer’s curved walls and high ceiling set a formal tone that continues through the main living spaces. I would retain the limestone stair and cherry flooring, as both are integral to the house’s identity. The foyer’s current lighting, however, feels harsh against the rich wood and stone. I would replace the existing fixtures with warm, dimmable lights along the stair and entry, softening the transition into the living and family rooms.
The main floor opens toward the family room, where large picture windows and French doors bring in hillside and mountain views unique to this lot’s gentle slope. The family room’s gas log fireplace is one of two in the house, and the room’s scale is generous. However, the connection between the kitchen and family room is formal and closed, which limits the flow of light and movement. In this house, the kitchen’s location, adjacent to the family room but separated by a partial wall, prevents the main floor from functioning as a unified space for the household.
In Los Gatos, more than half of the homes sold in the past year were built before 1960, but this 1964 structure stands out for its Mediterranean style and three-level design (Redfin Los Gatos sales data). The wall between the kitchen and family room may or may not be load-bearing, so before opening it, I would determine the actual framing and load path. If possible, a flush header would keep the ceiling line continuous between the two rooms. Where the structure requires a dropped beam, it would become a visible architectural feature, but that decision depends on the framing found above the current opening.
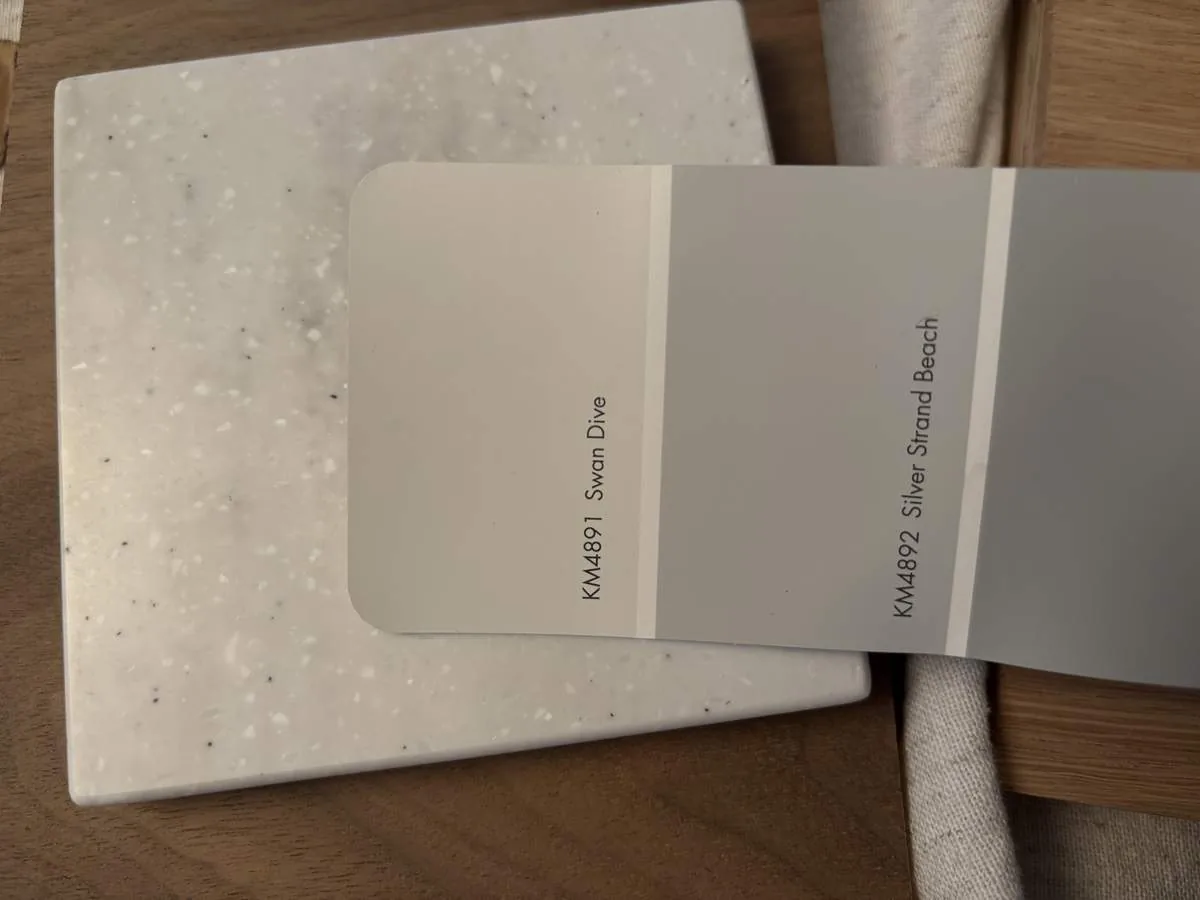
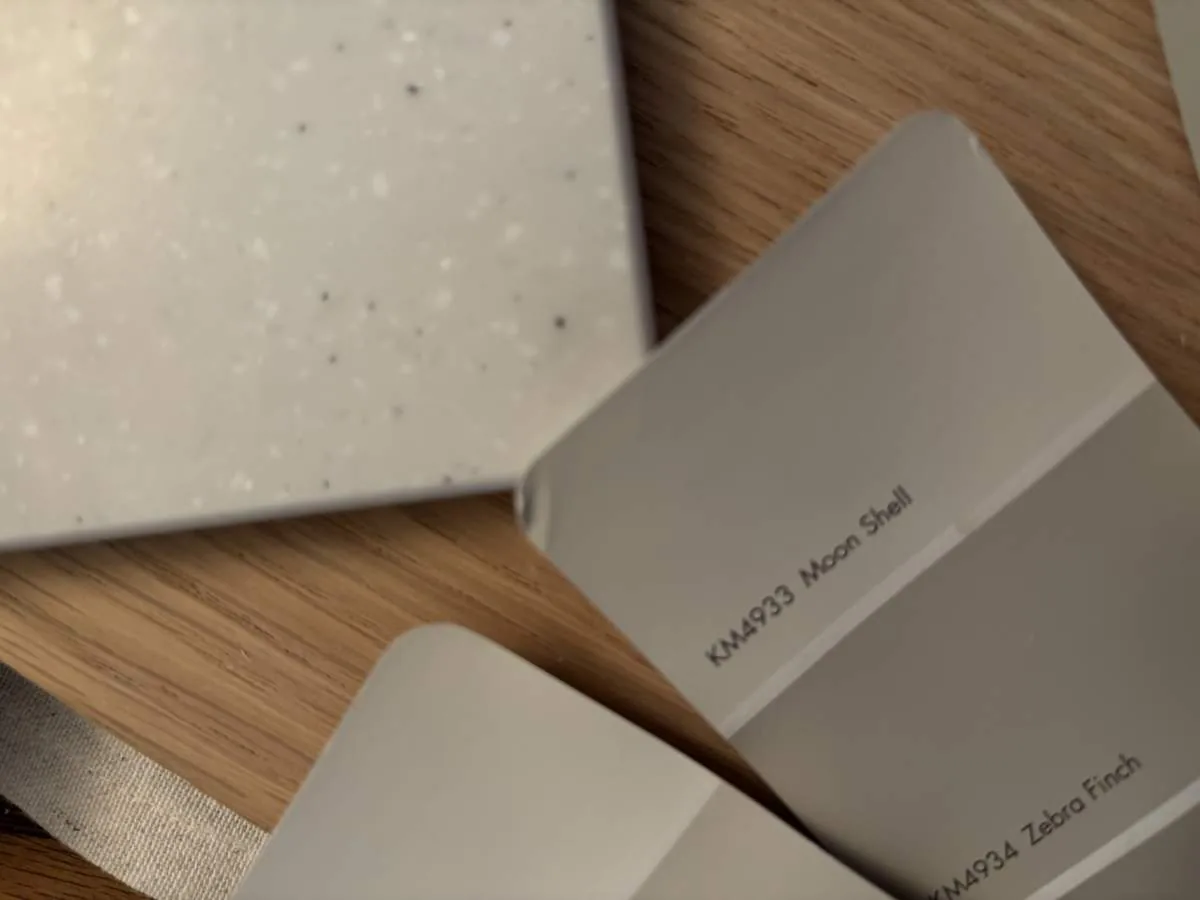
In the kitchen, the professional-grade appliances and Nero Zimbabwe stone countertops are assets I would keep. The painted cabinetry, however, feels heavy against the marble breakfast bar and the full wall of windows at the dining nook. I would refinish the cabinets in a lighter, quieter tone to modernize the look, keeping the marble at the breakfast bar if it is in good condition. The kitchen’s existing exhaust fan, pantry, and skylight are all worth preserving. The island, in this plan, would serve as a prep and gathering spot, not a cooking station, so the range and its exhaust remain at the perimeter. This avoids running a large duct through the new ceiling and keeps the island open for homework or casual meals.
The kitchen’s electrical and plumbing infrastructure is shaped by the house’s concrete perimeter foundation, public sewer, and public water supply from the Santa Clara Valley Water District. Since the Town of Los Gatos has adopted Reach Code requirements for electric-readiness in remodels where gas appliances are installed (current adopted codes), I would confirm whether the kitchen’s electrical service can support an induction range or second oven before specifying new appliances. The sink should remain near its current location to avoid unnecessary drain rerouting, given the uncertainty of whether the kitchen branch runs through crawlspace or slab. The Brazilian cherry floors unify the main living areas, so opening the kitchen to the family room would require careful patching and refinishing to maintain a seamless surface.
The two main-floor en-suite bedrooms, each with updated baths, are best left separate from the open public spaces. Their privacy is a function of the current layout, and I would only update lighting and bathroom fixtures to meet current luxury standards. On the upper floor, the primary suite’s private balcony and walk-in closet are already well-placed for views and function. Here, I would introduce softer bedside lighting and natural materials to connect the suite to the rest of the house, while letting the hillside views remain the focal point.
The home’s central forced-air gas heating and multi-zone cooling, with ceiling fans in key rooms, are well-suited to the Title 24 climate zone 4 and the lot’s mostly level grade. Once the kitchen and family room are connected, I would rebalance the supply and return locations for even comfort. The family room’s television wall should remain, with seating oriented away from the kitchen work zone, so the island can serve as a spot for homework or conversation without competing with the main living area.
Descending to the lower-level bonus room, the 12-foot lanai door opens directly to the pool, elevated spa, and rear grounds. The bonus room’s wet bar, wine storage, full bath, and Murphy bed make it flexible for guests or family gatherings. I would add practical shade structures and improve outdoor seating to enhance comfort in the sunny outdoor areas, which are a hallmark of this lot’s hillside setting. The pool and spa’s current positioning could be reconsidered for greater privacy or sun exposure, but their in-ground, heated design already supports year-round use.
Throughout the remodel, I would protect the Brazilian cherry floors and limestone stair, and plan for temporary kitchen arrangements during construction. The house’s concrete perimeter foundation, public utilities, and well-drained Katykat-Mouser-Sanikara soil (30 to 50 percent slopes) support the planned changes without major sitework. With its Mediterranean formality, hillside views, and mature landscaping, this Alpine Avenue home can become a more open, comfortable space for its household while preserving the architectural character that makes it unique. If your own home in Los Gatos faces similar transitions or you want to walk through a plan, I invite you to reach out.