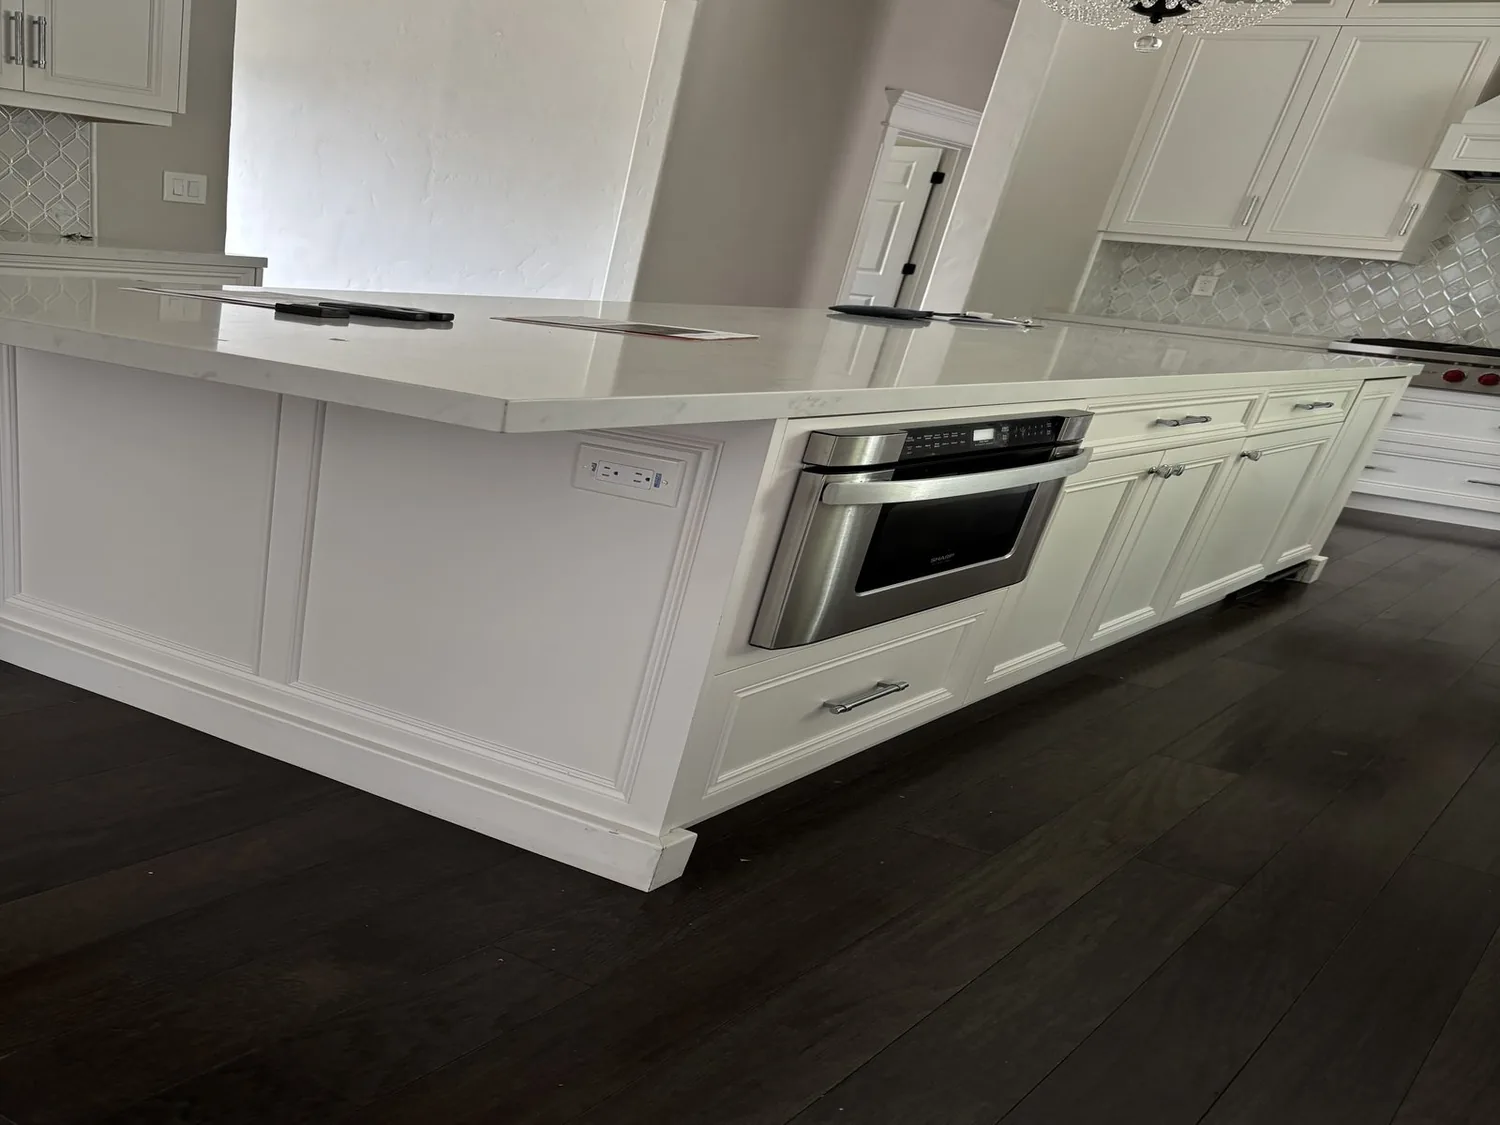
At six on a Tuesday evening, the family living in this 1980 stone-and-stucco home on Aztec Ridge Drive in Los Gatos/Monte Sereno might be unpacking bags at the attached three-car garage, dropping backpacks in the foyer, and gathering in the kitchen while dinner preparations begin at the granite-topped island. The kitchen’s open plan brings the cook into view of the adjoining informal dining area, where a rustic wooden table and upholstered chairs already invite homework or conversation. Meanwhile, anyone in one of the multiple living spaces, each with access to a balcony, might be watching television or enjoying the city lights and mountain views through the wide windows. The home’s complex multi-gabled roof, stone façade, and brick-paved entry walkway set the tone for a traditional estate, while the transitional interiors and wood plank flooring in the kitchen and dining areas shape daily life for this household.
Kitchen and Dining: Light, Circulation, and Connection
In this house, the kitchen and dining room already share natural light and sightlines, thanks to the open layout and direct access to a balcony overlooking the valley. The existing white cabinetry and granite countertops, combined with the wood plank flooring, give the kitchen a bright but somewhat dated feel. I would replace the current pendant lights above the island with sleeker fixtures that provide focused task lighting without overwhelming the space. Under-cabinet lighting along the perimeter would improve visibility for prep work on the granite counters, while recessed ceiling fixtures would offer even general illumination.
The balcony door, set just beyond the dining area, should remain an everyday route to the outdoors, but its placement must not force traffic between the cook and the island. The kitchen’s island, with its pendant lighting and stainless steel appliances, already anchors the space, but I would confirm that its outlets and electrical supply can support any new appliances, especially if considering an induction cooktop or a second oven. The house’s electrical service includes solar, but the main panel's capacity and available 240-volt circuits need to be checked before specifying new equipment.
Mechanical Systems and Local Code: Kitchen Upgrades
The roof, a composition shingle system over multi-gabled framing, will need careful coordination if a new kitchen hood is vented outdoors. I would route the hood exhaust as directly as possible, minimizing duct length and ensuring any roof penetrations are properly flashed. The Town of Los Gatos has adopted amendments to the 2025 California Building Standards Code, including electric-readiness requirements for single-family remodels where gas or propane equipment is installed (Town of Los Gatos code information). In this kitchen, the choice between gas and electric appliances is not just a matter of taste, it is a coordination issue shaped by local rules and the home’s existing solar and utility setup.
The kitchen’s plumbing sits above a crawl-space foundation, which allows trades to access supply and drain lines beneath the floor. However, because the house is on a septic tank, I would keep the kitchen sink close to its current location to avoid long drain runs that could complicate the system. The central forced-air heating and cooling system, combined with three gas-burning fireplaces (in the family room, living room, and primary bedroom), means that the shared spaces already have multiple sources of heat and sound. I would have the HVAC contractor review supply and return-air balance for the main living areas, especially if finishes or furniture layouts change.
Lower Level and Private Spaces: Zoning for Function
On the lower level, the house already offers a private guest suite, a game room, and a home theater. I would keep these uses distinct: a quieter guest room for visitors, a game area that can handle activity without sending noise upstairs, and a theater designed to contain sound. The plush carpet in the bedrooms, paired with beige walls and wide horizontal windows, creates a soft, neutral palette. I would consider replacing the carpet with hardwood or luxury vinyl plank for durability, keeping area rugs for comfort beside beds. The walk-in closet in the primary suite and the laundry room inside the house provide practical storage and daily function, and I would plan any new cabinetry or built-ins to respect the existing flow from garage to living spaces.
Site, Landscape, and Local Conditions
The property sits on a gentle hillside with terraced landscaping, mature trees, and expansive turf for recreation. The lot, about 2.03 acres, is well-drained (Katykat-Sanikara complex, 8 to 30 percent slopes, hydrologic group C, shrink-swell up to 0%, clay up to 34%), with minimal flood risk (FEMA flood zone D) but a CAL FIRE “Very High” hazard severity for wildfire. Outdoor living is already emphasized with balconies, terraces, and an in-ground pool. I would streamline the landscaping to frame the panoramic bay and city lights views, reduce maintenance, and keep clear defensible space in line with fire risk. The Santa Clara Valley Water District’s conservation programs offer rebates and guidance, but since service to this address is not confirmed, the household should verify their provider before relying on those incentives.
Life at Six, Before and After
Before the remodel, six o’clock means the family shares open but sometimes noisy spaces, with sound and foot traffic moving freely between kitchen, dining, and living areas. After the project, the kitchen would have better lighting, quieter finishes, and improved circulation, allowing one person to cook, another to do homework, and others to relax in the living room, each activity distinct, yet connected. If your household lives in a home like this and wants a plan that makes the most of its rooms, reach out to Amy for a whole-home remodel that works for your life on Aztec Ridge Drive.