I would remove the remaining partition at the kitchen’s dining-side edge, so the island, dining table, and vaulted living room work as one shared space without flattening the ceilings that give this single-level 1952 home its scale. This is Amy’s project for the house on Canon Drive in Saratoga, Los Gatos. The kitchen already opens to the main living areas, so the point is not to make everything one big room; it is to clear the pinch point between cooking and gathering while keeping useful edges for furniture and everyday routines.
A beam that respects the vaulted ceiling
The house has a likely wood-frame structure, vaulted ceilings, and open beams. The partition may carry roof or ceiling loads, so we would confirm its framing before choosing a beam. A flush header could keep the ceiling plane clean if the framing depth and services allow it. If not, a modest dropped beam is better than cutting into the vault and leaving an awkward change in height. The existing high ceiling and skylights should remain the room’s character, rather than being replaced with a flat, uniformly bright ceiling.
The slab foundation makes the kitchen island sink a firm decision: keep it where it is, rather than move its drain across the floor and cut concrete. The island already has a sink and an exhaust fan. I would keep the cooking surface on the perimeter, where a properly ducted hood can be planned without suspending a large hood over the island. The duct route and hood capacity need to be coordinated with the actual appliance; if the route goes through the tile roof, the roof penetration and flashing need to be detailed with care. We would also resolve any makeup-air needs for the selected hood and confirm the existing duct path before finalizing the kitchen plan.
Four bedrooms, two baths, and one shared room
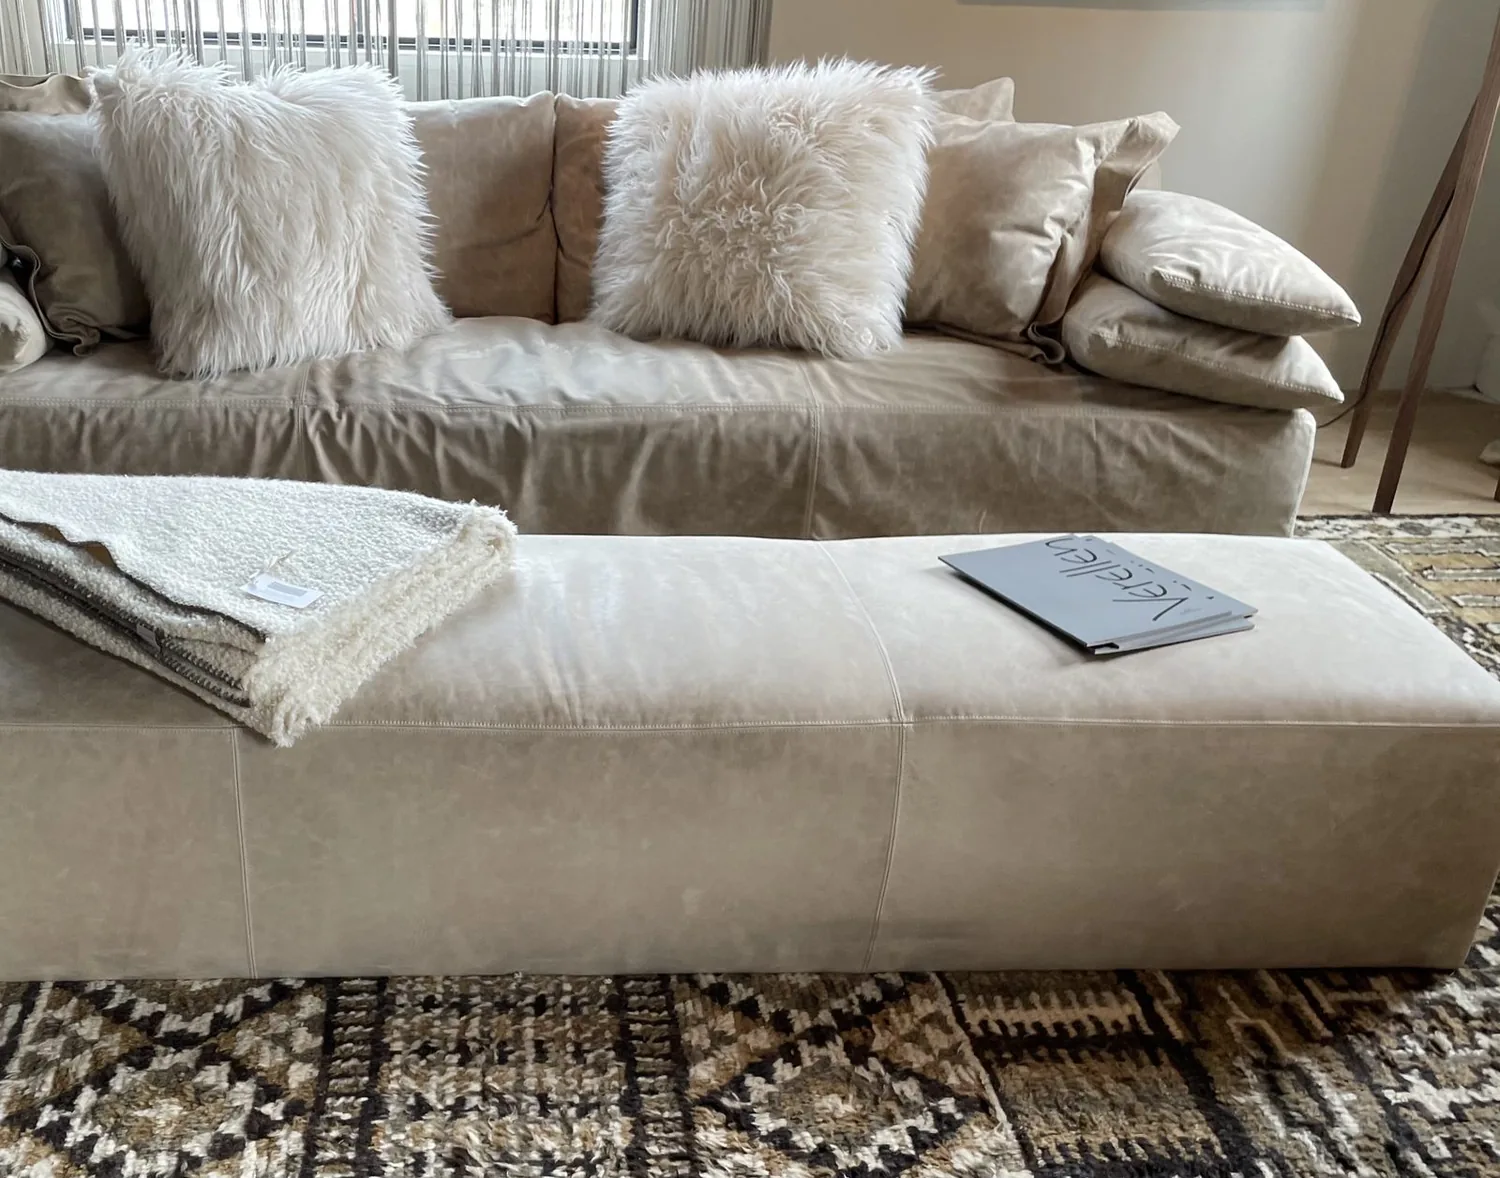
Four bedrooms and two baths give a family room to spread out, but the open living area still has to support different activities at once. We would orient the sofa and television toward a solid wall, not let the screen become the room’s center from every angle. A low cabinet could define the living area without rebuilding a barrier. Homework could happen at the island or dining table, with a pendant over the table and focused task lighting at the island; dimmable recessed or surface lighting would handle the general layer, while lamps would keep the vaulted room comfortable after dark. If a dog is part of the household, a washable bed tucked outside the main path would give it a place that is near the family without landing in the cooking zone.
Forced-air heating and central forced-air cooling already serve the house, with radiant floors in select rooms and ceiling fans also listed. Once the kitchen, dining, and living areas read as one room, we would check supply and return locations and how air moves through the full space, rather than assume the existing system will feel even everywhere. We would keep the radiant-floor areas in the finish plan and coordinate their transitions with the flooring. A continuous, matte-finish white oak floor could connect the rooms; where the existing slab or radiant-floor conditions make that unsuitable, we would choose a compatible floor and use a deliberate, straight transition rather than patching together unlike levels.
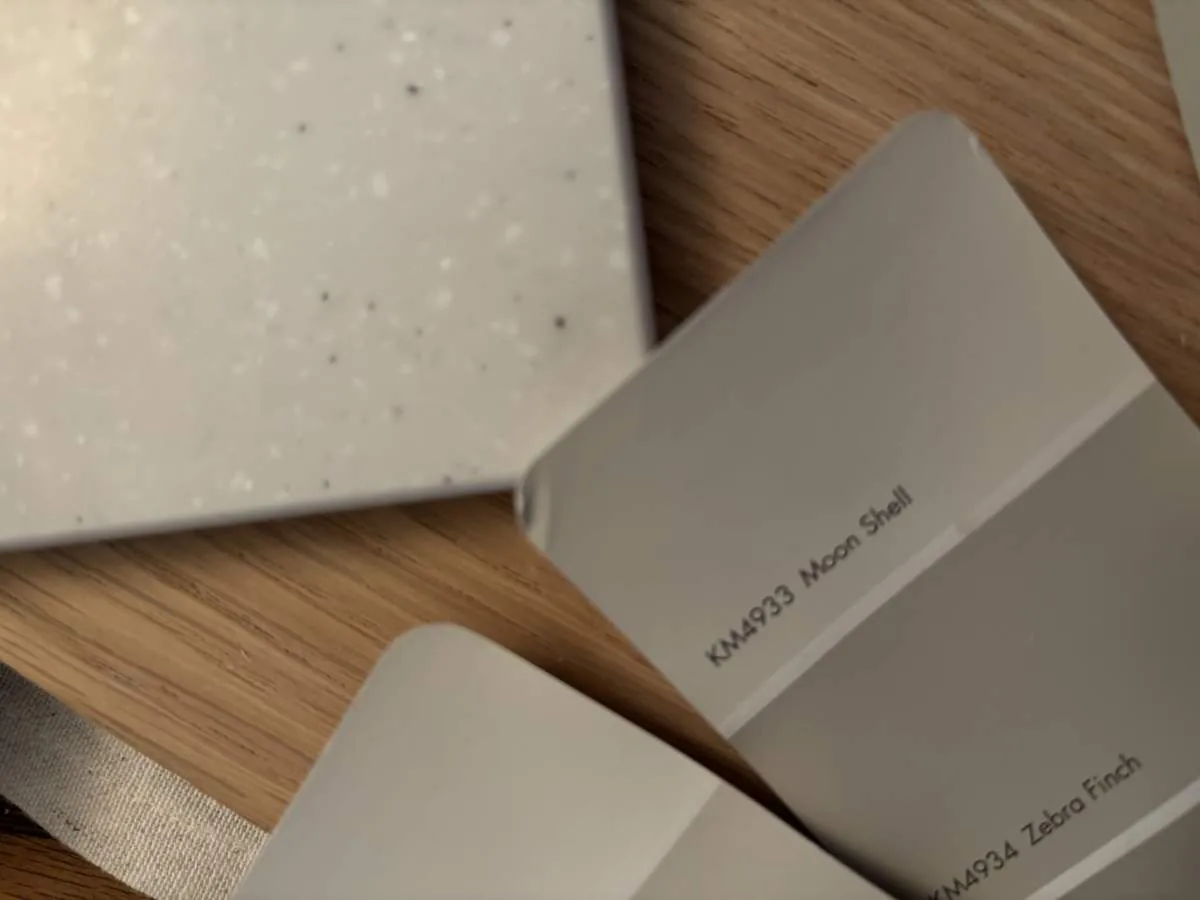
The new openness will carry cooking smells and sound farther. That is why the range stays on the perimeter, the hood is planned as real exhaust rather than a decorative feature, and the television is kept out of the kitchen’s direct work zone. A warm putty wall color, oak cabinetry, and restrained dark-bronze hardware would sit comfortably beside the house’s tile roof and brick-and-stone patios without trying to turn a ranch house into a different style. The granite countertop could stay if it is in good condition; replacing it just to make the room feel new would add cost and demolition without solving the layout.
Exterior changes and the electrical plan
The Town’s Historic Resources Inventory documents buildings, architectural styles, and historical information, and Los Gatos has five historic districts. Since this home dates to 1952, it is not covered by the Town’s pre-1941 alteration trigger, but landmark or district status could still affect exterior work such as new side windows or lighting. We would keep the vaulted interior intact and make any exterior changes depend on the property’s status; the owners should confirm that status with the Town of Los Gatos Planning Division before those changes are drawn. Town historic inventory · Historic districts · Historic preservation code
The Town adopted local amendments to the 2025 California Building Standards Code, effective January 1, 2026, including electric-readiness measures for single-family remodels and additions where gas or propane equipment is installed. With a gas-log fireplace in this house, we would coordinate the electrical plan with any retained gas equipment, and check the panel and circuit capacity before specifying an induction range or second oven. Town of Los Gatos adopted codes
During construction, the kitchen would be out of service and the opened partition would mean dust protection and temporary meal planning for the household. Once finished, a Tuesday evening could mean one person cooking, another setting the table, and someone else using the living room, with clear sightlines between them but enough separation that every activity does not compete for attention. A published Los Gatos renovation used ceiling changes to make rooms feel taller; here, the existing vaults already do that work, so our intervention would preserve them and make the connection below feel easier. Domino, Lauren Nelson’s Los Gatos renovation
If your house has this kind of closed edge between kitchen and living space and you want a plan that keeps its best original features, get in touch with Amy.