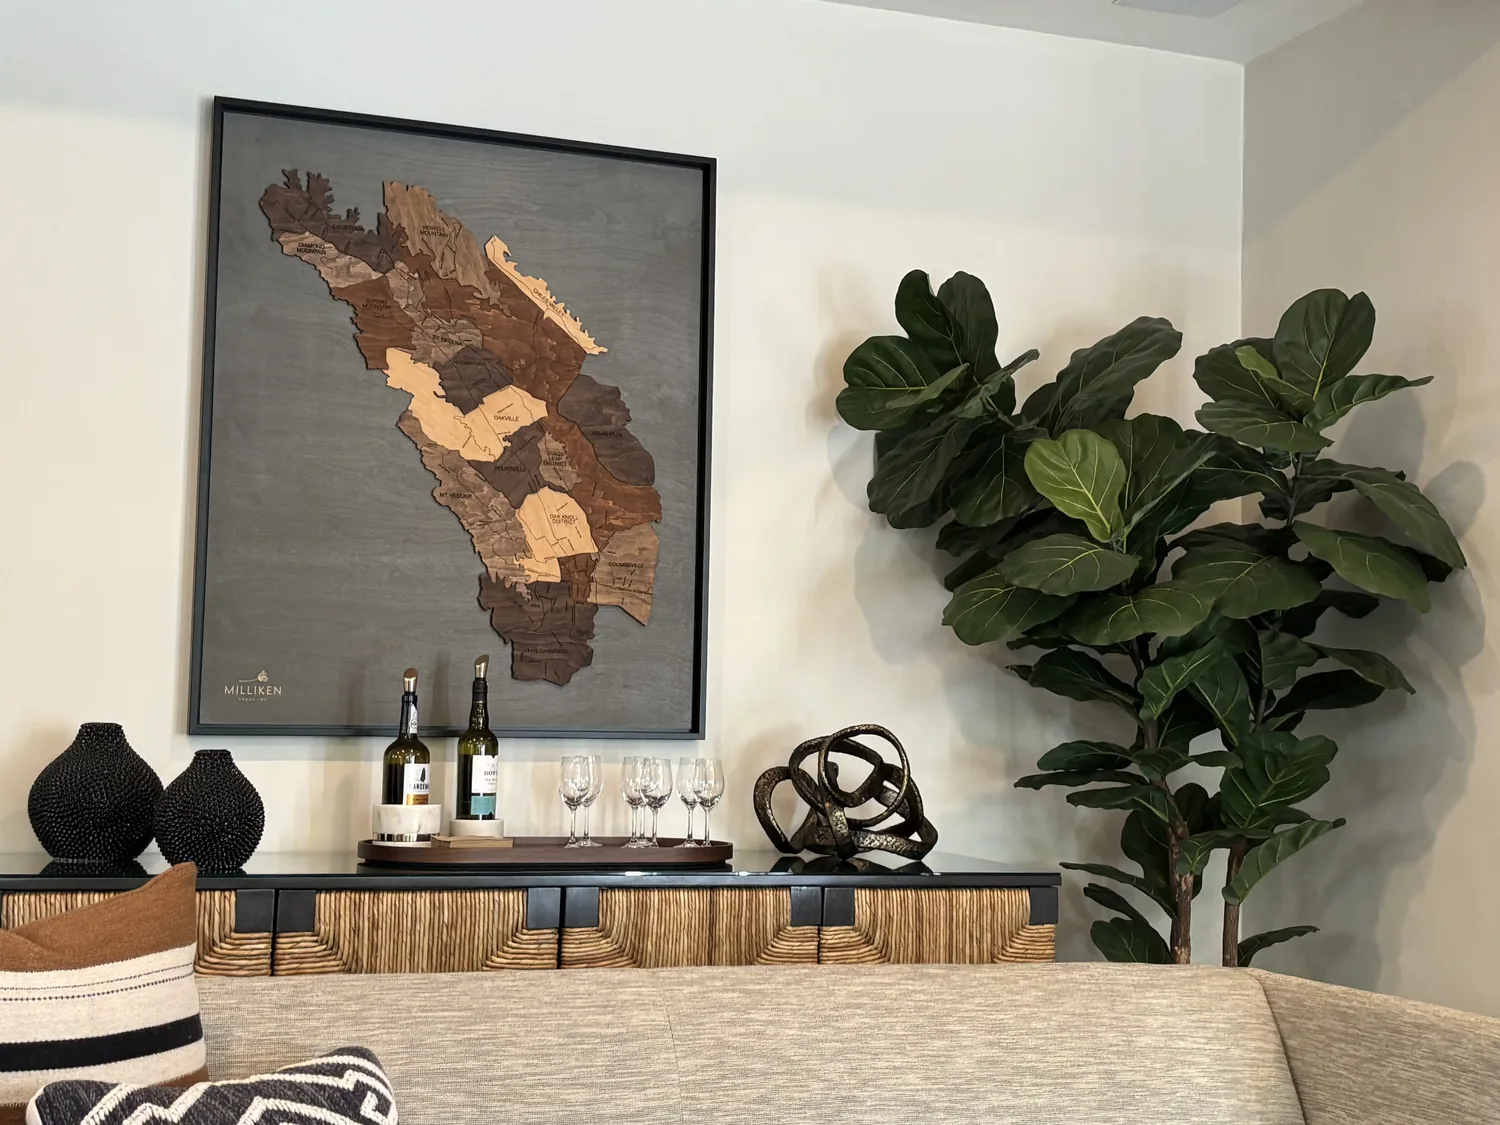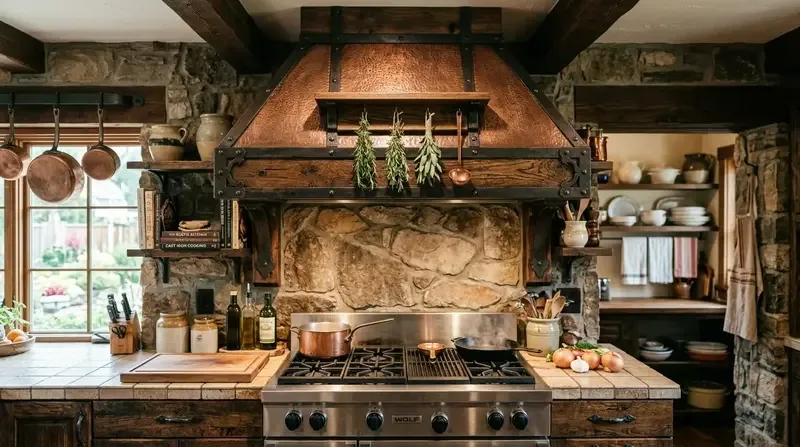
At six on a Tuesday, the family’s bags could land by the wrap-around porch entry while dinner starts in the kitchen and the living room carries on without a clear line of sight between the two. The main house is a two-story, 1911 Craftsman with boxed-beam ceilings, built-in woodwork, a picture-window living room, and a kitchen with an island and skylights. Amy’s project for the house on Glenridge Avenue in Los Gatos is a detached ADU: a separate, complete place for a family member or another household arrangement, without giving up the main home’s rooms to make it.
A separate door, not another room in the old house
The house already has six bedrooms, multiple en-suite rooms, laundry on both floors, and a detached two-car garage. The ADU’s purpose is not to add another bedroom to that inventory. It is to make independent daily life possible within reach of the main household, with a door, bathroom, kitchen, and living space of its own. I would keep the ADU detached rather than cut into the Craftsman’s living room or turn its casework into a passage; those old-room details are worth keeping intact.
The Town of Los Gatos allows a detached ADU up to 1,200 square feet, while the listed attached-ADU limit is 1,000 square feet or half the primary home’s floor area, whichever is less (Town of Los Gatos ADU information). I would design this as a compact, one-story detached home, not use the maximum just because it is available. A measured site plan must fit the building within the Town’s four-foot rear and side setbacks and leave the required additional parking space (Town of Los Gatos ADU information). That decision protects a usable garden route instead of letting the ADU consume every path and outdoor pause.
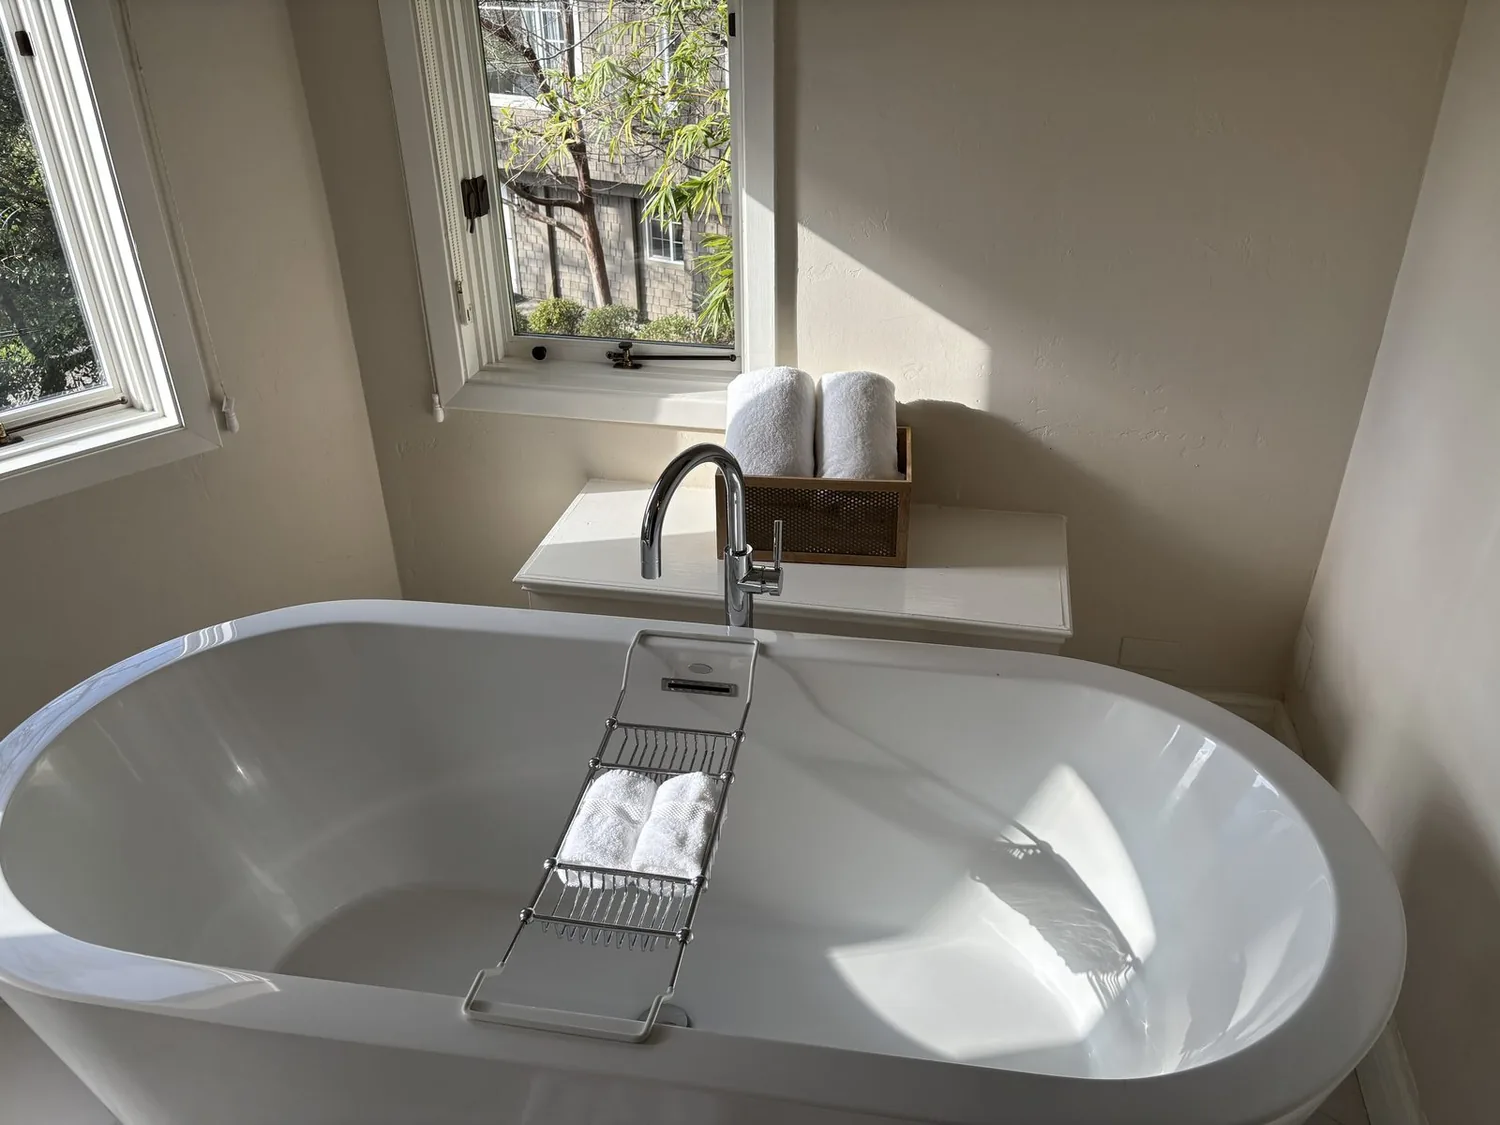
One open room, with the ceiling and services planned first
Inside the ADU, the kitchen and living area should read as one room, but not as one undifferentiated rectangle. I would put the kitchen along an exterior wall, with a short island facing the sitting area. A small dining table can sit beside the kitchen rather than between the entry and the sofa. At six, one person could cook while another finishes homework at the table; the cook would still see across the room, and the sofa would not have to compete with the kitchen’s work surface.
The old house has a concrete-perimeter foundation, a composition roof, and two stories. Those facts argue against casually borrowing its structure for the ADU: the new building needs its own foundation and a roof plan that keeps the kitchen exhaust route direct. The island hood should duct outdoors, not recirculate cooking air into the living area. I would select the hood and range together, then have the mechanical design size any needed makeup air for that equipment. In a compact open room, cooking smells and fan noise travel straight to the sofa, so I would choose a capture system that works without making the room feel like a commercial kitchen.
For the ADU floor, I would use a durable, light-toned oak-look surface from kitchen to sitting area, with the entry threshold and subfloor heights resolved before finish flooring is ordered. A single continuous surface makes the small plan feel calmer; the change in level at the exterior door still needs a clean, safe transition. The kitchen can have painted warm-white fronts, a pale stone worktop, and one restrained green-gray accent at the island. The original home’s dark built-ins and boxed beams remain in the main house, where they belong.
Separate heat, power, and evening light
The main house has heating in two or more zones and multi-zone cooling, but that does not establish spare capacity for a second dwelling. I would give the ADU independent heating and cooling, with its own temperature control, rather than assume the house system can serve both. The house is on public sewer and public water; the ADU plan must show how its new drains and water lines reach those services, with the route and available electrical capacity checked before the kitchen layout is fixed. I would specify an induction range and a dedicated 240-volt circuit, with room in the electrical design for the actual appliance load, rather than presume the existing service has capacity.
The Town adopted amendments to the 2025 California Building Standards Code effective January 1, 2026, including electric-readiness measures for single-family remodels and additions where gas or propane equipment is installed (Town of Los Gatos current adopted codes). I would keep the ADU’s cooking electric and have the Town of Los Gatos confirm which provisions apply to this project.
A published Los Gatos renovation by Lauren Nelson used ceiling design to make rooms feel taller (Domino). In this ADU, I would keep the ceiling plane clear of a full-room soffit, using focused task light at the counter, soft general light overhead, and a warm reading light by the sofa. The TV belongs on the living-room wall opposite the seating, not above the kitchen work zone; a dog bed can tuck beside the sofa without blocking the entry. Once built, that Tuesday could hold dinner, homework, and a quieter evening in one bright room, while the main house keeps its own rhythm.
If you have a house like this and are weighing a separate ADU against reworking the rooms you already have, get in touch with Amy to talk through the plan.