The budget-defining choice for this Matilija Drive whole home remodel is whether to move the kitchen sink from its current spot in the island. For this house, a single-story, 1956 estate with a concrete perimeter and slab foundation, I recommend keeping the sink in the island and focusing resources on improving the connection between the kitchen, family room, and living room. This decision avoids the need to trench through both slab and perimeter foundation for new plumbing, which is a significant undertaking in a structure of this size and age. The house, with its 7,231 square feet on a 1.04-acre lot, was designed with generous rooms and large windows, but its L-shaped or U-shaped layout can make daily routines less efficient for the family living here.
Kitchen Island and Room Connections
The kitchen in this house already features an island with a sink, solid surface or Corian countertops, a pantry, and skylights. By keeping the sink in its current location, I can preserve the existing plumbing run and avoid disturbing the concrete foundation. This lets us invest in opening the route from the kitchen to the family room, which is anchored by one of the home’s four fireplaces. The living room, also with its own fireplace, benefits from being visually and functionally distinct. In this plan, the fireplaces in both family and living rooms remain central gathering points, rather than combining these spaces into one oversized area that loses their unique character.
The wall separating the kitchen from the adjacent living space is not detailed in the available house documentation. Given the 1956 build and single-story structure, I would treat this wall as potentially load-bearing until the framing is confirmed on site. If it is carrying roof load, an engineered beam or flush header would be needed to open the passage. The house’s existing high and vaulted ceilings, along with skylights, make it especially important to resolve how any new beam would interact with the ceiling lines before finalizing lighting or cabinetry. The main roof is a low-pitched composition shingle, and the structure sits on a concrete perimeter and slab foundation, details that shape every decision about wall changes and ceiling modifications.
The kitchen’s current island sink means the drain can stay put, making use of the existing route to the public sewer system. If the family ever decides to relocate the sink, the specific foundation sections and the path to the sewer connection would need to be mapped out, as this house uses both slab and perimeter foundations. For cooking, I recommend keeping the range on a perimeter counter and venting a ducted hood to the exterior, rather than installing a large hood over the island. The actual duct route, hood size, and any required makeup air will depend on the equipment chosen and the house’s structural layout. The electrical service capacity for this house is not specified, so adding an induction cooktop or a second oven should wait until an electrician reviews the main panel and circuits. The Town of Los Gatos has adopted amendments to the 2025 California Building Standards Code, including electric-readiness requirements for remodels where gas equipment is installed. For this home, confirm with the Town how those rules apply before finalizing any appliance selections (Town of Los Gatos adopted codes).
One-Story Layout and Systems
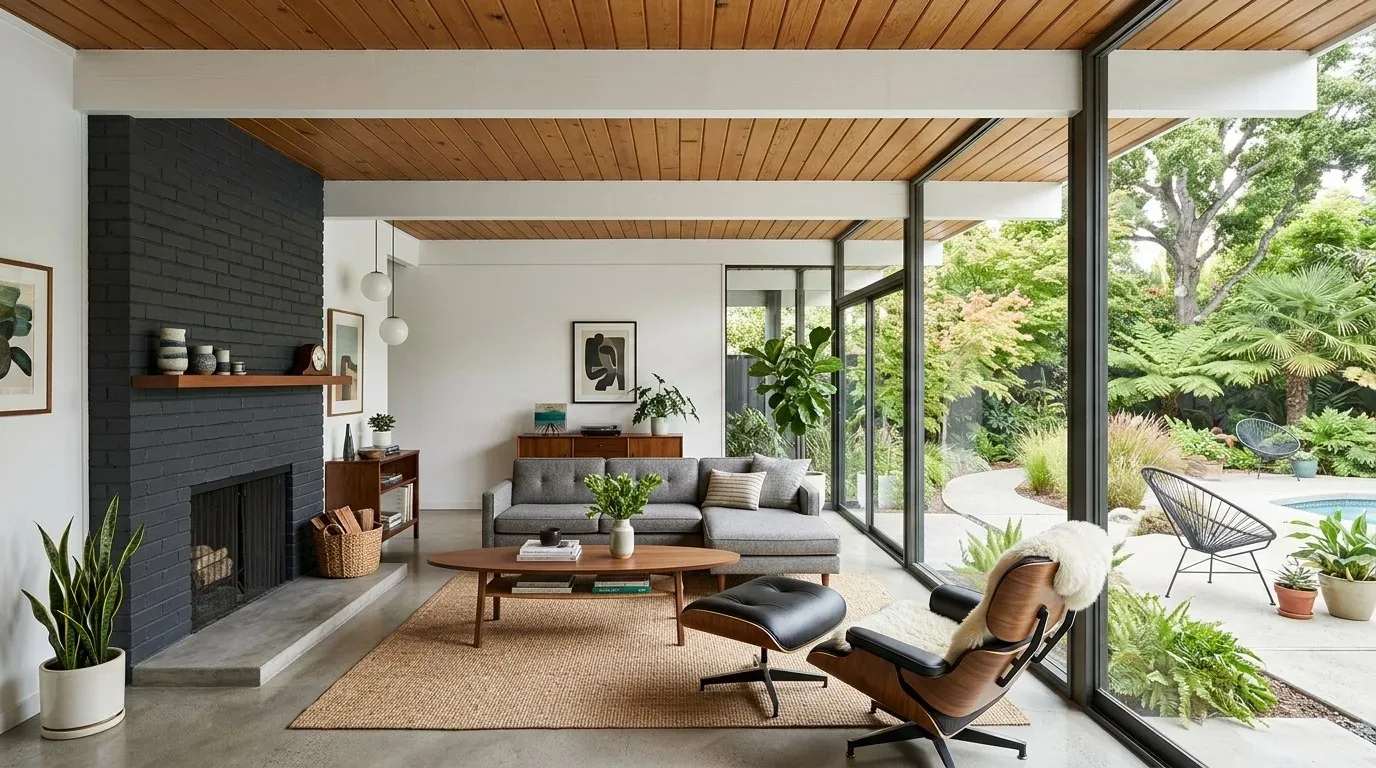
This estate’s single-story footprint and mostly level lot, as described in the builder facts, make it possible to create a continuous route between the kitchen, family room, and living room. However, the exact floor heights between these spaces are not documented. Any plan to carry a single wood floor through the main living areas should be based on a site measure to ensure the levels meet cleanly. The house’s gray stucco exterior with white trim, clean modern wood window frames, and large windows bring in ample daylight, so flooring samples should be checked in these lighting conditions.
The home already features a complex heating and cooling system: central forced air (gas), fireplaces, radiant floors, wall furnace, ceiling fans, and multi-zone cooling. When opening up rooms, it is important to maintain useful HVAC zones rather than assuming one thermostat will suffice for the expanded space. The four fireplaces, located in the family room, living room, primary bedroom, and outside, offer multiple gathering points, and the plan should keep the family-room fireplace as a focal spot. For a household with children, a small workspace can be placed near the kitchen but outside the main cooking path. The three-car attached garage, integrated under the main roofline, provides direct access to the house, and the paved stone driveway and front walkway offer a grand approach.
Lighting in this house should be layered: use the skylights and large windows for daytime, add dimmable recessed lighting for evenings, and install pendants over the island and task lighting at counters. This approach keeps the kitchen functional without overwhelming the adjacent seating areas. With the planned connection between kitchen and living spaces, a properly ducted hood, soft window treatments, and a rug in the living area will help manage sound and cooking odors.
Living Through the Remodel
During construction, the kitchen and connected rooms will be out of normal use. The family will need a temporary meal setup and a clear route around the work zone while decisions about flooring, electrical, and HVAC are coordinated. By keeping the sink location, we limit disruption to the slab and foundation, but structural changes and system adjustments will still be visible and felt.
When the remodel is complete, someone working at the kitchen island will be able to talk with family in both living areas, while the fireplace rooms keep their distinct roles and the large windows maintain their connection to the Saratoga hills. If your home has this kind of sprawling single-story plan and you want to make its rooms work together without losing their individual purpose, I invite you to reach out to discuss your project.