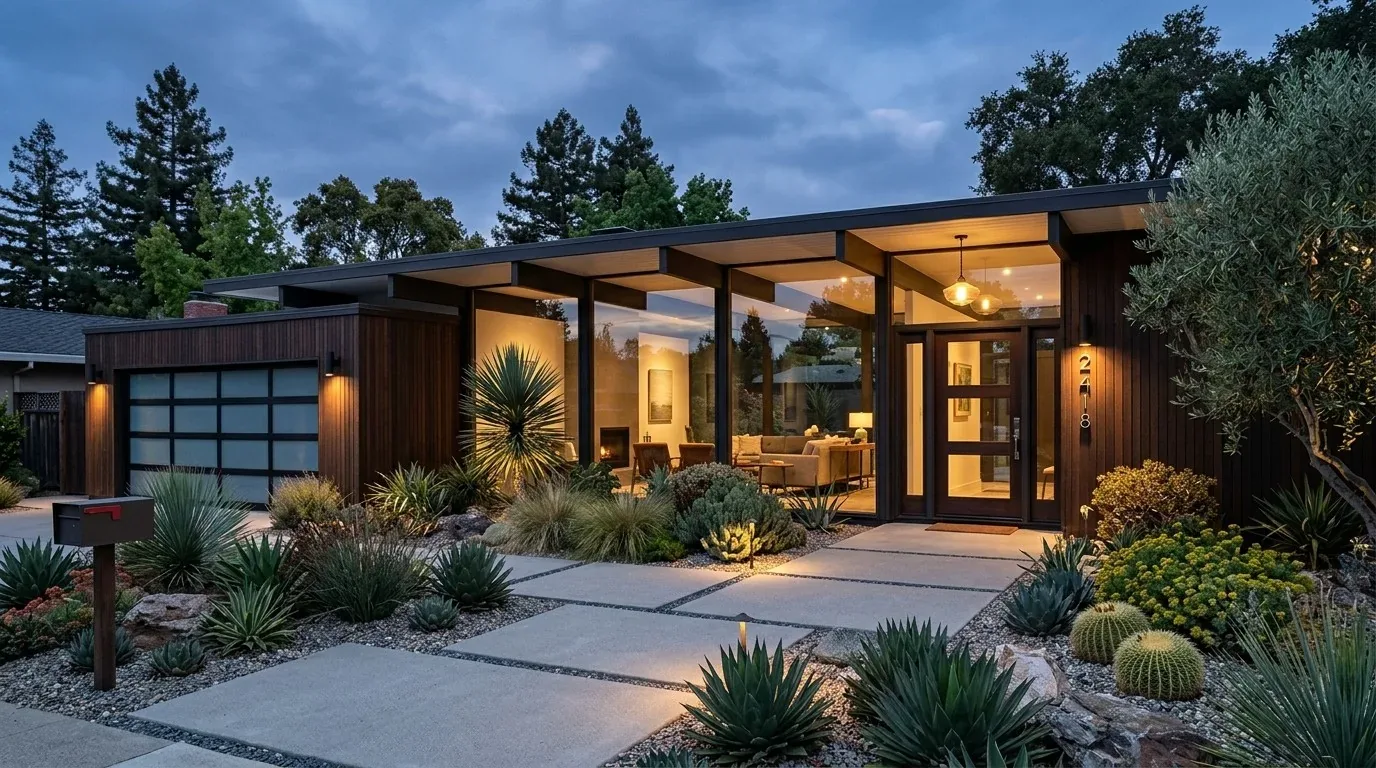
A grand front door needs a working landing
The covered entry and oversized pivot door give this one-story ranch a strong arrival, but the first thirty feet inside also need to work for the family coming home with coats, shoes, mail, and bags. This is Amy’s project for the family in the house on Matilija Drive: make the entry useful without letting storage take over the open rooms beyond it. The plan gives everyday things a defined place just inside the door, with closed storage for coats and bags, lower shoe storage, and a small surface for mail. We would keep the route into the great room open, rather than turn the entry into a hallway of furniture.
The limestone facade and covered threshold already give the front door weight. We would bring that feeling inside with a more considered ceiling detail at the entry, then keep the storage fronts quiet and warm so the pivot door remains the first thing you notice. The finish should relate to the existing white oak floors, not compete with them. The effect would be a clear transition from outside to inside, with a place to set things down before the family moves into the shared living space.
Keep the ceiling height, improve the arrival
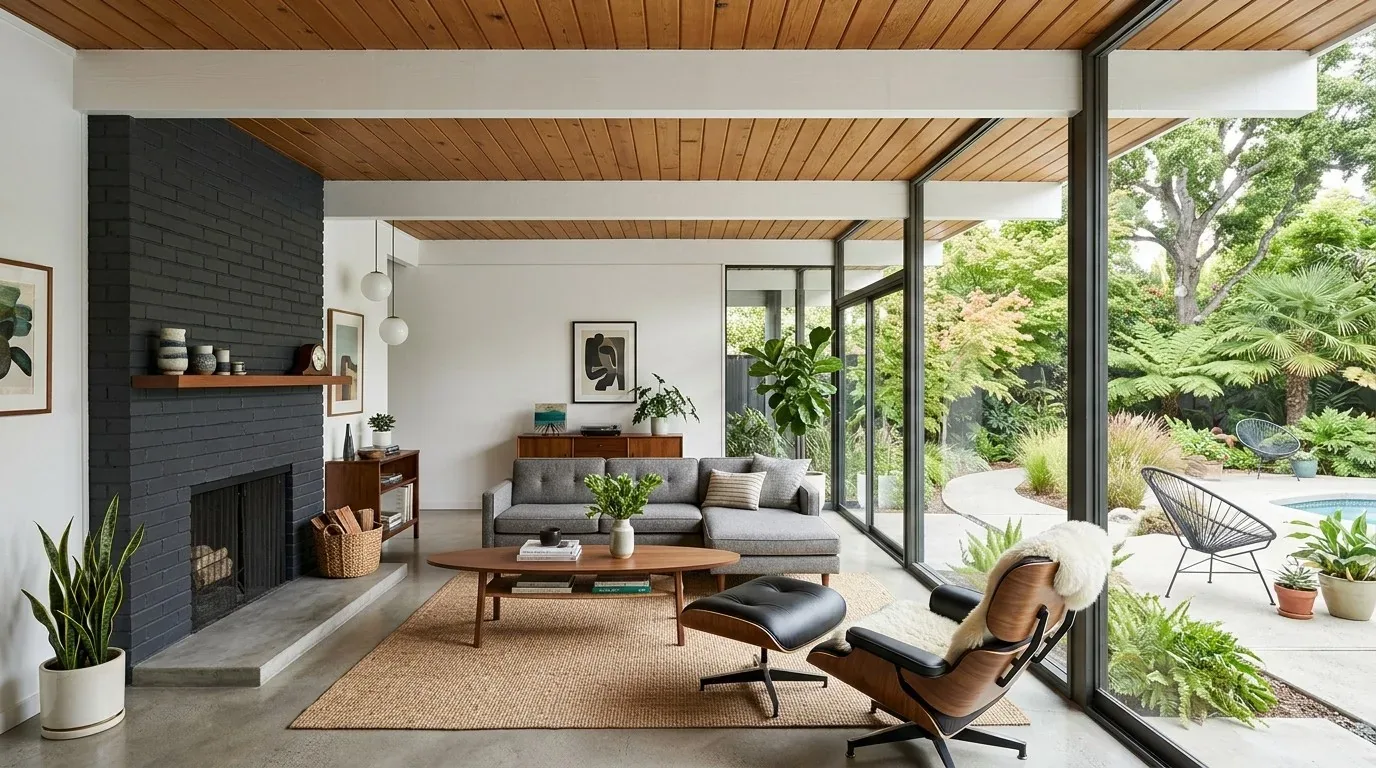
This is already a single-level home with a 10-foot-ceiling great room, skylights, sun tunnels, large windows, and sliding glass doors to the garden. Its kitchen is also open to the great room, with a raised ceiling and skylights. The design problem is not how to make the main room feel larger. It is how to make the front door feel connected to a spacious interior without adding visual clutter.
A published Lauren Nelson project in Los Gatos focused on making ceilings feel taller (Domino). Here, the existing ceiling height and daylight point us toward a different decision: detail the entry ceiling, and leave the great room’s open volume intact. We would keep the wide-plank white oak and travertine fireplace as the main room’s grounding materials, then use built-in storage near the entry rather than add freestanding pieces around the fireplace. On a busy weekday, the family could arrive, put things away, and still have an uninterrupted view through the living area toward the garden.
Let the open room work with its existing systems
The great room and kitchen are already open to one another, so we would not remove another wall for the sake of an open-plan label. The house has central forced-air gas heat with multiple zones, radiant floors, and central multi-zone cooling, as well as a window or wall cooling unit. In one broad living space, those systems make comfort and controls part of the design: we would review how the existing zones serve the kitchen and great room before deciding whether any change is needed. The aim is to preserve the open connection while avoiding a plan that assumes one setting will suit every part of the room.
The single-story home sits on a concrete perimeter and slab foundation. That is a reason to keep the entry work focused on cabinetry and finishes, rather than make unnecessary changes that cut into floors or reroute services. The composition roof already has skylights; we would work with the daylight they provide instead of proposing new roof openings. That keeps the plan centered on the family’s daily arrival and the light already brought into the house.
A whole-home finish that respects the ranch
The house combines a cultured limestone exterior, white oak floors, a travertine fireplace surround, and a kitchen with lavender marble counters and backsplash beside a dark quartzite island. We would retain the materials that give the rooms character, while making the entry cabinetry and its hardware a quieter bridge between the warm floor and the stone surfaces. The kitchen would remain open to the great room, with its skylights and windows doing the daylight work; this project is about the whole-home arrival sequence, not replacing the kitchen’s center.
The attached two-car garage, finished with epoxy flooring, and the separate one-bedroom ADU are important parts of how this property functions, but neither should dictate the look of the main entry. The inside laundry and utility room also make storage planning relevant: household supplies and outdoor gear should have a home that does not spill into the front door zone. We would coordinate those storage needs with the actual circulation and available wall space, keeping the main route clear.
Because the house has gas forced-air heat, the Town of Los Gatos’ adopted 2025 California Building Standards Code amendments, effective January 1, 2026, include electric-readiness measures for single-family remodels and additions where gas or propane equipment is installed (Town of Los Gatos). If the work includes gas equipment, the owners should confirm the applicable requirements with the Town before that scope is set.
The finished entry would feel composed rather than formal: a place for the family’s everyday things, with the open, light-filled rooms still visible beyond it. If your house has a generous front door but the first few steps inside are not working for your family, get in touch with Amy to talk through a plan for it.