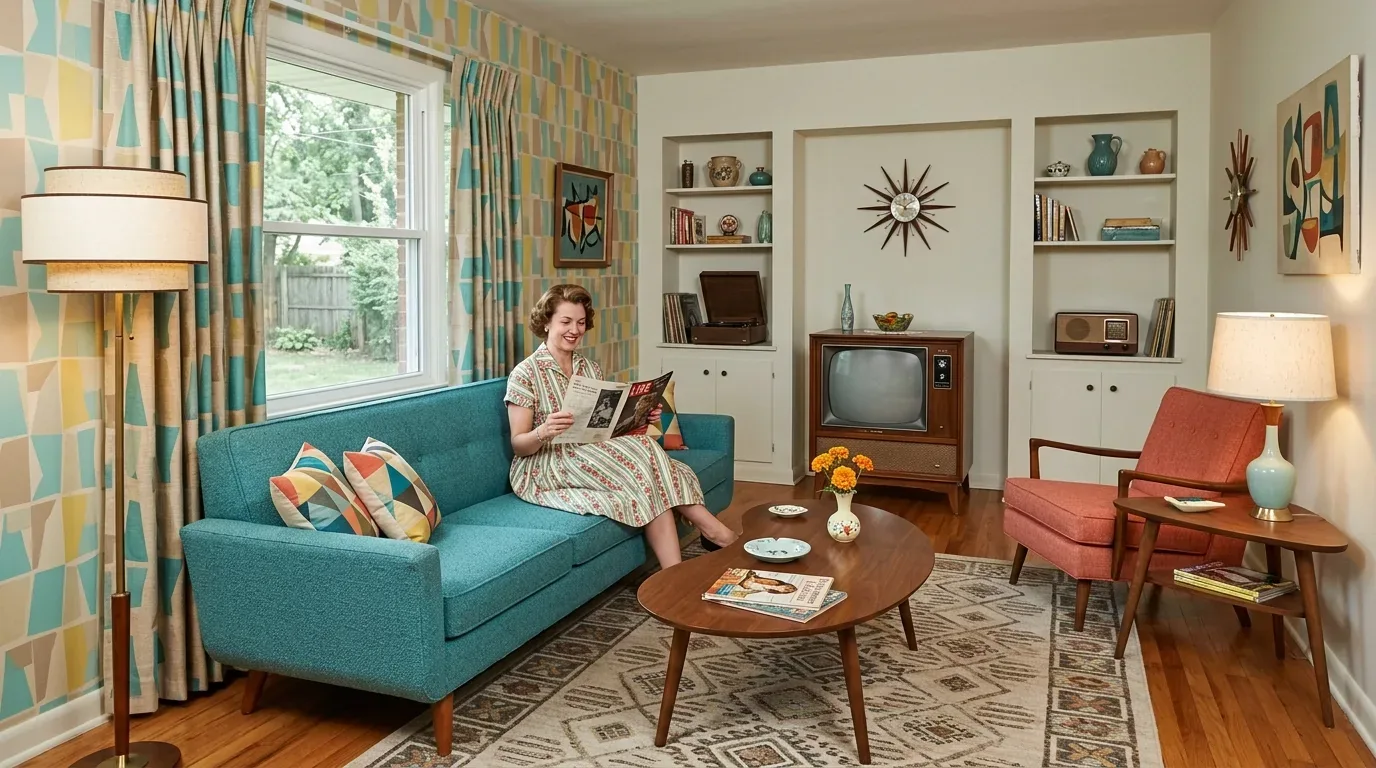
The kitchen window that anchors the open plan
In this 1966 single-story ranch on Sky Oaks Way, the large window above the kitchen sink is the home’s brightest invitation. That window, facing the mature trees on this mostly level acre, brings in morning light and frames the daily work of the household. The kitchen itself is defined by white cabinetry, a small island, laminate countertops, and a stretch of hardwood flooring. Yet, its corridor-facing layout and the wall that separates it from the adjacent living spaces keep that light from reaching the heart of the house. My plan for this family, based on the house and listing details, is to open the kitchen toward the living and dining rooms, keeping the sink at its window to preserve the outdoor view and the rhythm of natural light.
This house’s open-beam ceiling, crawl-space foundation, and two fireplaces, one in the family room, one in the living room, shape every decision. The low-pitched composition roof and the original smooth stucco exterior are classic signals of its mid-century ranch style. The kitchen-to-living wall must be treated with care: if it supports the roof, any opening will require a structural beam or header. I would align that new opening with the existing ceiling beams, letting the ceiling’s lines remain honest to the house’s structure. The goal is not to erase the ranch character, but to let daylight and sightlines connect the rooms without losing the warmth of the original details.
Connecting floors and structure from the crawl space up
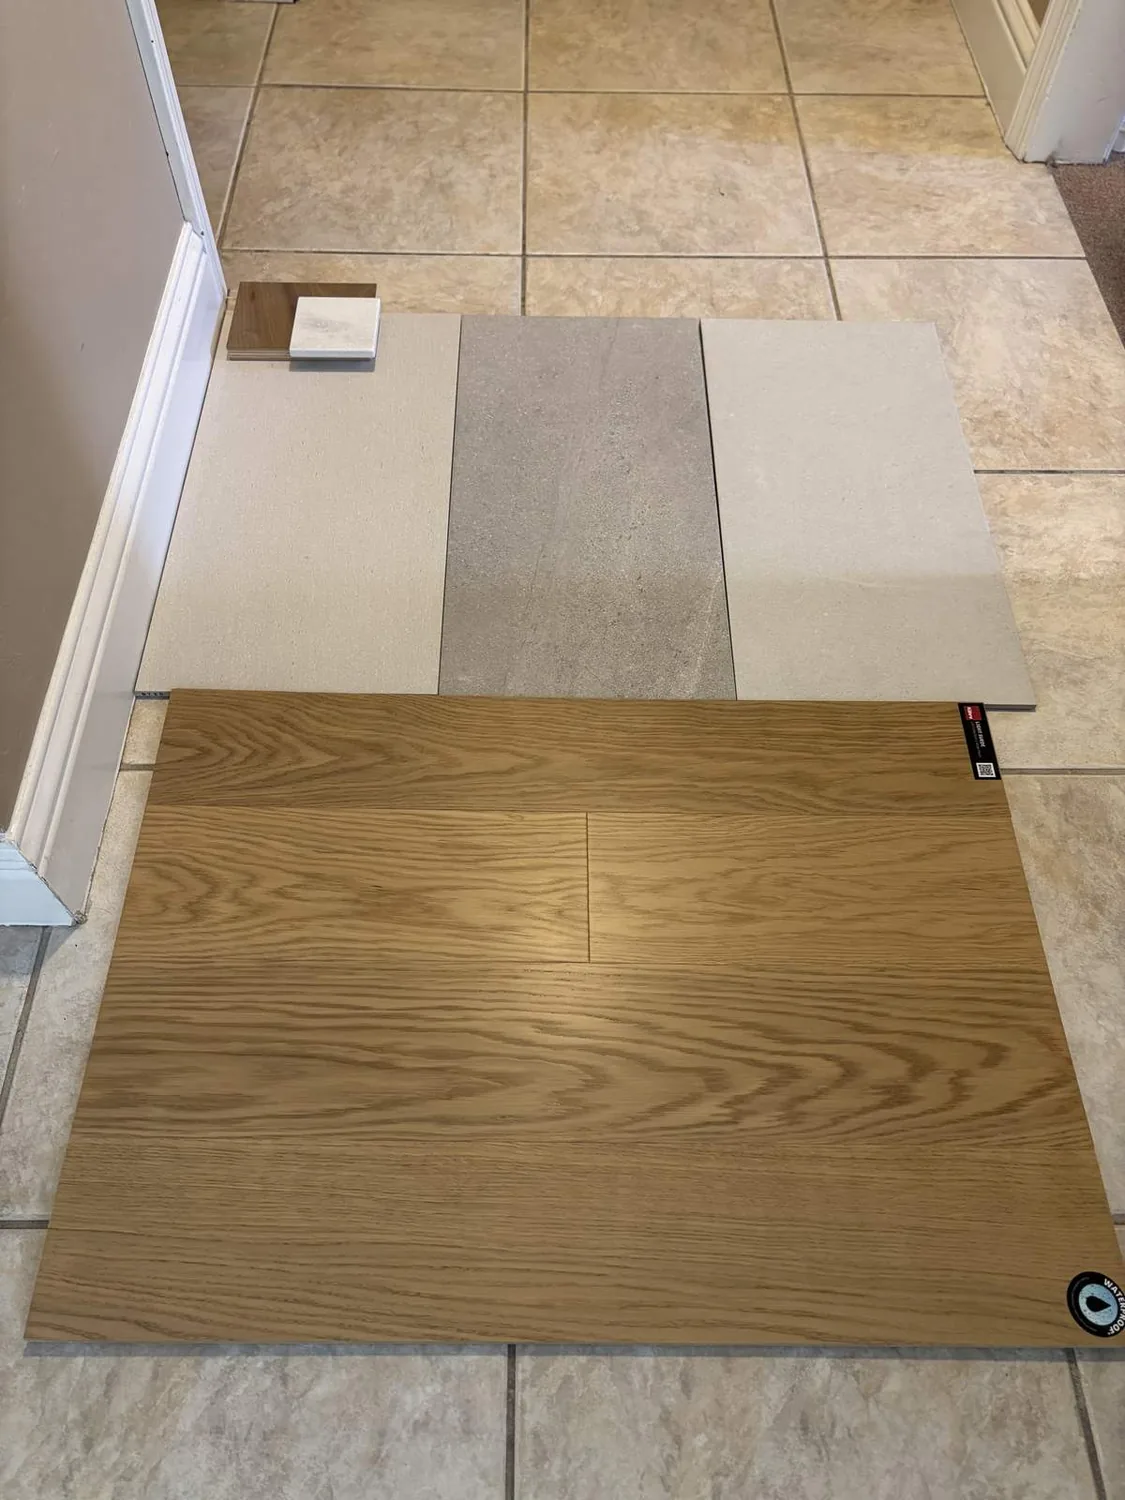
The kitchen’s hardwood, the tiled entry and hallway, and the wood laminate in the bedrooms create abrupt transitions underfoot. Once the kitchen and living rooms are joined, these changes in flooring would interrupt the new flow more than the old wall ever did. I would carry a single, warm-toned wood floor through the connected public rooms, while keeping the durable tile at the entry as a practical threshold for this household. The crawl space beneath the house, a detail confirmed in the house, makes it feasible to reroute plumbing and electrical lines, an advantage over slab-on-grade construction. Still, the existing drain locations, slopes, and routes through the crawl-space foundation must be confirmed before moving the sink or dishwasher. Unless there’s a compelling reason, the sink should remain at its window, where the view and light are best.
The island, now small and isolated, belongs near the former kitchen-to-living wall, with seating turned toward the living room and a clear work aisle between island and sink. The kitchen’s existing exhaust fan and the need for a vented range hood mean the new mechanical plan must provide a direct route for ductwork to the exterior stucco wall. The house’s central forced-air heating and ceiling fans, as listed in the builder facts, call for a review of supply and return locations to ensure the merged space is comfortable year-round. I would keep a ceiling fan in the main living area to help manage airflow and keep cooking smells from lingering in the family room, especially given the open plan.
Materials and light for a working family kitchen
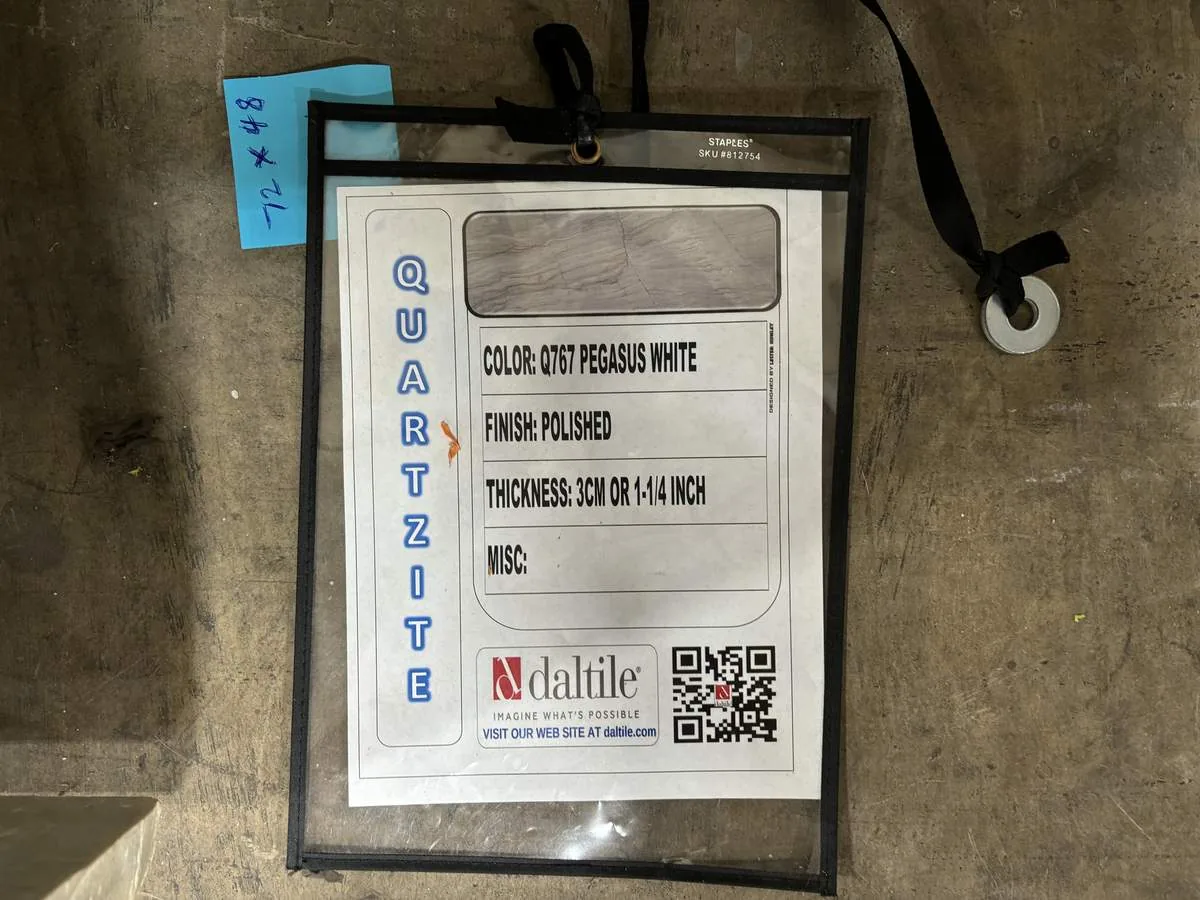
The kitchen’s current finishes, white cabinets, laminate counters, and white appliances, do not reflect the warmth of the brick fireplaces or the landscape outside. I would specify natural oak for the island, warm white perimeter cabinets, and a pale stone work surface to tie the kitchen to the rest of the house. The two fireplaces, with their brick surrounds, should remain visual anchors in the family and living rooms. Layered lighting is essential: soft ceiling lights for the shared space, pendants over the island, and task lighting at the sink and counters. This approach allows the family to cook, help with homework at the island, or relax by the fire, all under the right light at the right time of day. The television should be placed on a wall that does not compete with the fireplace or block access to the patio doors, keeping the living area open for both people and pets.
The attached three-car garage, confirmed in the house, offers direct access for bringing groceries into the kitchen. Natural gas is available, but the electrical service capacity and the presence of a 240-volt circuit are not specified in the house facts. For this kitchen, I would plan for an induction range, with the electrical design to confirm whether service upgrades are needed. The Town of Los Gatos has adopted electric-readiness requirements for remodels and additions involving gas appliances, effective January 1, 2026 (Town of Los Gatos adopted codes). The owners should verify which provisions apply before selecting any new appliances.
Working within the existing footprint and local rules
This plan keeps all work inside the home’s existing 3,245-square-foot footprint. The side access, large patio doors, and connection to the landscaped acre, bordered by mature heritage trees and partial fencing, invite the outdoors in without expanding the fire area. Under Los Gatos Municipal Code Section 6.30.020, automatic fire sprinklers are required only when additions increase the fire area beyond 3,600 square feet (Los Gatos Municipal Code, Section 6.30.020). Since this remodel does not add floor area, the project avoids that threshold. The crawl-space foundation and the mostly level grade, as shown in the site facts, mean that major grading or retaining wall work is not anticipated. However, any outdoor grading over 50 cubic yards, or within 15 feet of a property line, would require a permit under Los Gatos code.
My aim is for this ranch house to feel both true to its 1966 origins and fully open to the light and life of its hillside lot. If your home in Saratoga or Los Gatos has a closed kitchen or disconnected living spaces, and you want a plan grounded in your house’s structure and local rules, I invite you to get in touch.