Completed client project. The owners came to us with a single-level, 2,800-square-foot home on Canon Drive in Los Gatos, built in 1952, with four bedrooms, two baths, and a likely wood-frame structure. The kitchen already connected to the dining and living areas, but a remaining partition at the kitchen’s dining-side edge made that connection feel pinched. They asked whether we could remove it without losing the vaulted ceilings that gave the house its scale. The house also had a tile roof, a slab foundation, radiant floors in select rooms, and brick and stone patios across its hillside lot. I treated the recorded construction details as a starting point, then checked the room relationships and transitions against our on-site measurements.
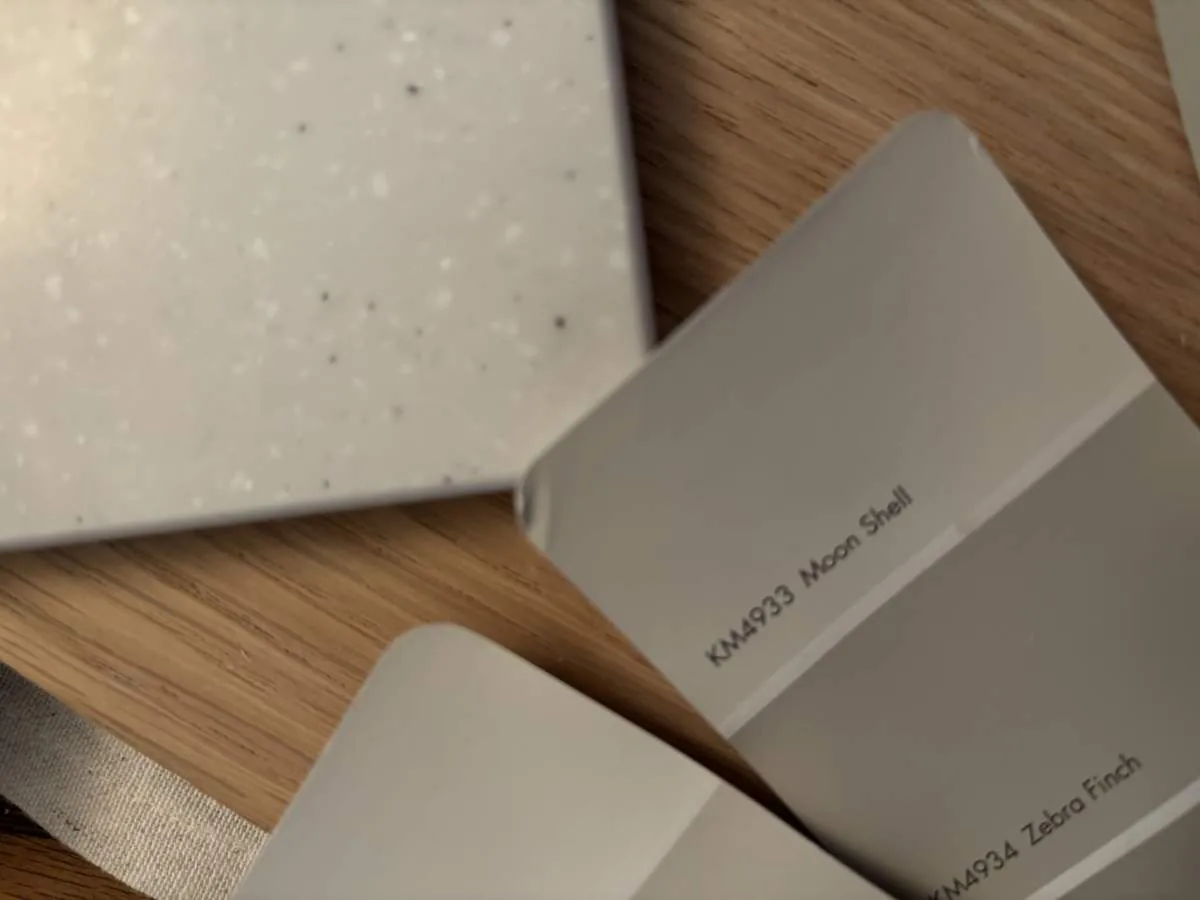
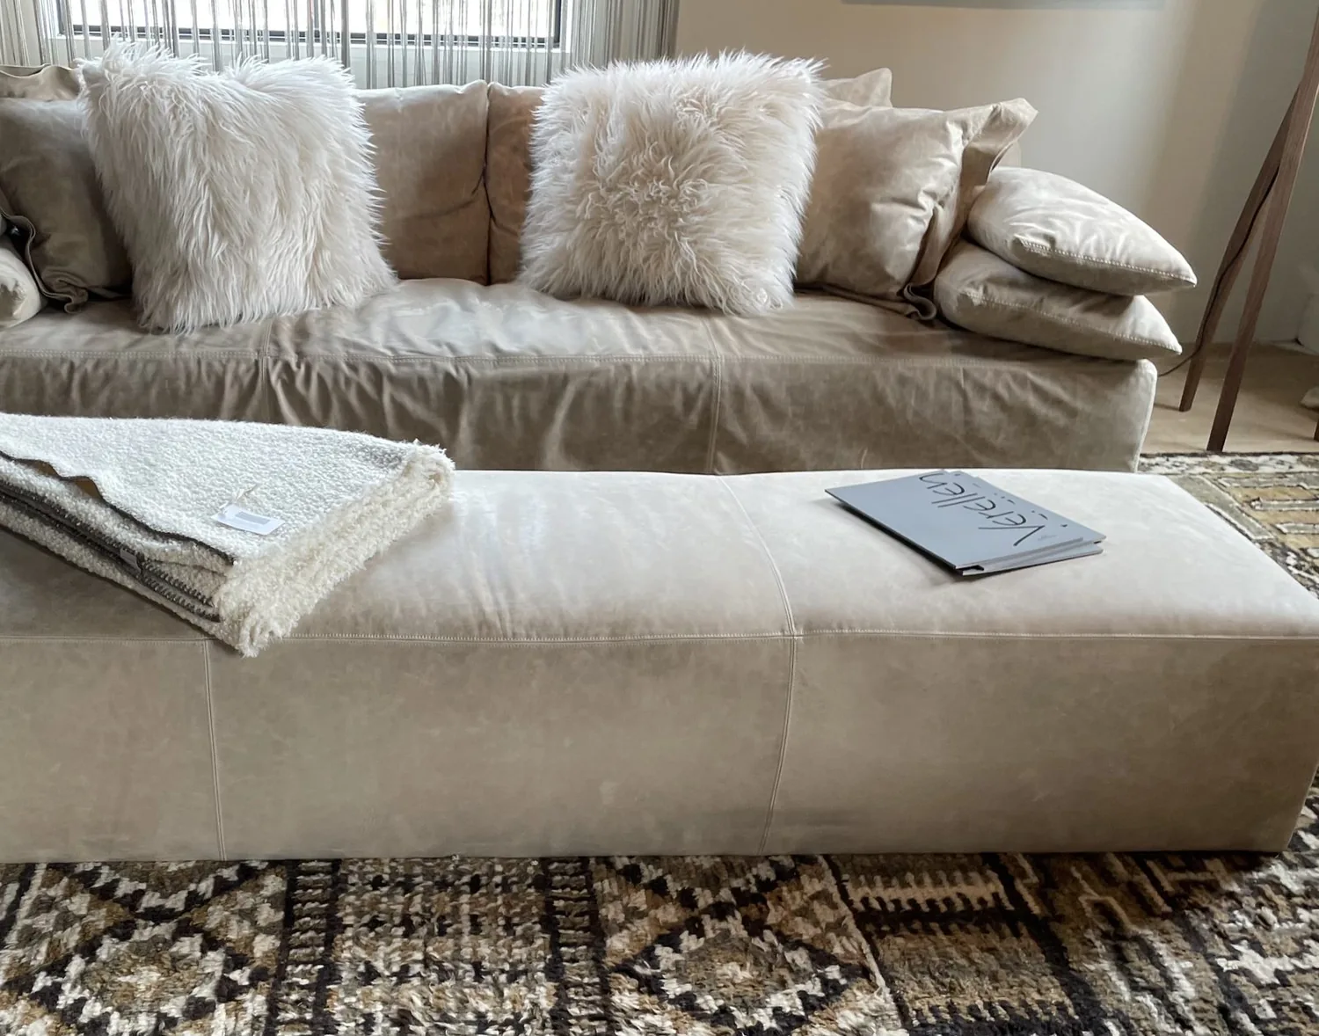
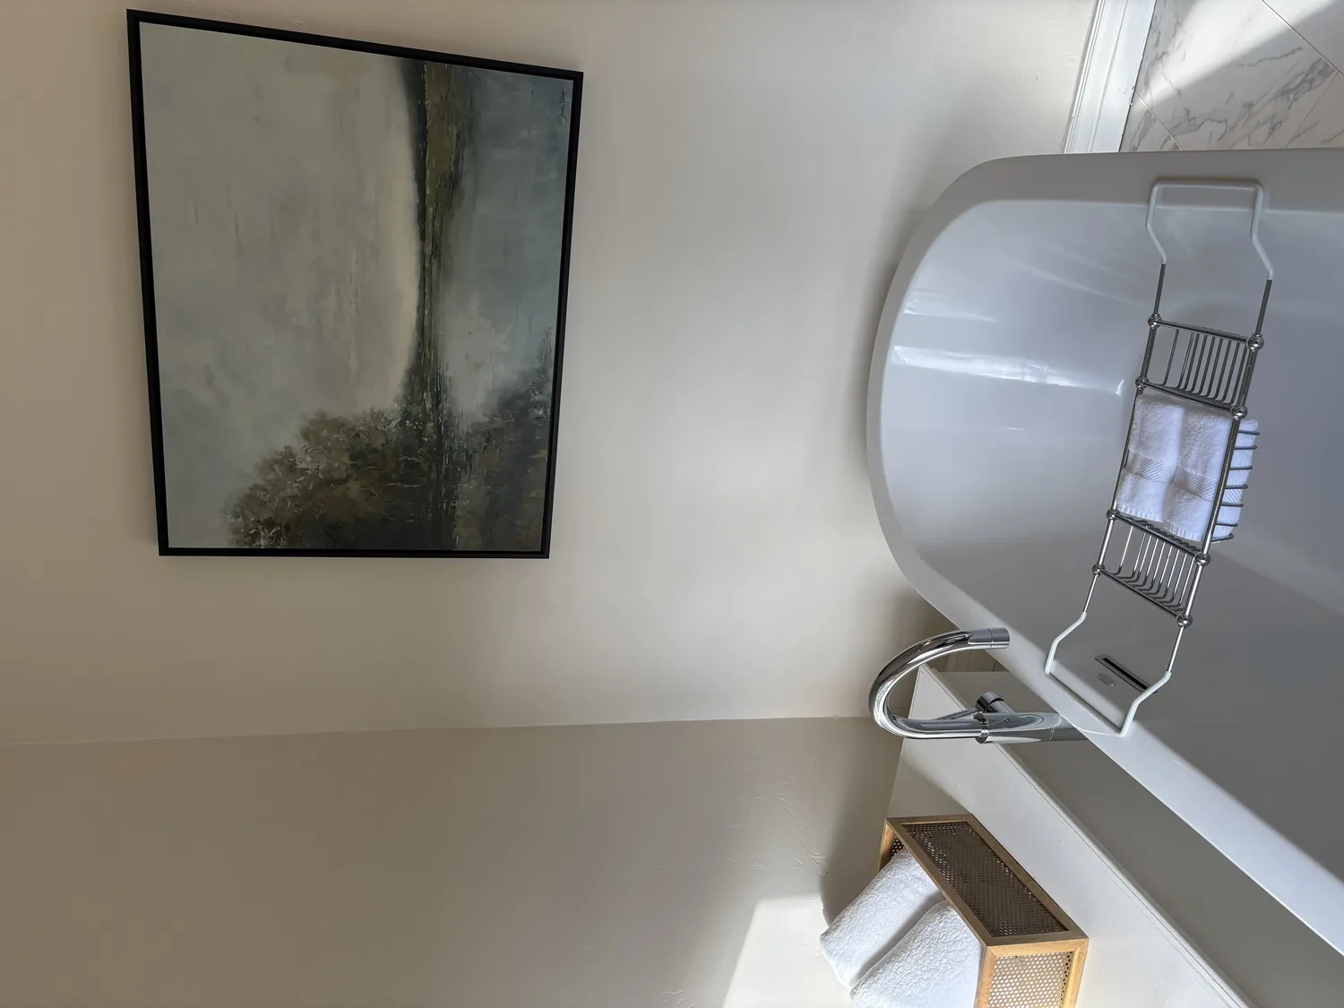
The photographs on this page are from the Designed & Curated portfolio and show finishes we have used on other projects. They are not photographs of this house.
My first question was what the partition carried and how far the opening could extend without interrupting the vaulted ceiling. On site, we opened the wall and found wood framing bearing roof and ceiling loads. We removed the partition and installed a supporting beam at the opening, keeping the existing vaults and open-beam character visible rather than flattening the ceiling. The opening joined the kitchen, dining area, and living room, while the beam marked the change in use without putting another wall between them.
The dining-side wall and the vaulted room
The house’s single-level wood-frame construction made the wall framing and roof load the key decisions, while the existing ceiling gave us a clear limit: the new structure had to preserve the vault. We set the beam across the former partition line and finished it to sit comfortably with the existing beams. From the kitchen, the dining table and living area became easier to see; from the living room, the kitchen no longer ended at a narrow passage. The room retained its height and distinct areas for sitting and eating, instead of reading as one undifferentiated space.
The owners already had an island with a sink and a granite countertop, so we kept the sink and the island in place. The slab foundation made that choice especially practical: extending a drain across the concrete would have meant cutting the slab for a change that did not improve the new connection. We kept the cooking area on the perimeter, retained the existing hood arrangement, and coordinated its exhaust with the kitchen work rather than introducing a new route through the terra-cotta tile roof. The septic system was another reason to keep the plumbing layout straightforward. We finished the kitchen around the granite where it remained sound, rather than replacing a working surface simply to make the remodel feel new.
The slab, the kitchen, and the room transitions
The foundation and the radiant floors in select rooms shaped our flooring decisions. We mapped the existing surfaces and transitions before selecting finishes, then kept the floor changes deliberate at the edges of the radiant areas instead of forcing one material across different conditions. The flooring tied the kitchen and dining space together while leaving the existing floor-heated rooms intact. We also kept the island and its sink where they had been, so the kitchen stayed connected to the septic and supply lines already serving it.
The house’s forced-air heating and central forced-air cooling worked alongside its radiant floors and ceiling fans. We checked how the existing supplies and returns served the connected rooms and kept the new opening clear of those locations. That let the shared space retain the systems already in use, rather than treating the removed wall as a reason to redesign heating and cooling. The finished layout gave the owners a clearer view across the kitchen, dining area, and living room, while the existing ceiling fans and radiant-floor zones continued to serve their original areas.
The hillside lot, patios, and exterior character
The house sat on a 2.08-acre hillside lot with mature landscape, views, and expansive brick and stone patios. We kept those outdoor connections visible from the main rooms and chose exterior lighting that highlighted the paths and architecture without competing with the roof or landscape. The patios already supported outdoor use, so we retained their footprint and focused the work on making the interior connection to them feel more direct. Santa Clara Valley Water District resources covered water services and conservation programs, but did not establish that this house received its water from the District. We therefore treated that information as general conservation guidance, not as a confirmed utility detail for the house (Santa Clara Valley Water District).
The house’s 1952 construction also shaped how we approached exterior changes. The Town’s Historic Resources Inventory documented historic buildings, architectural styles, and historical information, and Los Gatos had five historic districts: Almond Grove, Broadway, Downtown, Fairview Plaza, and University-Edelen. We checked the Town’s historic resources and preservation rules before deciding the exterior scope. The pre-1941 age trigger did not apply to this house, and the Town did not offer a Mills Act or similar preservation program that shaped our choices (Historic Resources Inventory, Historic Districts, Historic Preservation Town Code, Town historic resources). A published Los Gatos renovation used ceiling changes to make rooms feel taller; here, the vaulted ceilings already did that work, so we preserved them and improved the connection below (Domino, Lauren Nelson’s Los Gatos renovation).
Before the work, we checked the Town’s adopted building-code amendments, including the electric-readiness requirements for single-family remodels where gas or propane equipment was installed. The house had a gas-log fireplace, so we coordinated the electrical scope with that retained equipment and included the required electric-readiness measures in the remodel (Town of Los Gatos adopted codes).
Get in touch with Amy to talk about your home.