Completed client project. The owners came to us for a whole-home remodel that made their rooms feel more connected without flattening the different roles of the kitchen, family room and living room. Their house on Matilija Drive was built in 1956, measured about 7,370 square feet, and had a single-story layout with six bedrooms and seven baths. Its construction included a concrete-perimeter foundation and slab, a low-pitched composition-shingle roof, gray stucco walls and an attached three-car garage beneath the main roofline. The garage sat at the end of one wing, while the central entry and broad windows tied the sprawling layout to the grounds. Recent Los Gatos closings had a median size of 2,508 square feet, according to Redfin's sold-home data. That comparison helped us treat this house on its own terms, rather than apply a smaller home's assumptions to its long footprint and multiple living spaces.
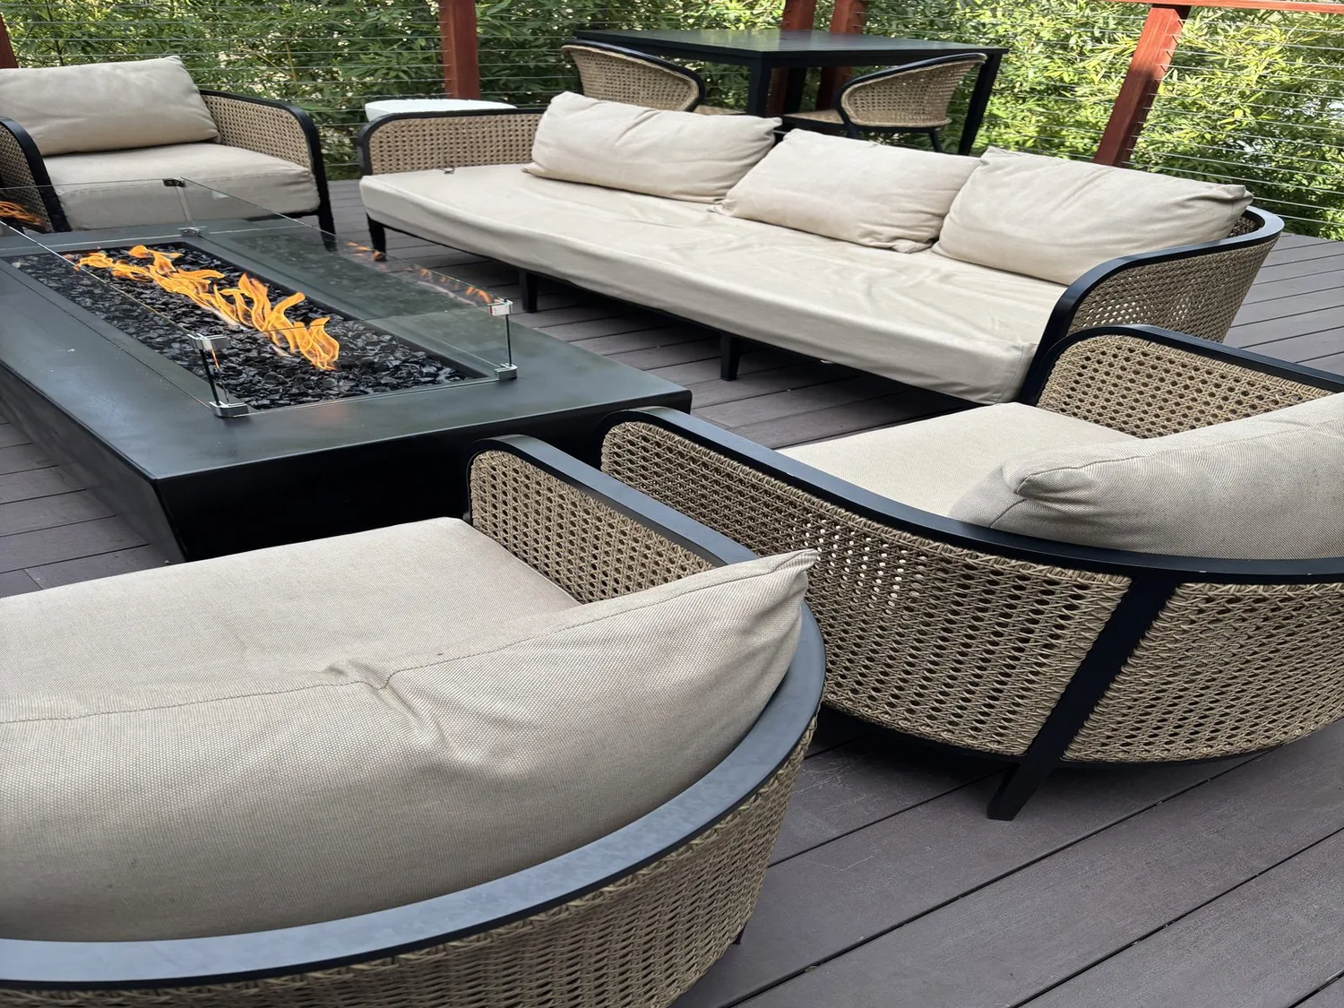
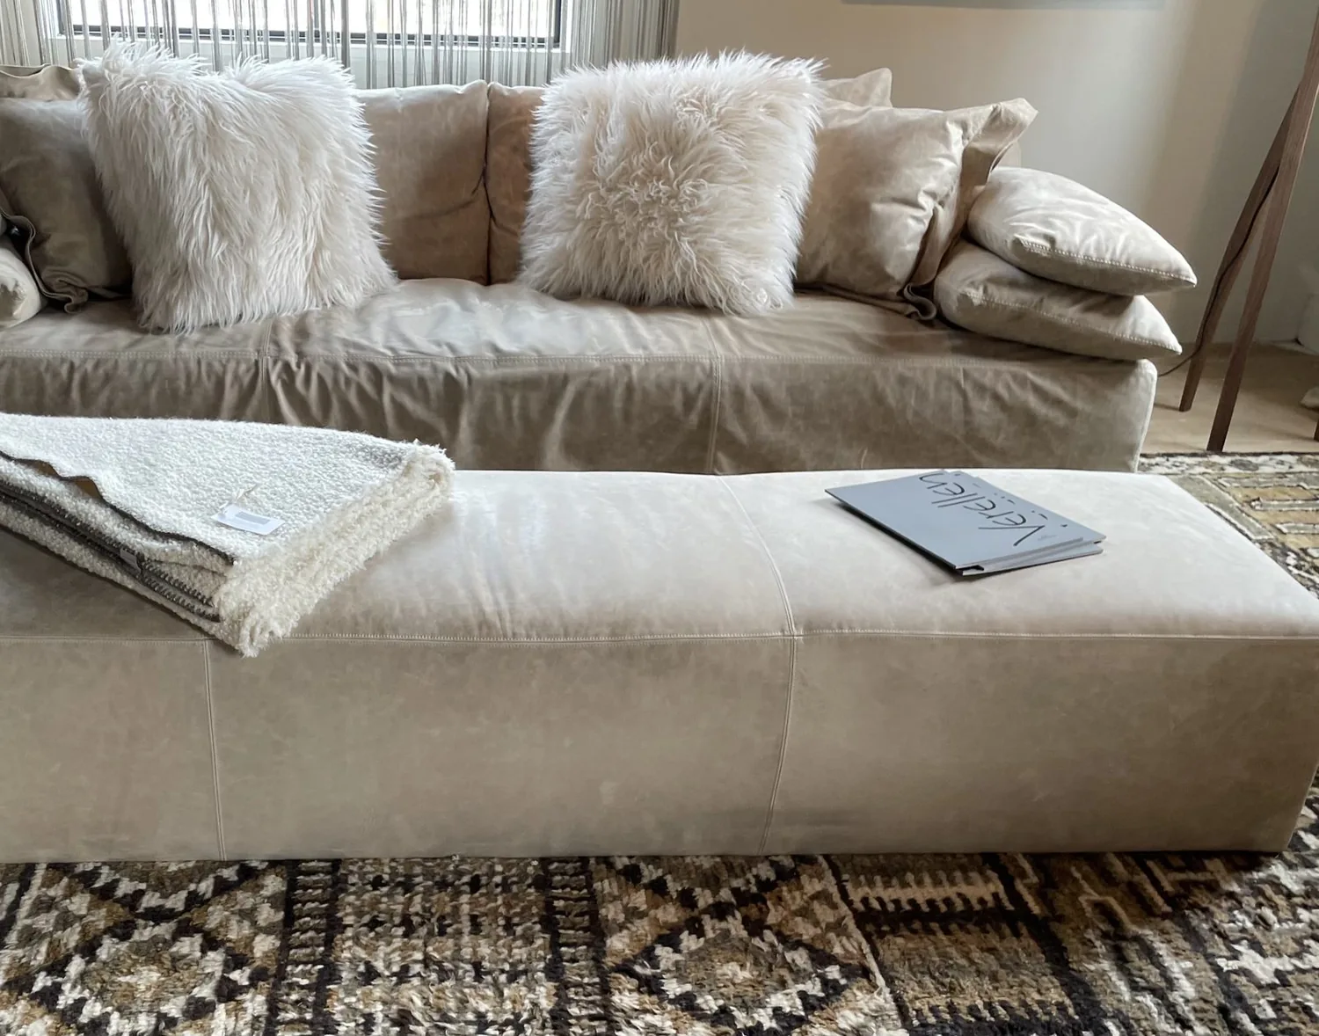
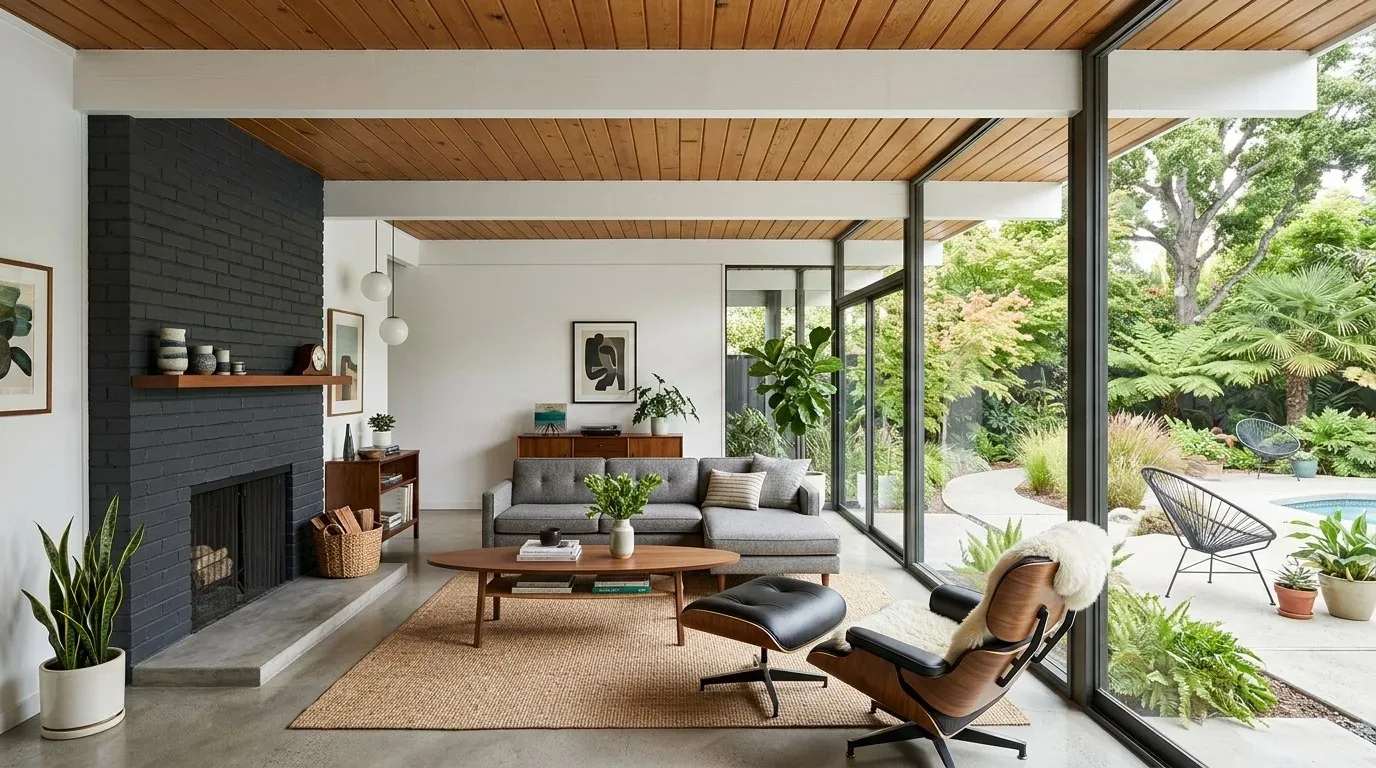
The photographs on this page are from the Designed & Curated portfolio and show finishes we have used on other projects. They are not photographs of this house.
My first question was what the owners needed the three-car garage to do once the rest of the house changed: remain dedicated to parking, become a workshop, or be considered for conversion. They wanted it to remain a garage, so we kept all three bays for vehicles and did not turn the space into an office or an accessory dwelling unit. That choice shaped the work inside the house too: we kept the everyday route from the garage into the home clear and focused the remodel on the rooms that already gathered the household.
The garage and the long single-story footprint
On site, we found the low roofline running over the garage and the main house, with the garage integrated into the same broad, single-story composition. We also found that the house relied on several kinds of heating and cooling rather than one simple system: central forced air, radiant floors, wall furnace, ceiling fans and multi-zone cooling were all part of the existing setup. That mix mattered. We kept the garage as a practical arrival and parking space, and we treated the living areas as distinct zones instead of assuming that opening up the plan meant making every room one continuous space.
The lot had a mostly level grade, a view toward the hills and established lawn and shrubs. We kept the approach from the paved stone drive and front walk legible, and used the covered central entry as the point of arrival rather than competing with it through more paving. For the planting decisions, we consulted Santa Clara Valley Water's conservation programs and rebates as a resource while keeping water use in view. The large windows and clean-lined wood frames already brought daylight into the house, so we kept the exterior palette quiet and let the planting soften the broad stucco surfaces.
The kitchen island and the fireplace rooms
The kitchen already had an island with a sink, solid-surface counters, a pantry, an exhaust fan and skylights. We kept the sink in the island and retained the kitchen's working arrangement, which avoided rerouting plumbing through a house with both slab and concrete-perimeter foundation construction. We chose finishes and lighting that linked the kitchen visually with the adjoining family and living rooms, while leaving those rooms' separate identities intact.
The family room and living room each had a fireplace, and the house also had fireplaces in the primary bedroom and outside. We kept the two shared-room fireplaces as distinct anchors rather than combining their rooms into one oversized space. The living room's large windows continued to frame the hills, while the family room remained the closer connection to the kitchen. We installed layered lighting around the kitchen work surfaces and seating areas, using the skylights and windows for daytime light and controllable fixtures after dark. The result made the shared rooms feel related without asking the fireplaces or the furniture to serve the same purpose.
We kept the existing multi-zone approach in mind as the rooms were finished. The central forced-air system, radiant floors and wall furnace did not all serve the same conditions, so we coordinated the lighting and finish work around the home's existing zones instead of treating the whole footprint as one uniform room. The four fireplaces remained in place, and the route between kitchen, family room and living room stayed clear. The house worked as a connected sequence, but each room still had a reason to exist on its own.
The permitted work and the finished house
Before the work proceeded, we checked the Town of Los Gatos amendments to the 2025 California Building Standards Code, including the electric-readiness requirements for single-family remodels and additions where gas or propane equipment was installed. We accounted for that requirement in the permitted electrical work and coordinated the relevant decisions with the existing gas heating equipment (Town of Los Gatos adopted codes).
If you are considering a whole-home remodel, get in touch.