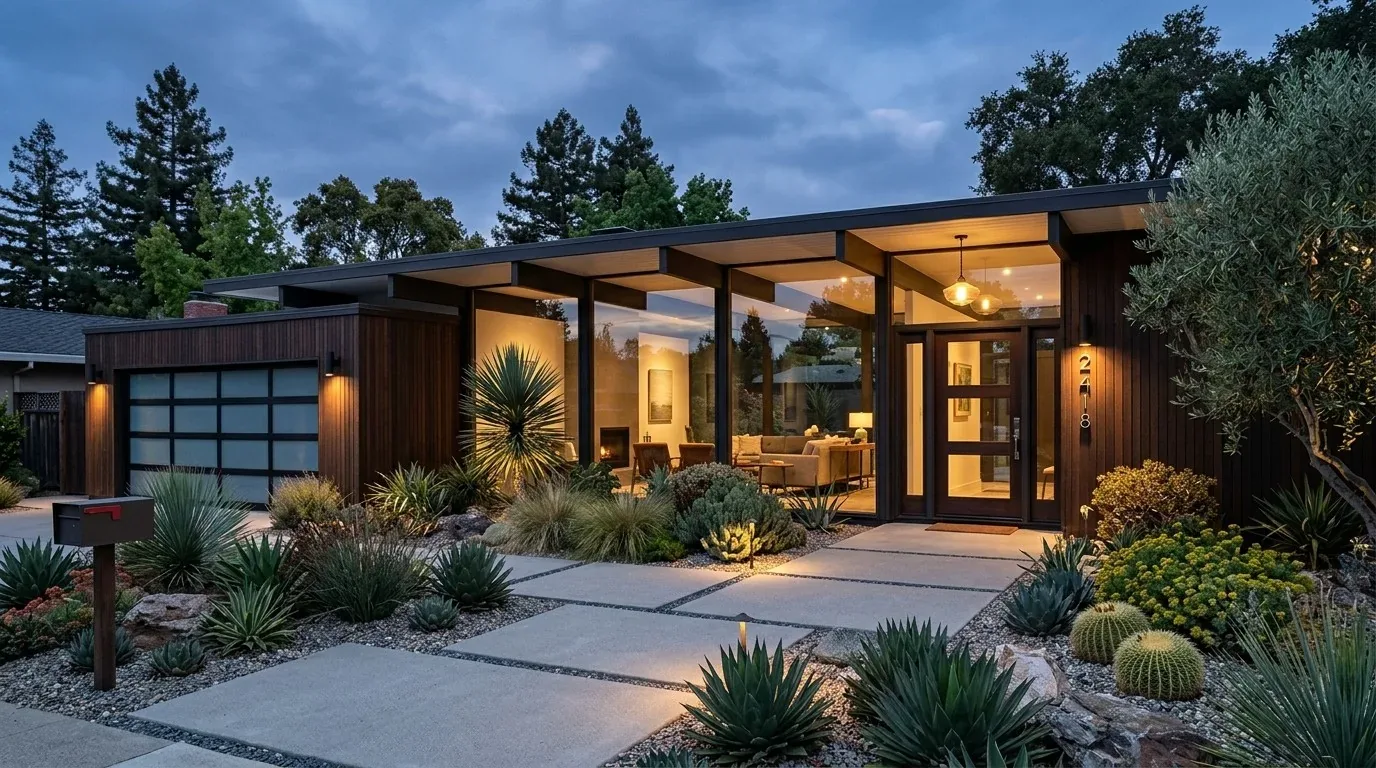
Completed client project. The owners came to us with a 1956, single-story ranch-style home in Los Gatos, about 3,050 square feet on a 23,685-square-foot lot, with a cultured limestone facade, an asphalt-shingle hip roof, five bedrooms and five-and-a-half baths. They wanted the whole home to work better, starting at the front door: coats, shoes, mail and bags needed a proper landing place, but the entry could not crowd the open rooms beyond it. The great room and kitchen already shared a bright, open layout, and the house also had a detached one-bedroom ADU and an attached finished two-car garage.
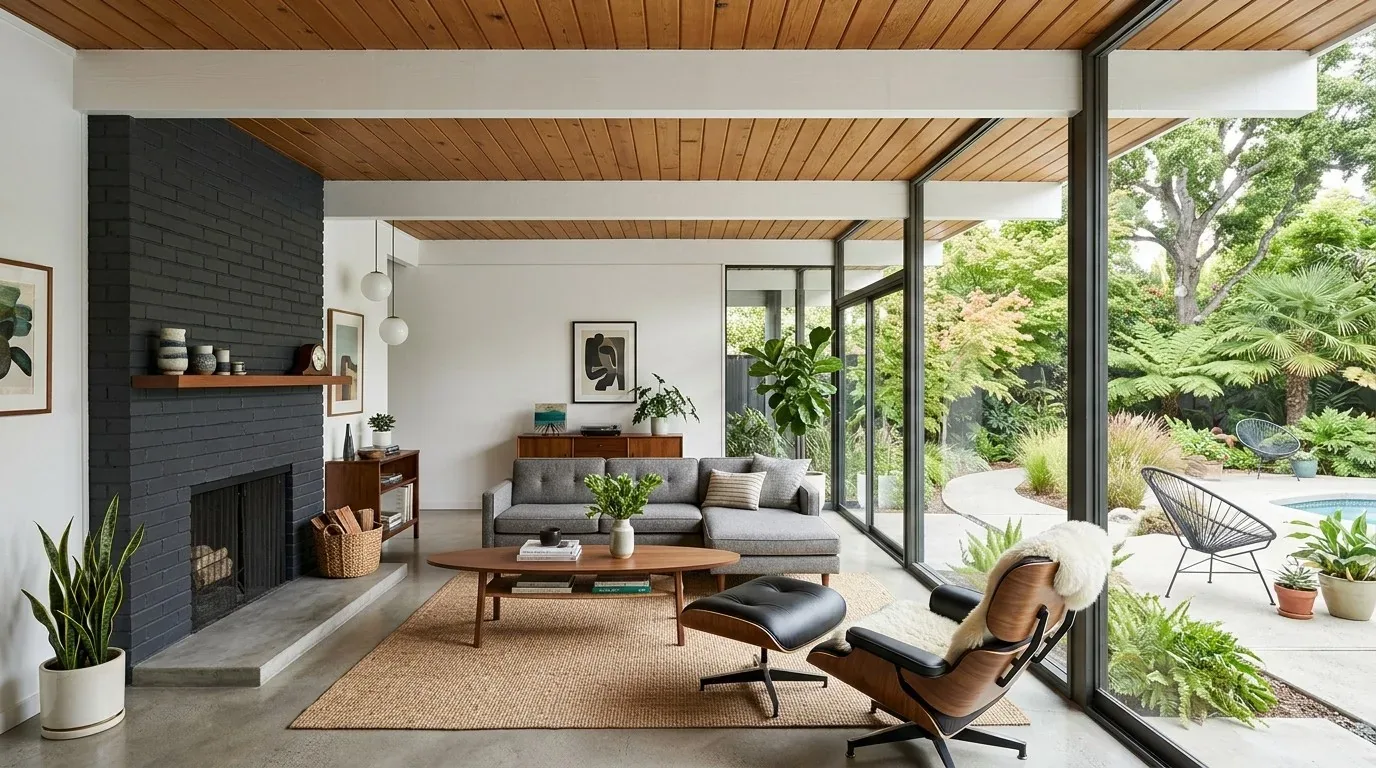
The photographs on this page are from the Designed & Curated portfolio and show finishes we have used on other projects. They are not photographs of this house.
My first question was: where did the family need everyday things to land as they came through the front door? On site, we found that the covered entry and oversized pivot door opened directly toward the great room, with no clear storage zone to catch the things people carried in. The single-level layout made the path straightforward, but it also meant any bulky furniture near the threshold would compete with the route into the open living area. The house details here came from the owners' brief and our site visit; the published Los Gatos project we considered was by another designer, not our work.
The pivot door and the entry wall
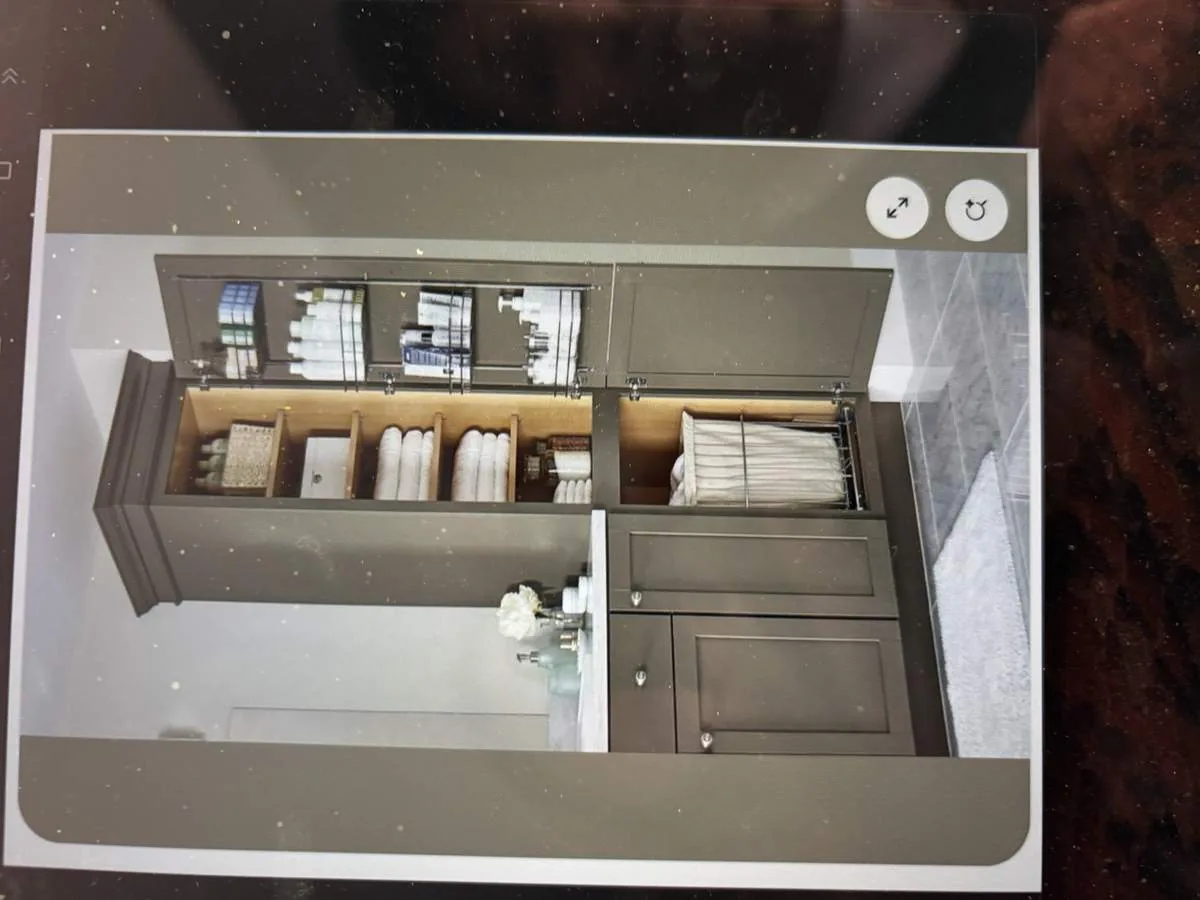
We measured the entry wall and the clear route from the pivot door toward the great room before settling the storage. We installed built-in, closed storage for coats and bags, lower shoe storage, and a small surface for mail and keys. That gave the family a place to put things away without turning the front door into a corridor of furniture. We kept the storage fronts simple and related them to the white oak wide-plank flooring, so the limestone facade and the oversized door still set the tone when someone arrived.
The owners also wanted the arrival to feel as considered as the rooms beyond it. We added architectural detail to the entry ceiling, then kept the finishes around it quiet. Los Gatos closing data showed that mid-century homes remained common in the city, which reinforced our decision to preserve this ranch's single-level character instead of imposing a different style (Redfin, Los Gatos sold homes). A published Los Gatos renovation by Lauren Nelson explored the feeling of taller ceilings (Domino); here, the existing 10-foot great-room ceiling and entry conditions led us to focus the added detail at the front door and leave the main room's open volume intact.
The great room and the kitchen beyond
The open connection between the great room and kitchen already worked, so we kept it. The great room's white oak floors, travertine fireplace surround, skylights and multi-directional sliding glass doors provided the materials and daylight the entry needed to relate to. We kept those finishes in place and avoided adding freestanding storage around the fireplace. From the front door, the family could still see through the shared room toward the garden, while the built-ins kept coats and shoes from spreading into that view.
The kitchen's raised ceiling, skylights, lavender marble counters and backsplash, and dark quartzite island gave the open room its own strong character. We left the island and its sink where they were, and kept the kitchen's existing center intact rather than use the entry project as a reason to change its layout. The house had central forced-air gas heating with multiple zones, radiant floors, central multi-zone cooling and a window or wall cooling unit. We reviewed how the existing systems served the shared rooms and kept the design from introducing new partitions or finishes that interrupted their open arrangement.
The record listed both a concrete-perimeter foundation and slab, and the home had one story. Those construction facts supported a focused entry intervention: we built the storage at the wall and kept the existing floor and service routes undisturbed. The composition roof already brought daylight through skylights, so we kept the roof openings as they were. The attached garage, inside laundry and separate ADU continued to serve their own functions, while the front entry handled the family's everyday arrival.
The garden edge and the home's daily route
The sliding doors linked the great room to the garden, so we kept the clear path from the entry through the living area to those doors. The lot's flat driveway and paved apron made the front door the natural arrival point, while mature trees and the garden setting made the indoor-outdoor connection part of the home's character. The Santa Clara Valley Water District described conservation programs and rebates, so we kept our outdoor scope from adding irrigation demand and left the existing garden features in place (Santa Clara Valley Water District).
The finished arrangement gave the family a defined place for coats, shoes, mail and bags before they entered the open great room. The new storage stayed close to the front door, the route toward the kitchen and garden remained clear, and the existing stone, wood, daylight and room connections continued to shape the rest of the house.
The Town of Los Gatos' adopted 2025 California Building Standards Code amendments included electric-readiness measures for single-family remodels and additions where gas or propane equipment was installed. We checked the applicable requirements against this home's gas heating and our scope, which did not add gas equipment (Town of Los Gatos, Current Adopted Codes).
Get in touch to talk about making your entry work better for your household.