Completed client project. The owners came to us wanting their 1966 house to feel more connected, brighter, and easier to live in without losing its ranch character. It was a custom-built, single-story ranch of about 3,245 square feet on a 43,677-square-foot lot, with five bedrooms and two and a half baths, a low-pitched composition roof, smooth stucco walls, and a large attached three-car garage. The kitchen had white cabinets, laminate counters, a small island, hardwood flooring, and a large window over the sink. The tiled entry and hallway led past a built-in display cabinet and textured glass sidelights, while the bedrooms had wood laminate floors and traditional crown molding. They wanted us to bring the kitchen toward the living and dining spaces, make the finishes flow, and let more daylight travel through the house.
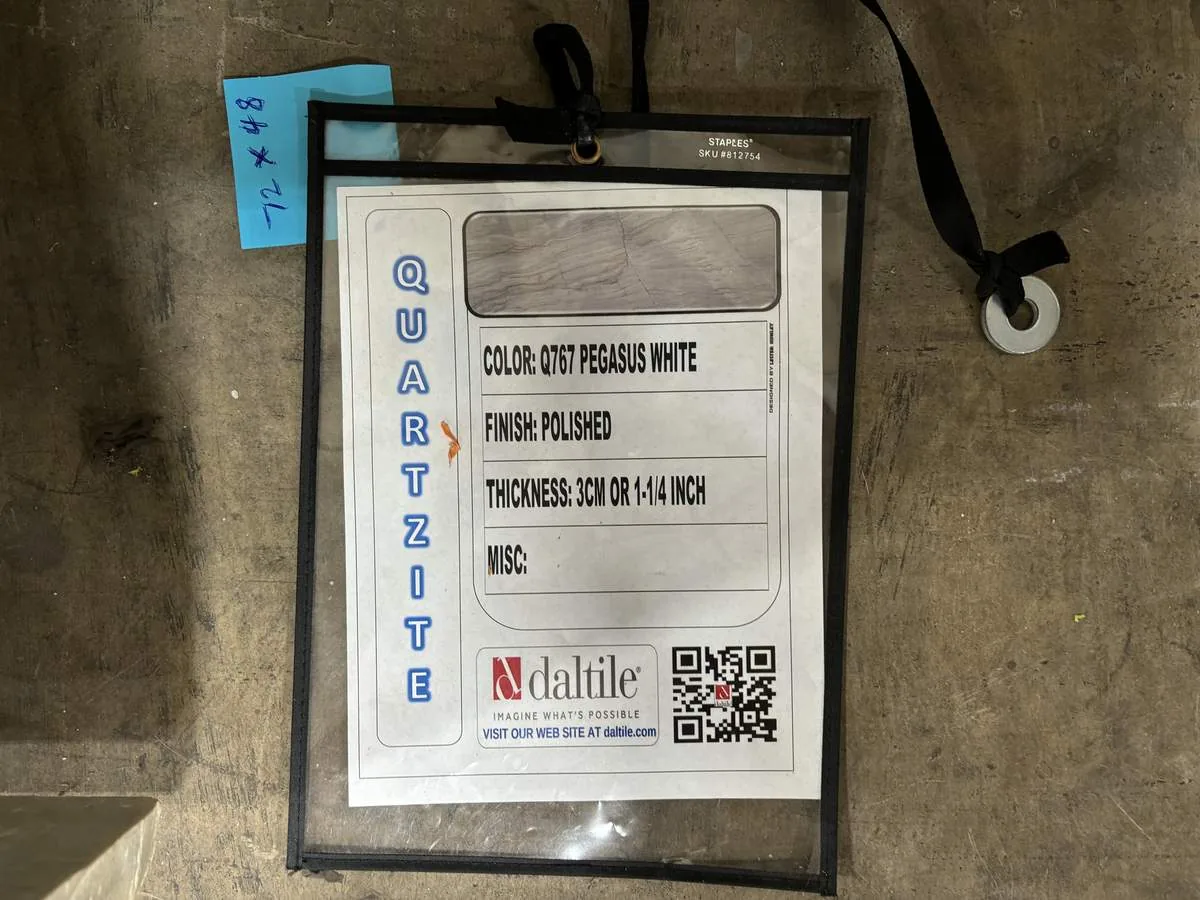
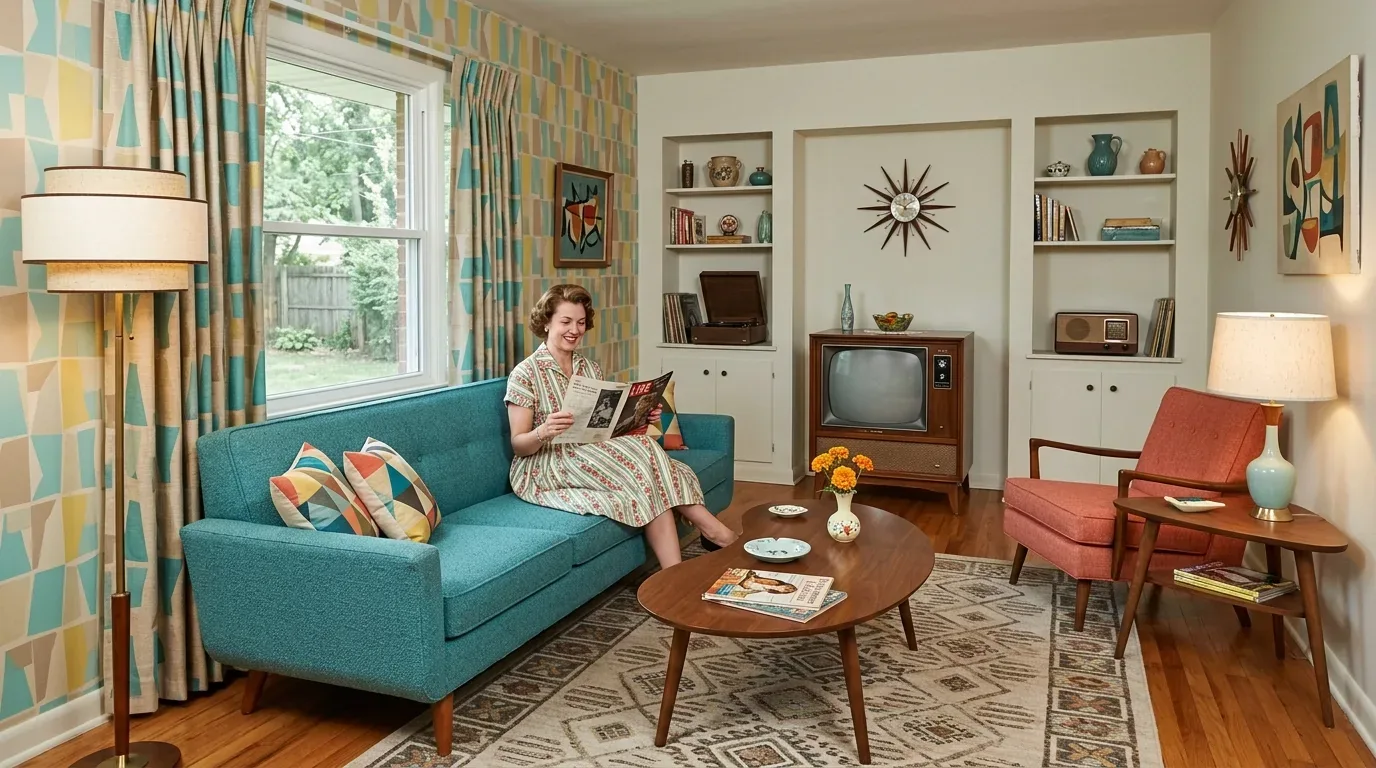
The photographs on this page are from the Designed & Curated portfolio and show finishes we have used on other projects. They are not photographs of this house.
The kitchen window and the opening
My first question was: could we open the kitchen to the living spaces and keep the sink at the window that mattered most to the family? On site, we found that the large window over the sink was the kitchen’s strongest source of natural light, and the crawl space beneath the single-level house gave us access to trace the kitchen plumbing before we set the new layout. We followed the drain and supply lines and kept the sink at the window, so the kitchen retained its garden view and the plumbing stayed in its existing zone.
We opened the kitchen toward the adjacent living spaces and lined the new opening up with the house’s open-beam ceiling. The ranch’s one-story form and broad, low roof shaped the scale of that connection: we kept the ceiling line and the beams visible instead of making the opening feel like a separate addition. The family room and living room each had a fireplace, and we kept both as anchors in the connected rooms. Their brick details related naturally to the brick planter and chimney details outside, so the new kitchen finishes had to sit comfortably beside them rather than compete.
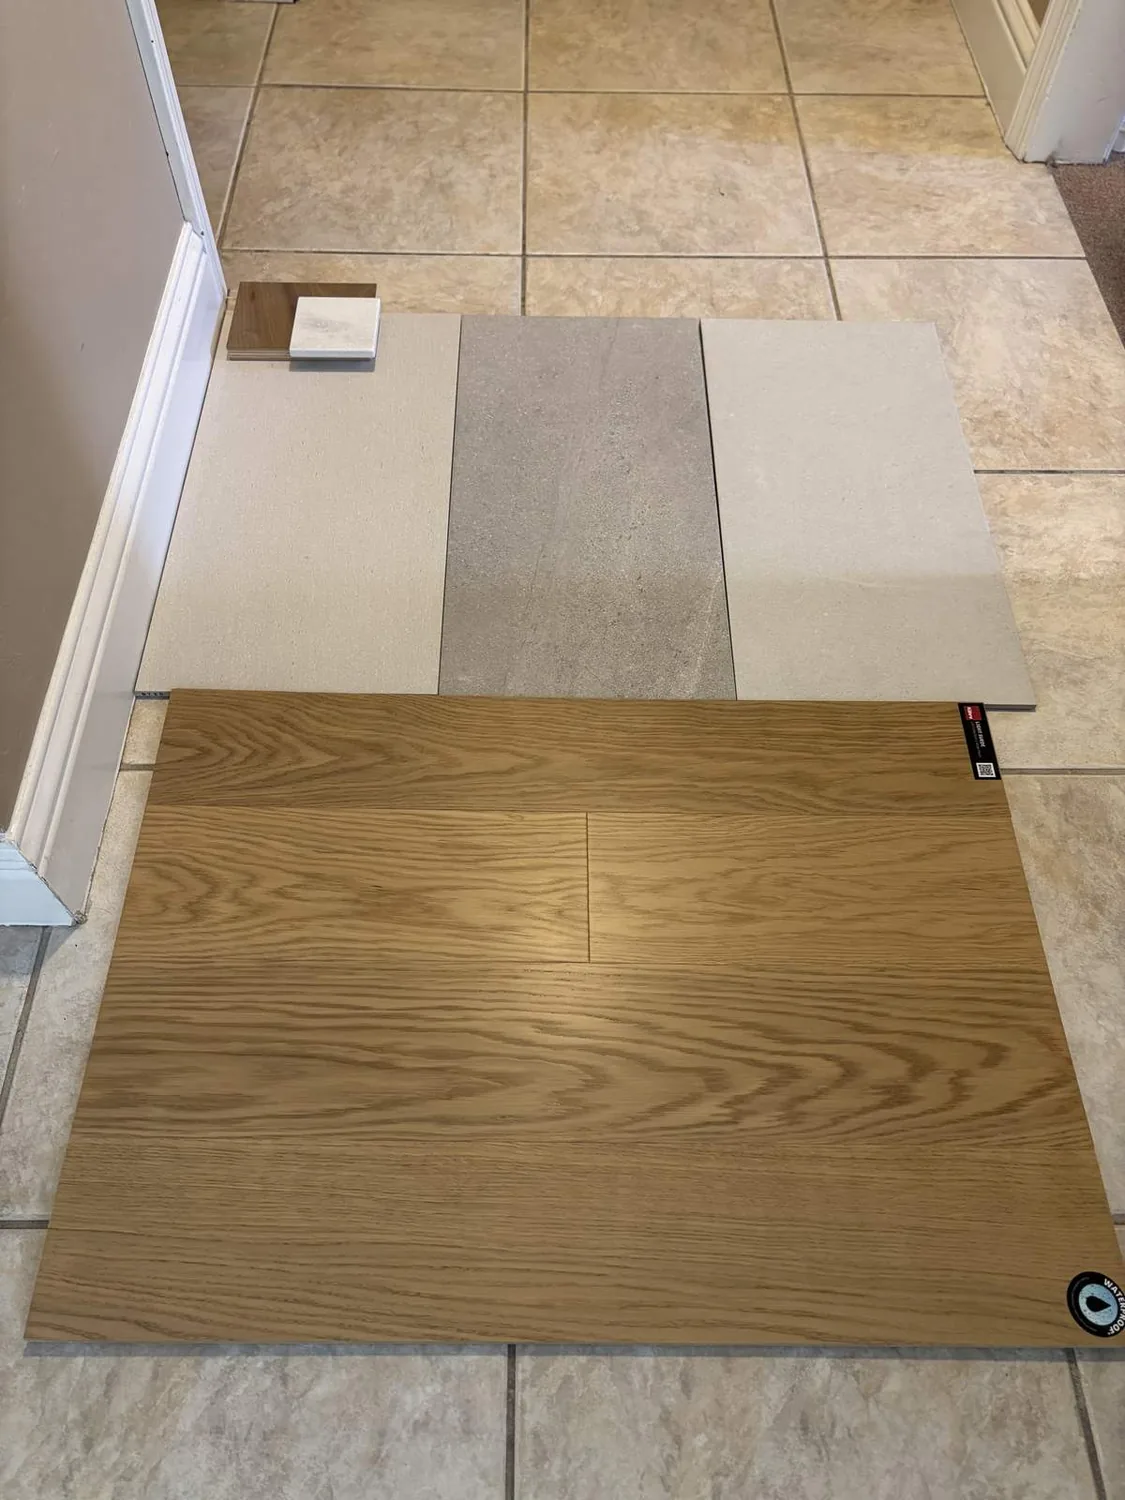
The original kitchen had hardwood, while the entry and hallway were tiled and the bedrooms had wood laminate. We measured the thresholds and floor transitions before choosing the shared-room finish. We installed a continuous warm-toned wood floor through the kitchen and connected living area, and kept the entry tile as a durable threshold. The bedroom flooring stayed in place, which preserved the quieter separation of the bedroom wing.
Light across the connected rooms
The kitchen’s white cabinetry and laminate countertops did not carry the warmth of the brick fireplaces or the trees outside. We specified warm white perimeter cabinetry, a natural-oak island, and a pale stone work surface. We placed the island near the new kitchen opening, with seating facing the living room and a clear route between the island and the sink. It became part of the kitchen work area without taking over the window or blocking the path through the shared rooms.
We replaced the dated fixtures with layered lighting: general light for the open room, pendants at the island, and task lighting at the sink and counters. We kept the ceiling fans and adjusted the central forced-air system’s supply and return locations for the connected space. That mattered in a single-story house where the kitchen, living room, and family room now shared air and light more directly. We retained both fireplaces, so the seating arrangement kept clear views of the brick surrounds while leaving the route to the outdoor areas open.
The house had natural gas available, but the owners chose an induction range. We included the electrical work needed for that choice and planned the kitchen around the existing exhaust-fan location. The Town’s adopted code included electric-readiness measures for residential remodels and additions where gas or propane equipment was installed; that requirement informed our decision not to add gas cooking equipment (Town of Los Gatos adopted codes). We also selected water-saving fixtures with Valley Water’s conservation programs in mind (Santa Clara Valley Water District).
The entry, exterior, and the lot
The entry’s tiled floor, built-in display cabinet, and textured sidelights gave the house a clear sense of arrival, but the glass interrupted the visual connection to the landscaped grounds. We refreshed the entry finishes and hardware while keeping the existing exterior openings and sidelights. The Town’s historic review guidance identified historic district properties, designated landmarks, and homes built before 1941 as review triggers for exterior alterations, with plans, photographs, and a written description among the application materials (Town of Los Gatos Historic Preservation approval process). Since this house was built in 1966, its age alone did not meet that trigger, and leaving the exterior openings in place kept the work focused inside.
The lot had mature trees and shrubs, partial fencing, a circular driveway, and outdoor access from the front and sides. We kept the work within the existing footprint and left the driveway, grade, and landscape drainage unchanged. Public map layers showed a FEMA flood zone D and a state seismic hazard zone for liquefaction, while the soil survey identified a unit with 15 to 30 percent slopes. Those conditions made it important to keep the project’s work on the house rather than disturb the site. The Town’s grading rules required a permit for grading over 50 cubic yards, work within 15 feet of a property line, drainage changes onto adjacent property, or qualifying work on a hillside-suffixed parcel; we did not include grading or retaining walls (Los Gatos Municipal Code, grading requirements).
The final permit check stayed tied to the existing footprint. Los Gatos required automatic sprinklers when additions increased a dwelling’s fire area beyond 3,600 square feet, and the local amendment also addressed the sprinkler threshold for remodels and additions (Los Gatos Municipal Code, Section 6.30.020, Town of Los Gatos code amendment). Because we added no floor area, that threshold did not change the project scope.
The house worked as one connected set of shared rooms, with the kitchen window still at the center of daily life, the original fireplaces still visible, and a calmer floor transition from entry to living space. Get in touch to talk about your home.