Completed client project. The owners came to me with their one-story, wood-sided home in Magalia, built in 1995 and about 1,951 square feet, with three bedrooms and two bathrooms. They wanted the kitchen, dining area, family room and bedrooms to feel connected, while keeping the features that already suited the house. We started with the engineered wood floors, stone kitchen counters and freestanding wood-burning fireplace recorded for the home. I used those recorded features as our starting point, then checked the finishes and room connections on site. The owners wanted one considered palette throughout, not identical rooms.
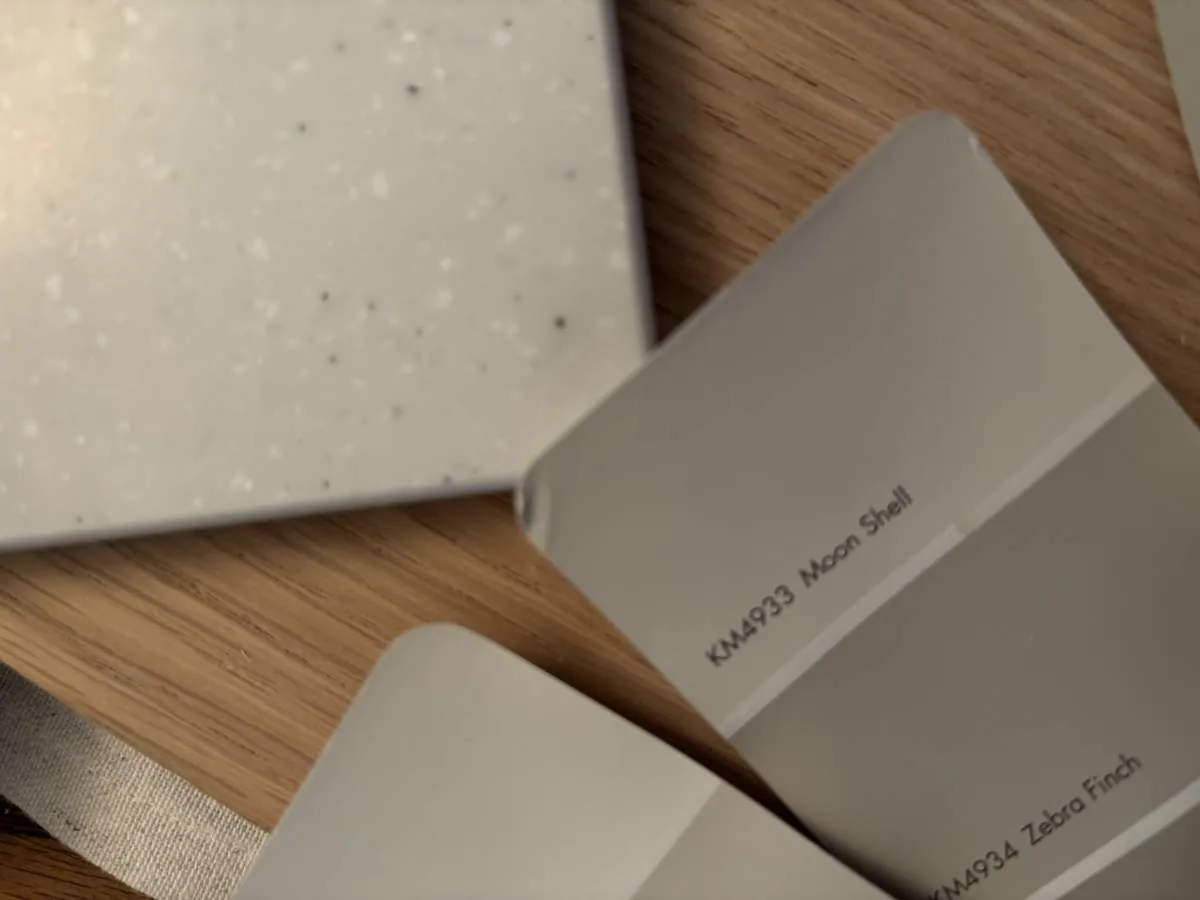
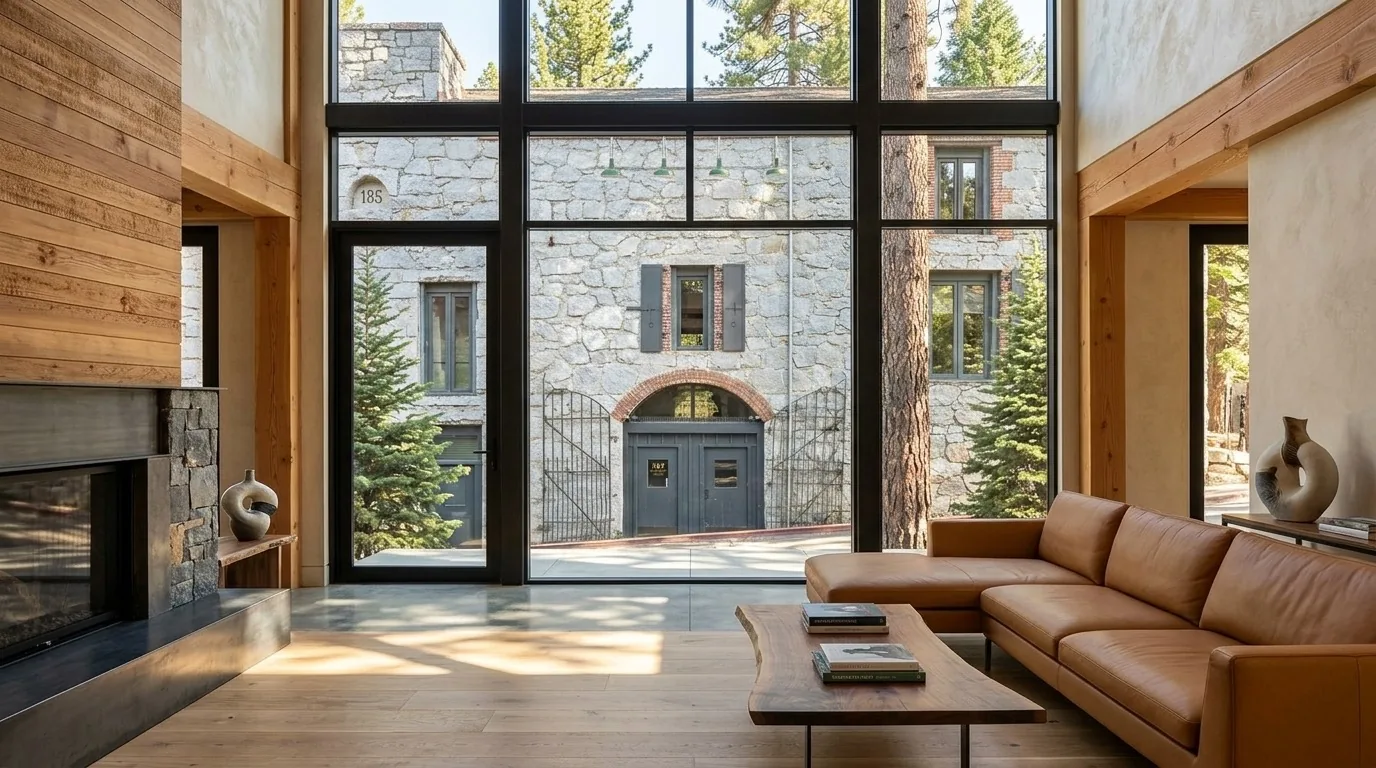
The photographs on this page are from the Designed & Curated portfolio and show finishes we have used on other projects. They are not photographs of this house.
My first question was what they wanted to keep seeing and using every day. Their answer focused our decisions: keep the breakfast bar, breakfast nook and fireplace, and make the changes feel like a whole-home renewal rather than a collection of unrelated updates. On site, we found moss and organic debris on the steep shingled roof and in the gutters beneath the mature trees. That finding made roof and gutter clearing part of the completed exterior work, alongside the interior finishes. The single-story layout and several roof slopes also gave us a clear way to organize the work by room without changing the house’s footprint.
The stone counters and kitchen finishes
We kept the stone counters, breakfast bar and breakfast nook, and replaced the dated cabinet finish with painted cabinetry in a warm putty tone. We installed a restrained matte backsplash tile, chosen against the stone in the actual kitchen light, rather than introducing another dominant surface. The kitchen stayed in its existing arrangement, and the dining area and family room carried the same wall color and wood tone into the connected spaces.
The engineered wood flooring gave us a useful base for that continuity. We checked its condition across the connected rooms and kept the existing floor where it remained sound, then used the same quiet color family for the transitions and new finishes. That decision suited the scale of this home: in the linked record of 111 single-family closings in Magalia over a twelve-month period, the median house measured 1,543 square feet on a 13,939-square-foot lot, compared with this home’s roughly 1,951 square feet. The same record showed a median build year of 1989, 1% of homes built before 1960, 24% before 1980, the most common decades as the 1980s, 1990s and 1970s, and HOA fees for 59% of homes (Redfin sold data). We repeated a limited set of finishes across the larger run of rooms so the transitions felt deliberate rather than busy.
The fireplace and the family room
We kept the freestanding wood-burning fireplace as the family room’s main visual feature. Its presence made a second strong material or a competing feature wall unnecessary, so we finished the surrounding walls in a soft warm neutral and used muted gray-green only in selected painted details. That palette connected the interior to the light gray wood siding and forest setting without making the rooms feel dark.
The house had central heating, central air and ceiling fans. We coordinated the new general and task lighting with those existing ceiling fixtures, keeping the ceiling visually calm and providing focused light at the kitchen work surfaces and in the dining and family areas. The electric generator was also part of our electrical review. We had the electrician trace which circuits it served before we finalized controls, and kept the lighting arrangement simple around the circuits that mattered to the owners. The public water source and septic tank supported our decision to leave kitchen and bathroom plumbing in place. We refreshed the rooms around their existing connections instead of adding drain changes that the finish work did not require.
Bedrooms, bathrooms and the wooded lot
In all three bedrooms, we carried the warm wall color and the wood tone through, then used textiles and smaller painted accents to give each room its own character. In both bathrooms, we installed quieter tile with a light field color and a restrained accent, keeping the bathroom finishes distinct from the kitchen backsplash without breaking the whole-home palette. The laundry room remained part of the practical room sequence, and we kept the project moving room by room so the family could continue using the parts of the house outside the active work area.
Outside, the covered porch, porch steps and deck already made a natural arrival point. We replaced the weathered lamp post, added more structured planting at the driveway entrance, and refurbished the garden fencing. We also brought the storage structures into the house’s light gray exterior palette and replaced the aging metal carport with a more integrated design. The paved approach and concrete parking areas remained in place. We cleared roof and gutter debris and kept the landscaping around the home orderly, a sensible choice on a wooded lot with mature pines and other trees. The work refreshed the house’s approach without changing its shape or openings.
We checked the completed finish scope against the applicable permit requirements and kept it within the existing layout, structure and plumbing. We also checked the lighting against California Title 24 using the home’s recorded building climate zone 11. The linked Magalia closing record informed our choice to repeat a compact finish palette across this larger home, rather than treating every room as a separate project (Redfin sold data).
Get in touch with Amy to discuss your home.