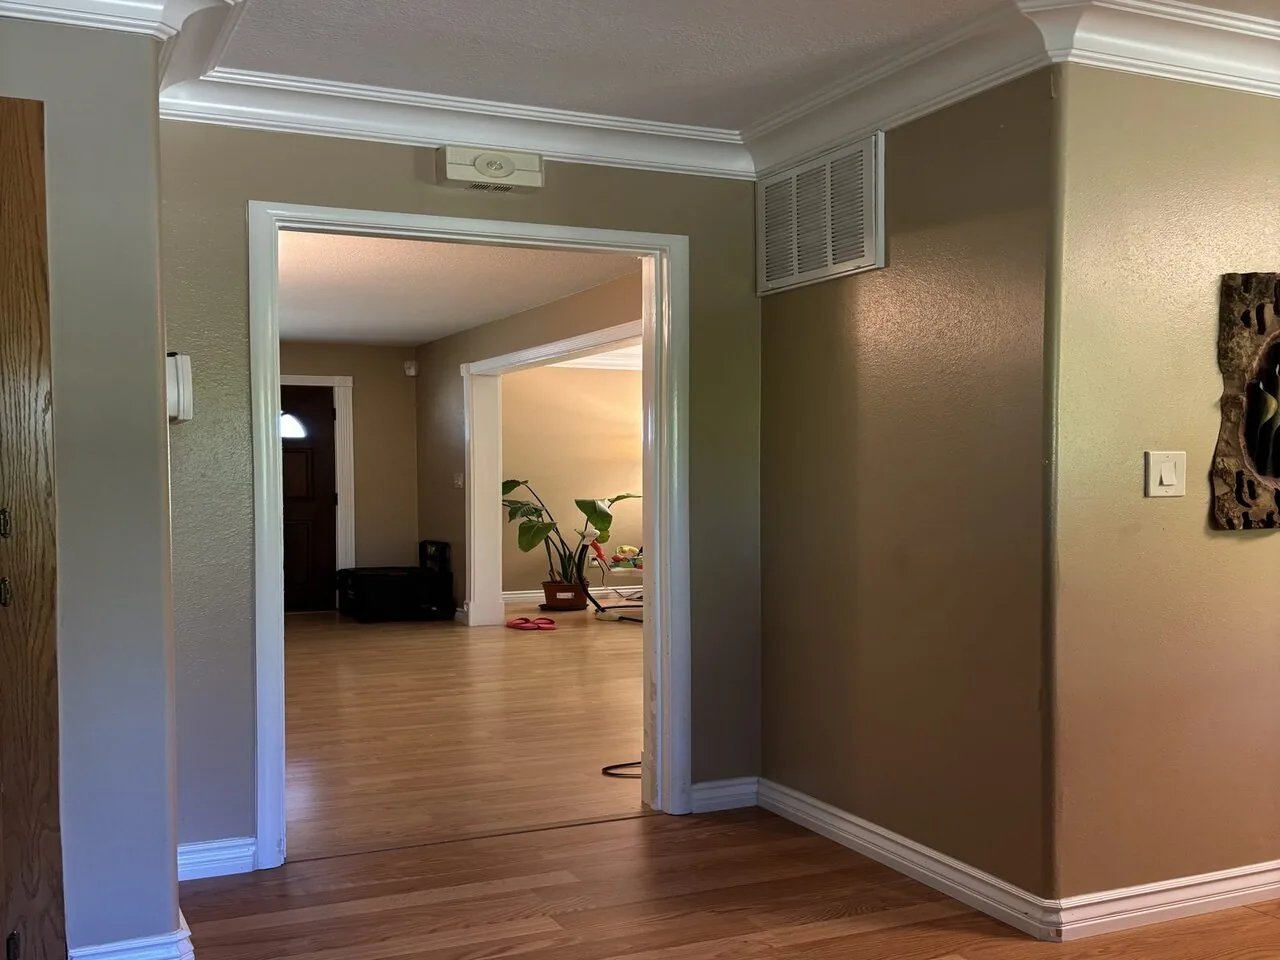
The kitchen, dining area, and living spaces of this 1992 custom country home in Magalia already connect, but the current arrangement does not give the family’s children, their homework, snacks, and the dog enough distinct places to land. The open plan on this 2,493-square-foot house is the starting point for my project: a whole-home plan shaped by the children’s traffic, the sightline from the stove, and the way sound travels across the main floor. In this house on Nimshew, the kitchen flows directly into a versatile living area with a wood stove, and the formal dining area is adjacent to the kitchen, all set against hardwood flooring and surrounded by windows and skylights that fill the rooms with natural light. The goal is to keep these existing connections, but make each activity, homework, snacks, or downtime, feel like it belongs somewhere specific.
Sightlines and Surfaces: Kitchen to Living
In this house, the kitchen’s broad work surface faces the living area, with a clear route leading to the dining space. I want to keep the kitchen as the hub of main-floor activity, so a child can work at the dining table or at a counter seat while a parent cooks, always within view of the stove. The dog’s bed should sit outside the main path that runs from the kitchen to the back porch and through the rest of the house. The family room’s wood-burning fireplace and the living area’s standalone wood stove already anchor their spaces, so the plan should keep these as focal points rather than blend everything into one large, undifferentiated room. I recommend keeping the dining table close to the kitchen, arranging seating so conversation can move easily across the space without blocking circulation.
The kitchen is equipped with a gas range and an electric oven, and the home’s electrical service provides 220V in the laundry area. I would keep the range in its current location, with a wall hood ducted directly outside, rather than move cooking to an island and create a new exhaust route through the open plan. The actual duct path and make-up air need to be coordinated with the equipment chosen. Before any change to appliances, the kitchen’s circuits and service should be checked, since the presence of 220V in the laundry does not guarantee the kitchen can support an induction range or a second oven. Unless the electrical review supports it, the current appliance arrangement is the calmest choice for this kitchen.
The main and upper floors have hardwood throughout, and I would refinish this surface to unify the connected kitchen, dining, and living areas. Thresholds and floor heights should be checked before repairing any worn or previously altered sections. The lighting should be layered: bright work light at the kitchen counters, a fixture over the dining table, softer light by the fireplace seating, and controlled task lighting at the upstairs landing. Updated window treatments, replacing the sheer curtains now in place, would give the family better control over daylight, while the double-pane windows and skylights maintain the home’s abundant natural light.
Two Stories for Family Routine
This house stands on a concrete perimeter foundation with a composition roof, wood siding, and a wrap-around porch with decorative trim. The two-story structure and main-level master bedroom, which opens directly to the porch, shape how the family moves through the space. The main-level suite is separated from the other bedrooms, giving privacy and direct outdoor access. The upstairs bedrooms are connected by a large landing area that is well-suited for a reading or homework nook, taking advantage of the home’s size, about 950 square feet larger than Magalia’s median closed home in the past year (Redfin’s Magalia sold-home data). This landing can be a quiet spot for schoolwork, while the main floor remains active with cooking and conversation.
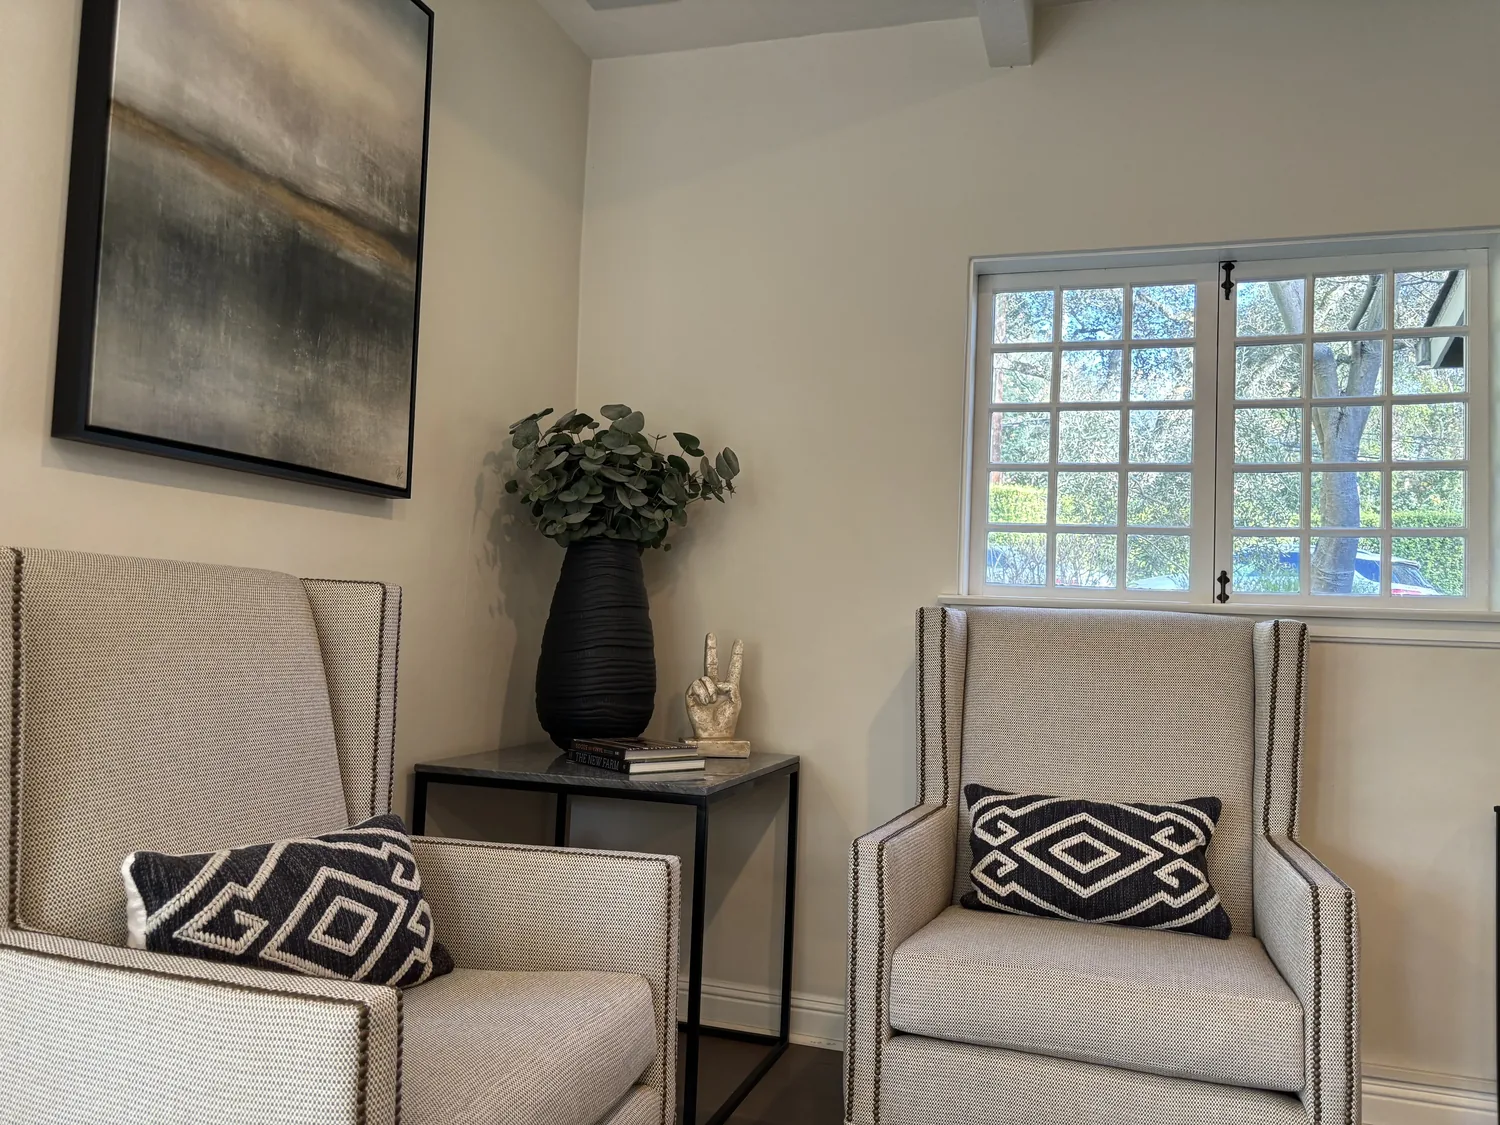
The house’s wood built-ins, white cabinetry, and traditional details like crown molding and tray ceilings are worth preserving. I would update the floral-patterned carpet stair runner to a quieter, neutral tone, replace dated cabinet hardware, and select a simpler ceiling fan for the family room. At the fireplaces, a restrained tile or stone surround could refresh the look without clashing with the wood and built-ins. The covered wraparound porch and the main-level bedroom’s direct porch access should remain part of the daily routine, supporting easy transitions between indoors and the wooded, gently sloped 9-acre lot.
Plumbing, Septic, and the Ground Underfoot
The house is served by a septic tank and district/public water, and the foundation is concrete perimeter. Plumbing changes should respect the current locations of the kitchen sink and bathrooms, since moving fixtures across the plan or adding a bathroom could exceed the septic system’s capacity. In Butte County, septic systems are sized by bedroom count, and the Environmental Health Division oversees any review of fixture changes (Butte County Wastewater Program). The soil under this house, Paradiso loam, 2 to 15 percent slopes, hydrologic group C, has well-drained but clay-heavy ground, with up to 9% shrink-swell potential and up to 50% clay. The entire lot is rated “very limited” for septic drain fields, so any new fixtures need careful review. Keeping the kitchen sink and bathrooms near their current locations avoids unnecessary disruption to the septic and drainage systems.
Heating, Cooling, and Sound
Opening connected rooms changes how heat, cooling, and sound behave. The house’s heating and cooling systems should be checked across the kitchen, dining, and living areas before finalizing finishes. The hardwood flooring should continue through the main circulation, with soft rugs under seating to temper sound. Curtains or modern shades can help control both light and noise, supporting a calm family routine.
If your family lives in a home like this one on Nimshew and wants to make its everyday routines work better, I invite you to get in touch with me to talk through your house.