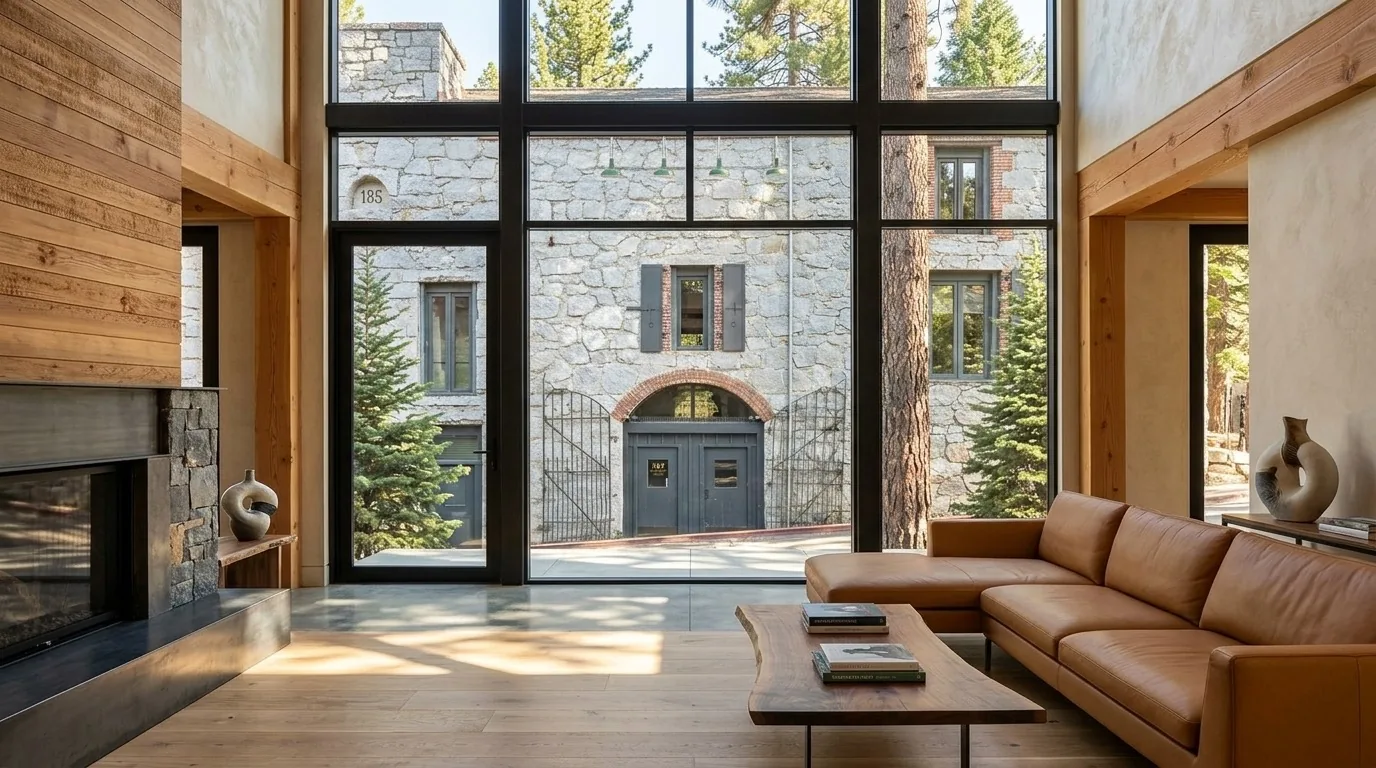
The holiday meal this household dreams of, two cooks preparing dishes side by side, a child perched at the counter chatting with both, cannot quite happen in the current kitchen of this 1995-built, single-story wood home. The breakfast bar and breakfast nook are already present, but the kitchen’s current boundaries keep cooking, serving and gathering from truly flowing together. For this house on Timber Rdg in Magalia, my project plan is to open the kitchen toward the dining area and family room, letting the everyday breakfast spots remain, but making space for everyone to connect during big meals and ordinary evenings alike.
Connecting Kitchen, Dining Area, and Family Room
This home’s 1,951 square feet stretch across a sprawling, one-story plan, with engineered wood flooring running through the main living spaces. The kitchen, dining area, and family room are all named in the room record, and the house’s multiple roof slopes hint at generous interior volume. The roof is steeply gabled and covered with composite or wood shingles, while the exterior is clad in light gray painted wood siding, materials that tie the house to its forested 3.01-acre lot.
To create the open plan this family wants, the kitchen should be visually and physically connected to both the dining area and family room. The transition between these spaces must respect the roof’s structure: in a wood-framed house like this, any wall between kitchen and living spaces may be load-bearing. The actual framing above, influenced by the house’s multiple roof slopes, will determine whether a flush or dropped beam is possible when making a new opening. My aim is to align any new opening with the existing roof geometry, so the ceiling line feels intentional and continuous, not interrupted or forced.
The engineered wood flooring in this house sets the tone for the main rooms. Where a wall is removed, the flooring beneath may need repair or replacement. I would examine the installation direction and condition of the existing boards, especially at the kitchen boundary, to ensure that the new open plan reads as one unified surface from kitchen through dining and family room. If gaps or height changes appear, matching boards or a carefully placed transition strip can resolve them. The free-standing, wood-burning fireplace, named as a feature in this house, should remain a visual anchor, with the new traffic path from kitchen to dining area routed to avoid cutting through the fireplace’s gathering space.

Island Placement, Appliances, and Services
The kitchen features an electric range, dishwasher, microwave, and stone counters. For this remodel, I would place a new island where the kitchen opens to the dining area, ideally with the sink facing out toward the family spaces. The feasibility of moving the sink depends on the house’s foundation and the existing drain route, which are not specified in the record. If the house sits on a slab, rerouting plumbing could require cutting concrete; if there is a crawl space, plumbing changes are more straightforward. Until the foundation is confirmed, keeping the sink near its current location is the practical starting point.
Ventilation is a priority: with an electric range and the possibility of an island cooktop, the exhaust hood must be ducted directly to the exterior. The house’s central heating and central air, plus ceiling fans, already support comfort, but a high-capacity range hood may require makeup air, especially under Title 24 climate zone 11 rules for this area. The electrical service is supported by an electric generator, but before adding induction cooking or a second oven, the panel and circuits must be checked to confirm available capacity. The existing electric range circuit does not guarantee that a new, higher-demand appliance can be added without upgrades.
Living Zones and Light
Opening the kitchen to the dining area and family room changes how air, sound and people move through the house. The central heating and air system will now serve a more connected zone, and the ceiling fans can help distribute air across the expanded space. I would locate the dining table between the kitchen and family seating, keeping the fireplace as a focal point and leaving a clear route to the covered deck and porch steps at the rear. The breakfast bar remains a place for homework or snacks, while a dog bed can tuck into a quieter corner away from the main cooking path.
Sound control matters in an open plan. The engineered wood flooring is already present, so I would balance it with upholstered seating, a soft, washable rug, and window treatments to soften noise. Lighting should be layered: recessed or surface fixtures for overall illumination, pendants above the island for prep, and a warm, dimmable fixture over the dining table. Under-cabinet lighting can brighten counters without spilling glare into the family room. From the new island sink, the view would open to the dining and living areas, not a wall of upper cabinets.
This house’s 3.01-acre lot, with its mature pine and deciduous trees, brings dappled light and shaded views into the living spaces. The brick-paved paths and covered porch invite movement between indoors and out, and the landscape’s filtered sunlight is part of daily life here.
If your family’s routines and gatherings are shaped by a kitchen like this one, and you’re ready to open up your Magalia home for shared meals and everyday connection, I invite you to reach out. Let’s make this house work for the way you want to live.