Completed client project. The owners came to me with a two-story, 2,493-square-foot, three-bedroom home built in 1992, with wood siding, a steep composition roof, and a wrap-around porch on a wooded lot of about nine acres in Magalia. They wanted the rooms to work better for their children: homework and snacks gathered around the kitchen and dining area, while the dog and everyone moving through the house crossed the same busy route. They wanted a clearer view from the stove and a way to keep the kitchen, living area, and family room connected without making the whole house feel like one noisy room. The house’s concrete perimeter foundation, double-pane windows, dormers, and two skylights gave us clear limits for the work: we focused on the existing rooms and kept the roofline and openings intact.
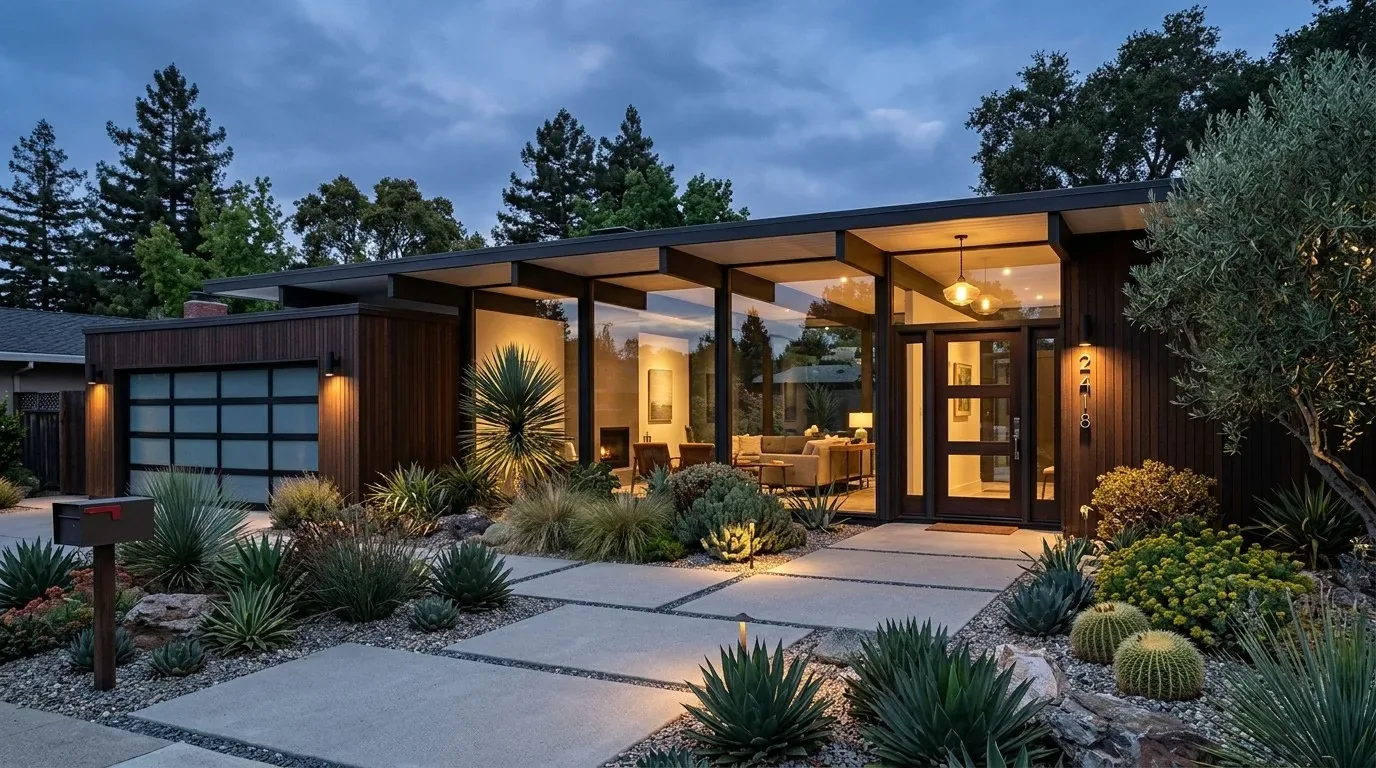
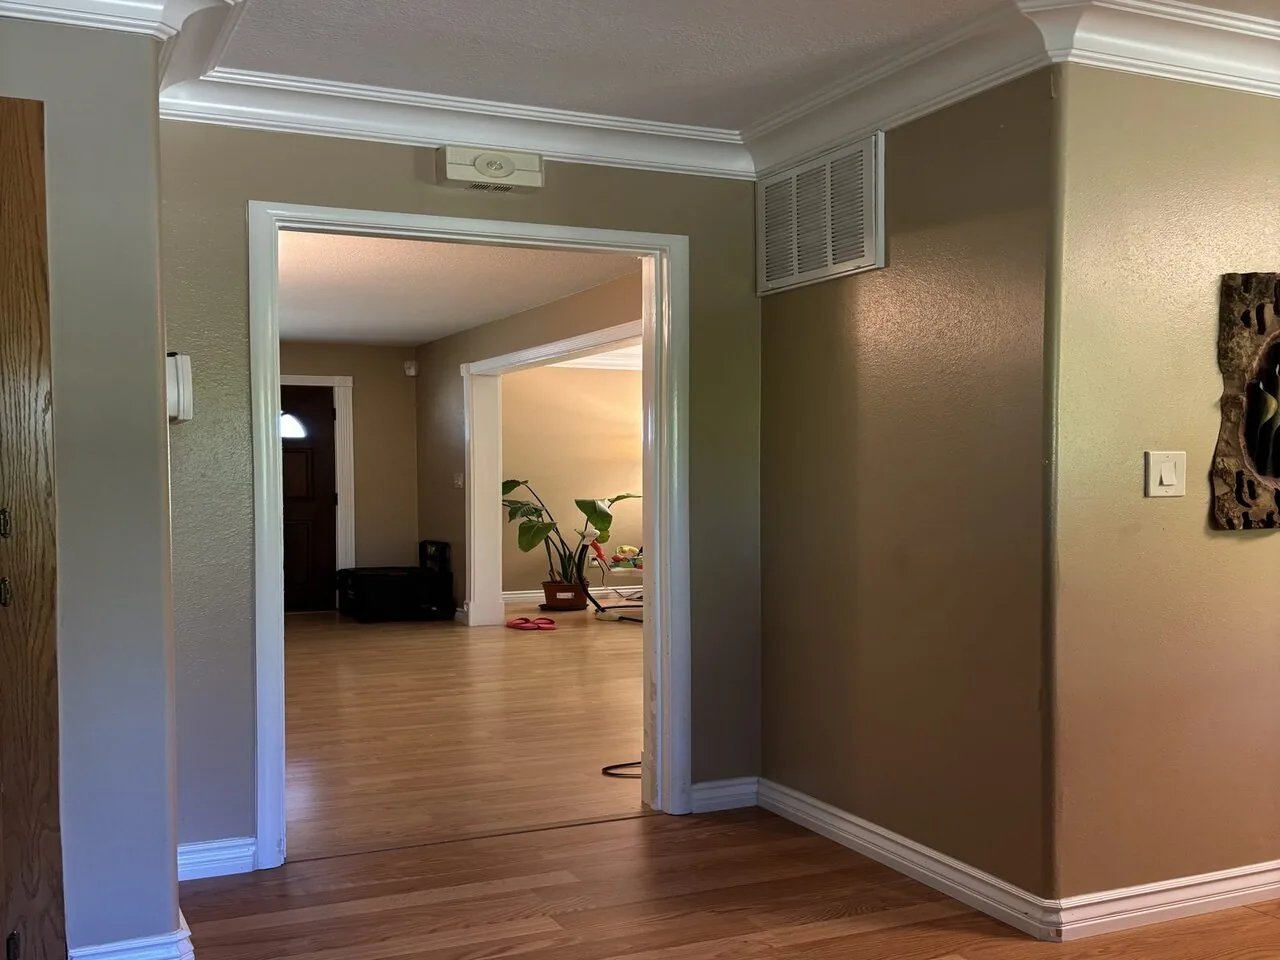
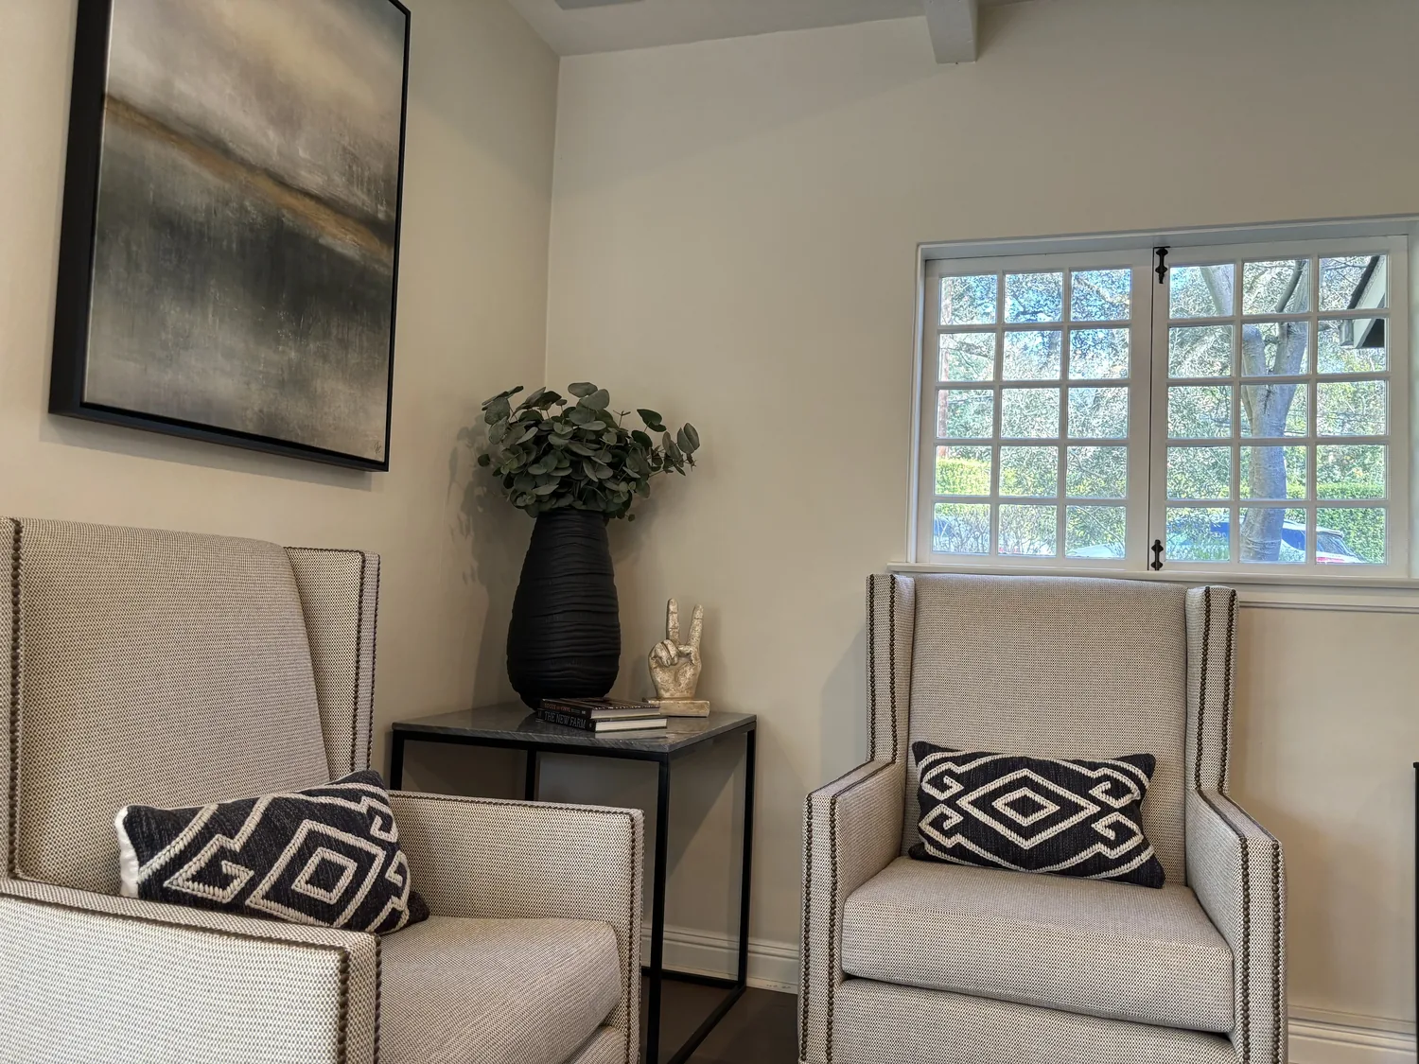
The photographs on this page are from the Designed & Curated portfolio and show finishes we have used on other projects. They are not photographs of this house.
My first question was where the children, snacks, and dog crossed the route between the stove, dining area, and family room, and what the parents needed to see from the kitchen. On site, we found that the kitchen opened to a living area with a standalone wood stove, while the separate family room had its own wood-burning fireplace. The formal dining area sat directly beside the kitchen, and the grand staircase connected the two floors beside the entry. That arrangement made the family’s traffic and sound carry between levels, so we treated sightlines, paths, and softer surfaces as a whole-home problem rather than a kitchen-only refresh. For context, Redfin’s recorded Magalia closings showed a median home size of 1,543 square feet and a median build year of 1989, so we kept the work focused on making this larger existing home function well instead of adding space (Redfin).
The kitchen and the route to the living area
We kept the kitchen in its existing place beside the formal dining area and living space. Instead of pulling the family toward one crowded passage, we arranged the furniture and clear walking paths around the children’s movement between the stove, table, and living area. From the stove, the parents could see into the adjacent living space, while the dining area remained distinct enough for meals and shared work. The change was in how the connected rooms were used, not in moving plumbing or cutting new openings.
We installed a more cohesive lighting arrangement in the kitchen and dining area, with usable light at the work surfaces and a softer layer for the connected rooms after dark. We updated the dated kitchen and built-in cabinet hardware, then replaced the sheer curtains with shades that gave the family better control over daylight and privacy. The family room kept its hardwood floor, multiple windows, and fireplace as a quieter place to settle. We refinished the worn hardwood through the main and upper floors, updated the family-room ceiling fan, and refreshed the fireplace surround without removing the room’s wood-burning focal point. The existing white built-ins stayed, so books and household things still had a place without adding freestanding storage to the walking route.
The stair, upper landing, and private rooms
The entry staircase was one of the on-site details that shaped the sound strategy. With two stories and an open stair connection, footsteps and conversation traveled between floors. We replaced the floral-patterned runner with a quieter, neutral finish that softened the stair and no longer competed with the wood railing, crown molding, and built-in shelves beneath it. Upstairs, the two bedrooms still shared a broad landing that supported reading or quiet work, but the revised finishes helped it feel like a transition away from the active rooms below rather than another hard-surfaced gathering area.
The main-level primary bedroom remained separate from the upstairs bedrooms, with its walk-in closet, two skylights, and direct door to the back porch. We kept that private porch route open and left the bedroom’s location and plumbing alone. In the detached garage studio, the full kitchen, living area, bathroom, and deck access continued to give the household a separate place to spend time. We preserved that separation rather than blending the studio into the main house. The covered porch kept its wrap-around form and decorative white railings; we repainted the trim in a complementary finish and kept the outdoor paths clear.
The foundation, services, and work we checked
The concrete perimeter foundation and two-story construction meant that we kept the remodel inside the existing footprint. The composition roof, double-pane windows, and skylights were retained, and we did not change the roofline. We also kept the district/public water connection, septic system, and laundry’s 220V electrical connection in place. Because the house used a septic tank, we kept bathroom and kitchen fixture locations unchanged and checked the county’s wastewater guidance for review requirements affecting on-site wastewater systems (Butte County Environmental Health).
The county permit and plan resources were checked for the dwelling’s approved plan, permitted occupancy, and permit history before we settled the scope. We kept the work to the existing layout and openings, and used the Butte County plan-check parcel resources and building permit portal to check the records and process relevant to the project rather than assuming the house’s history from its visible condition.
Get in touch to talk about making your home work better for your family.