
At 6 pm, the family enters the main floor of this new two-story home in Rosewood at the Estates, Manteca, and drops their bags just inside the attached garage. From the entry, they see the entire span of the kitchen, dining area, and the 23-by-15-foot-8-inch great room. The open-plan layout, with its kitchen/family combo and wide sightlines, is already built for connection, not isolation. The real question for this household is how to make the most of that openness for everyday arrivals, shared meals, and time moving between the indoors and the covered patio. This is my project plan for the whole home on Bedrock Lane.
Strengthening the Connection Between Great Room and Patio
The great room’s generous proportions and adjacency to the dining area and kitchen give the family a social core, but the transition to the outdoors could be improved. The covered patio, accessed from the dining area, benefits from the mild California climate and the flat, regular 6,098-square-foot lot with minimal tree shading. However, the current windows and doors do not maximize daylight or the sense of flow to the backyard. I recommend studying the wall between the great room and patio to determine how much additional glazing or a larger sliding glass door can be added without disrupting the home’s smooth stucco and vertical siding exterior. The dark window trim and porch beams set a clear visual language for any new opening, so any change should feel native to this facade.
Because this house was built in 2026 and is still in new-construction condition, the structure and systems, central heating and cooling, dual-pane windows, and public utilities, are up to date. Any new opening to the patio must be coordinated with the existing HVAC supply and return layout, not just cut in as an afterthought. The goal is to let evening light reach farther into the great room and make the patio a natural extension of the main living space, especially on mild evenings when the family wants to move between indoors and out.
Kitchen Details: Finishes and Pantry
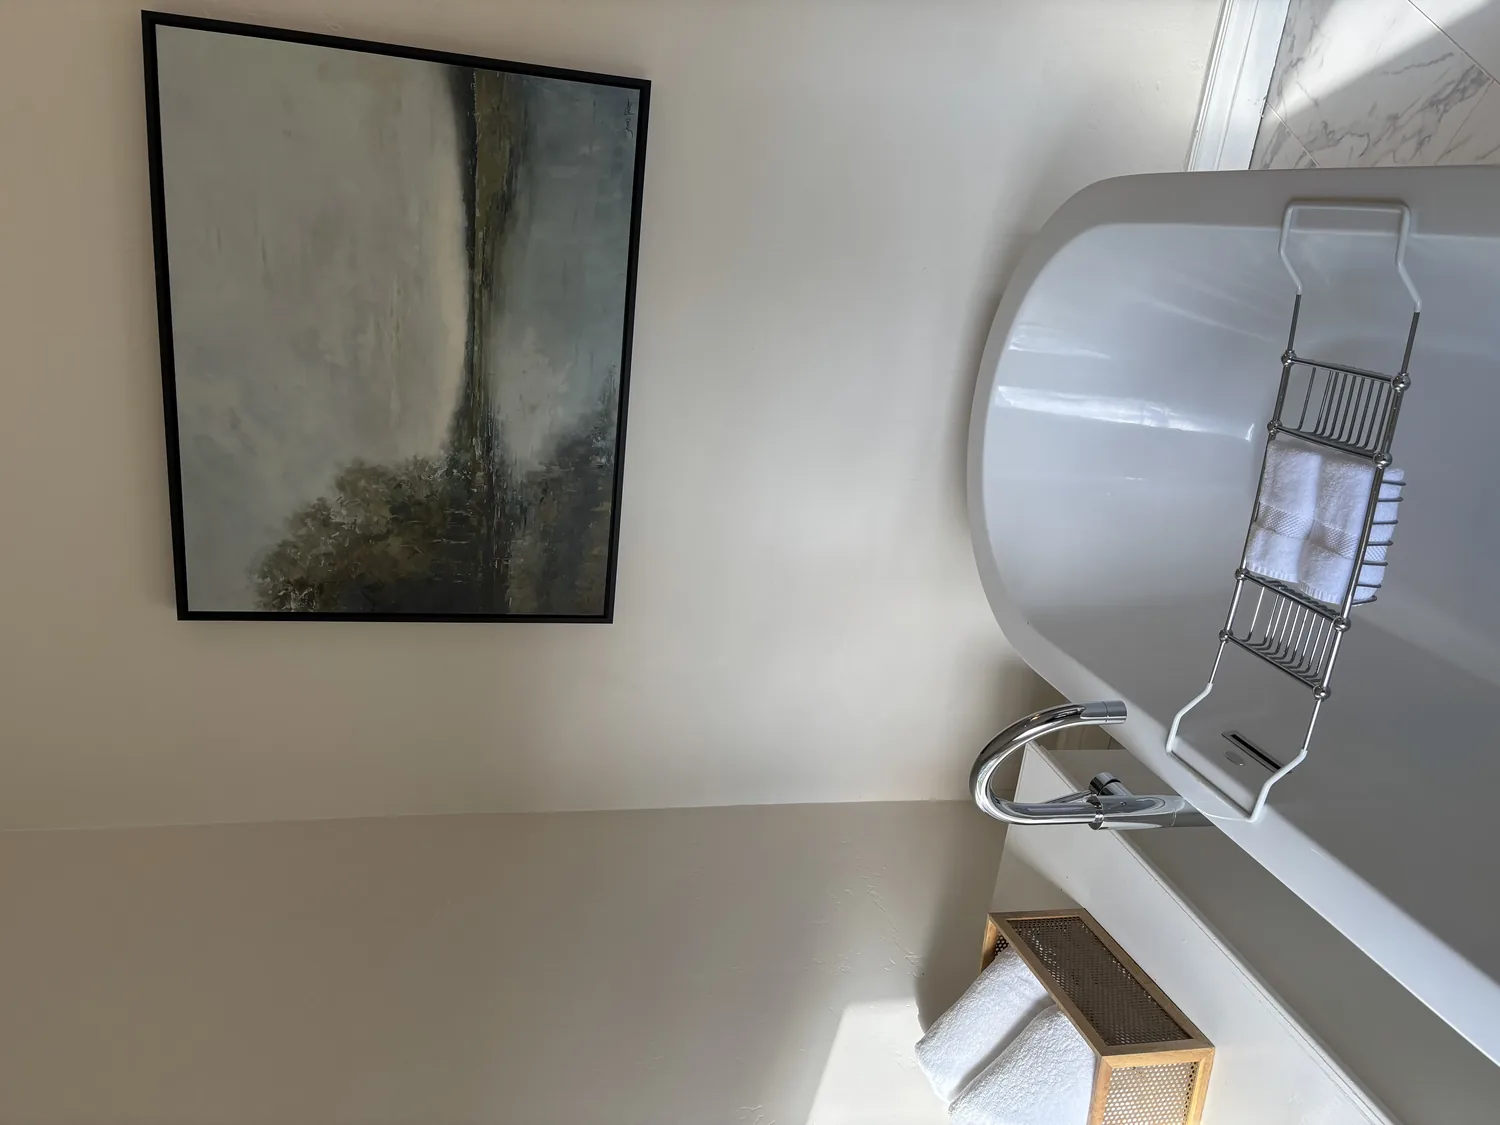
The kitchen’s finishes are already substantial: Quill-stained cabinetry, marble-look quartz countertops, a designer tile backsplash, and GE Profile stainless appliances. The oversized island, with its sink and dishwasher, is already a functional centerpiece. I propose keeping these finishes and focusing on a more refined pantry solution. Upgrading the pantry closet door to a full-glass style would lighten the sightline from the kitchen without sacrificing storage or requiring new cabinetry. The kitchen’s existing 220-volt electric service and modern appliances make it unnecessary to relocate major elements. Instead, I would adjust the island’s lighting fixtures to better define the work area and coordinate with the dining and great room lighting for a cohesive feel after dark.
Entry, Guest Bath, and First-Floor Suite
On the main level, the first-floor bedroom sits near a full bath, providing flexibility for guests or a home office. The house also includes a partial bath on this level. Before adding any new bathroom, I would clarify how the existing partial bath can serve visitors, so guests do not need to pass through the private bedroom area. The aim is to use the current plumbing layout efficiently, given the home’s new construction and public sewer connection. The entry sequence from the attached garage, through the open main floor, and past the guest suite, already supports both family routines and visitor privacy.
Upstairs: Loft and Laundry
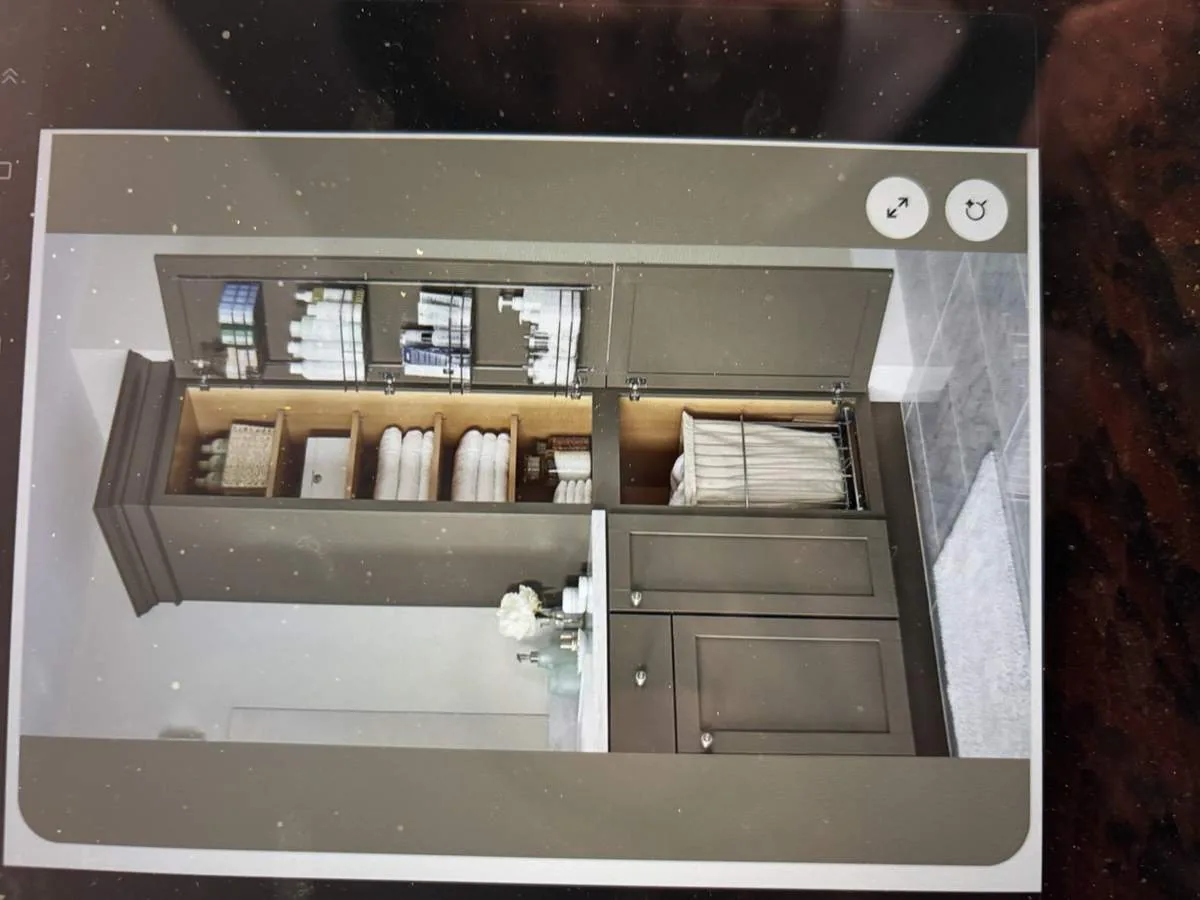
Upstairs, the three secondary bedrooms share a hall bath and are connected by a 13-foot-4-inch by 16-foot-10-inch loft. The laundry room, with electric hookups and a 220-volt connection, sits near the bedrooms for convenience. I would install built-in shelving or custom seating in the loft to turn it from a pass-through into a useful gathering space. In the primary suite, the large walk-in closet would benefit from added built-in shelving for better organization, rather than altering the room’s layout. The upstairs hallway could also be improved by widening doorways for better flow, making use of the home’s two-story structure and generous square footage.
Working With the House’s Structure and Site
This home’s foundation is set on the Delhi-Urban land complex, with 0 to 2 percent slopes and somewhat excessively drained soils, ideal for the flat lot and regular landscape. The property sits in FEMA flood zone X, an area of minimal flood hazard, and in Title 24 building climate zone 12, supporting the use of outdoor space nearly year-round. The dark tile roof, dual-pane windows, and central systems are all builder features that support keeping the existing footprint and focusing upgrades on daylight, flow, and storage.
This house is not an old, closed-plan layout like the median 1989-built Manteca home (from Redfin sold-home data). Here, the project is about refining what is already open and new. If your own home in Manteca or a similar neighborhood has the bones of a modern plan but could use more thoughtful connections or storage, I’d be glad to talk through what is possible in your space.