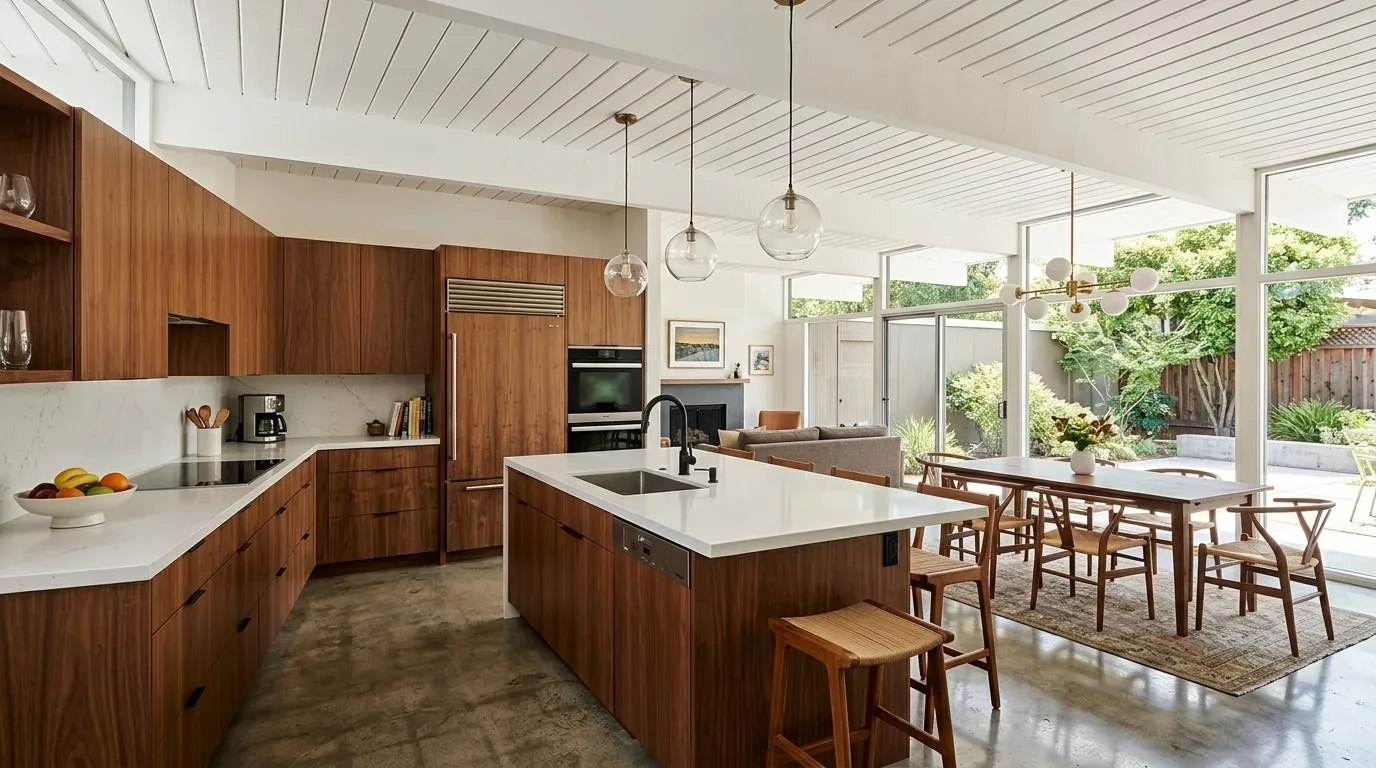
The cathedral ceiling in the great room, the Frost White kitchen cabinets with their marble-look quartz countertops, and the upstairs primary bath are the three elements I would leave untouched in this house on Bedrock Street. The great room’s soaring ceiling defines the center of this 2026-built, two-story home, and the kitchen’s cabinetry and counters provide a crisp, modern palette that already suits the open plan. The primary bath, with its soaking tub, dual sinks, and direct walk-in closet access, is a true retreat for the household. The rest of my plan for this five-bedroom, four-and-a-half-bath house in Rosewood at the Estates is shaped around these anchors, focusing on the connections and transitions that can make daily life smoother for this family.
Kitchen, Dining, and Great Room: Connections and Comfort
The kitchen in this house is already open to the dining area and great room, with no partition walls to remove. The large center island, pendant lighting, and GE Profile stainless-steel appliances set a contemporary tone. I would retain the current island, sink, and appliance layout, since the kitchen’s pantry closet and work triangle are well-placed for both cooking and entertaining. The marble-look quartz counters and designer tile backsplash are in excellent condition and match the Frost White cabinets, so those finishes stay.
To create a more distinct dining zone within the open plan, I would introduce a natural wood dining table and a low, warm-toned pendant above it. This would soften the transition from the kitchen to the dining area and balance the cool white cabinetry. The great room’s multiple windows already bring in ample daylight, but the connection to the covered patio could be improved. If the household wants a stronger indoor-outdoor link, I would consider enlarging the glass door opening from the great room to the patio, but only after confirming with the HVAC contractor that the central heating and cooling, already serving the volume ceiling, can handle the change. The house’s central heating and cooling systems, as recorded in the builder facts, are designed for this open, high-ceilinged space and should not be compromised for a visual upgrade.
Garage Entry, Home Office, and Laundry: Function at the Edges
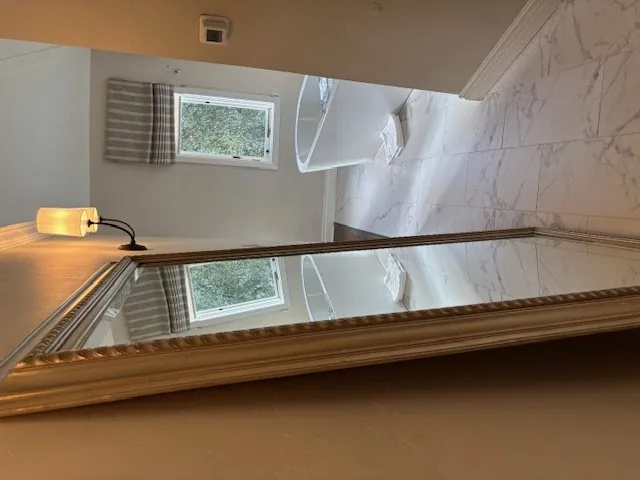
The attached three-car tandem garage has interior access directly to a hallway near the kitchen and the dedicated home office. This is a practical arrangement for a busy household, but the transition space needs a built-in drop zone to prevent clutter from spilling into the office. I would add a shallow built-in with closed drawers and a bench at the garage entry, using a warm oak finish to contrast with the kitchen’s white cabinetry. This keeps the office available for work and the kitchen clear of overflow, supporting the daily routines of this family.
Upstairs, the laundry room sits near the bedrooms and includes electric hookups and a 220-volt connection, as specified in the builder facts. The room’s location is already ideal for the household’s needs, so I would keep the washer and dryer in place and design custom storage around them: a folding counter, tall cabinets for supplies, and an optional sink if the plumbing and room size allow. The house is on public water and sewer, but moving plumbing lines is not a trivial project, even with new construction. Improving storage and adding daylight, perhaps with a skylight, is the practical way to enhance this upstairs laundry.
Loft, Bedrooms, and Outdoor Space: Flexible Use
The upstairs loft measures 18 feet 9 inches by 11 feet, offering a flexible secondary living area for media, gaming, or family lounge. Rather than fill it with freestanding furniture, I would install built-in closed storage and a continuous seat along one long wall, leaving the center open for flexible use. This approach gives the loft a clear purpose without taking space from the three upstairs bedrooms or the adjacent laundry room.
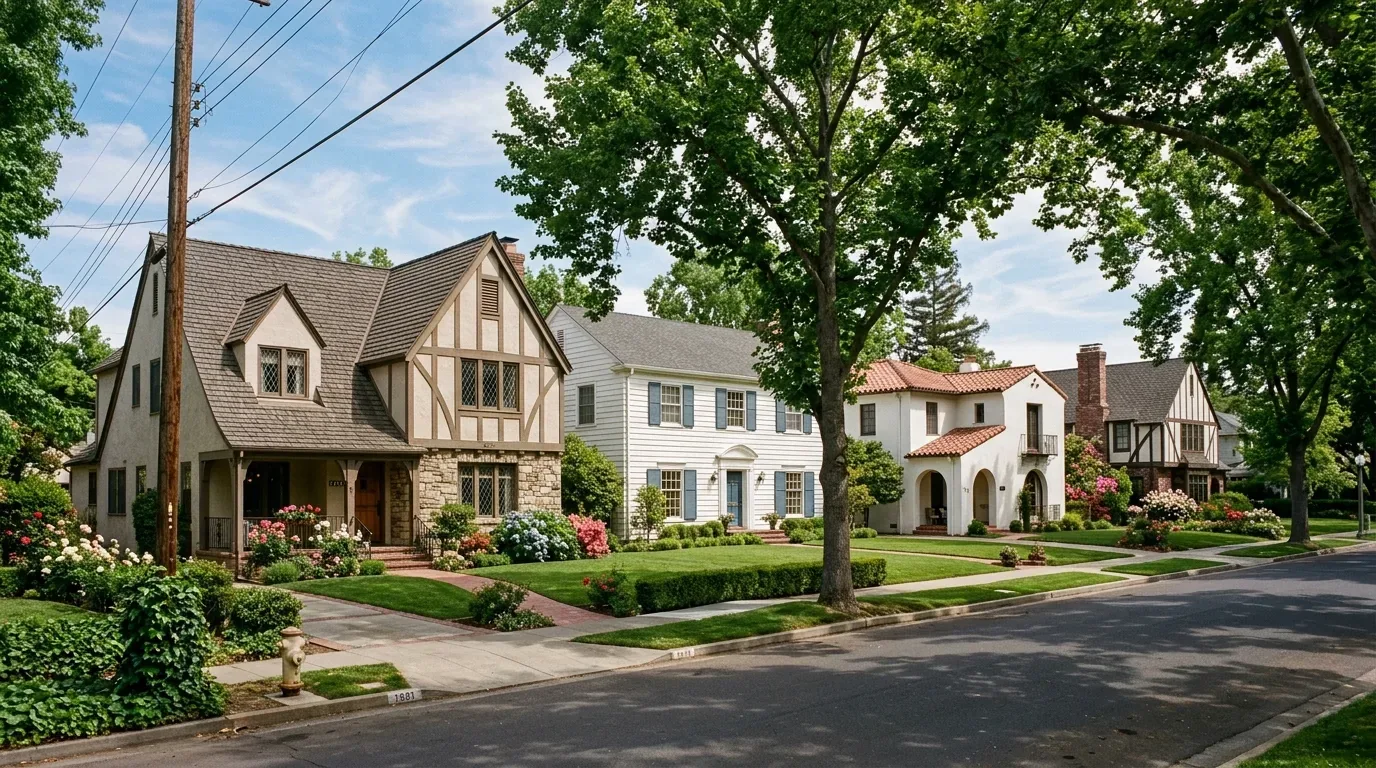
The covered patio at the rear, accessed from the great room, sits on a regular, 6,000-square-foot lot with low-maintenance landscaping and a fenced backyard. The patio’s concrete paving and covered roof already provide sun protection, but a larger glass door could make the transition from the great room feel more intentional. The stucco exterior and clay tile roof are well-suited to the warm California climate (Title 24 climate zone 12), and I would leave these elements as they are. Enhancing the planting beds at the front entry with larger, drought-tolerant plants would improve curb appeal without increasing maintenance.
Permitting, Site, and Local Rules
This house sits on Timor loamy sand with 0 to 2 percent slopes, moderately well-drained, and in FEMA flood zone X, an area of minimal flood hazard. The City of Manteca’s substantial-improvement valuation rules for Special Flood Hazard Areas do not apply to this parcel (Manteca floodplain code). However, any remodeling work involving structural, electrical, plumbing, or mechanical changes in this house requires a permit from the City of Manteca Building Safety Division, as outlined in their published requirements (City of Manteca Building Safety Division). This includes any changes to walls, ceilings, lighting, or HVAC systems.
If you live in a house with a strong central plan like this one on Bedrock Street, but need the rooms around it to work harder for your family, I would love to help you decide what should stay and what can change. Get in touch to talk through your own project.