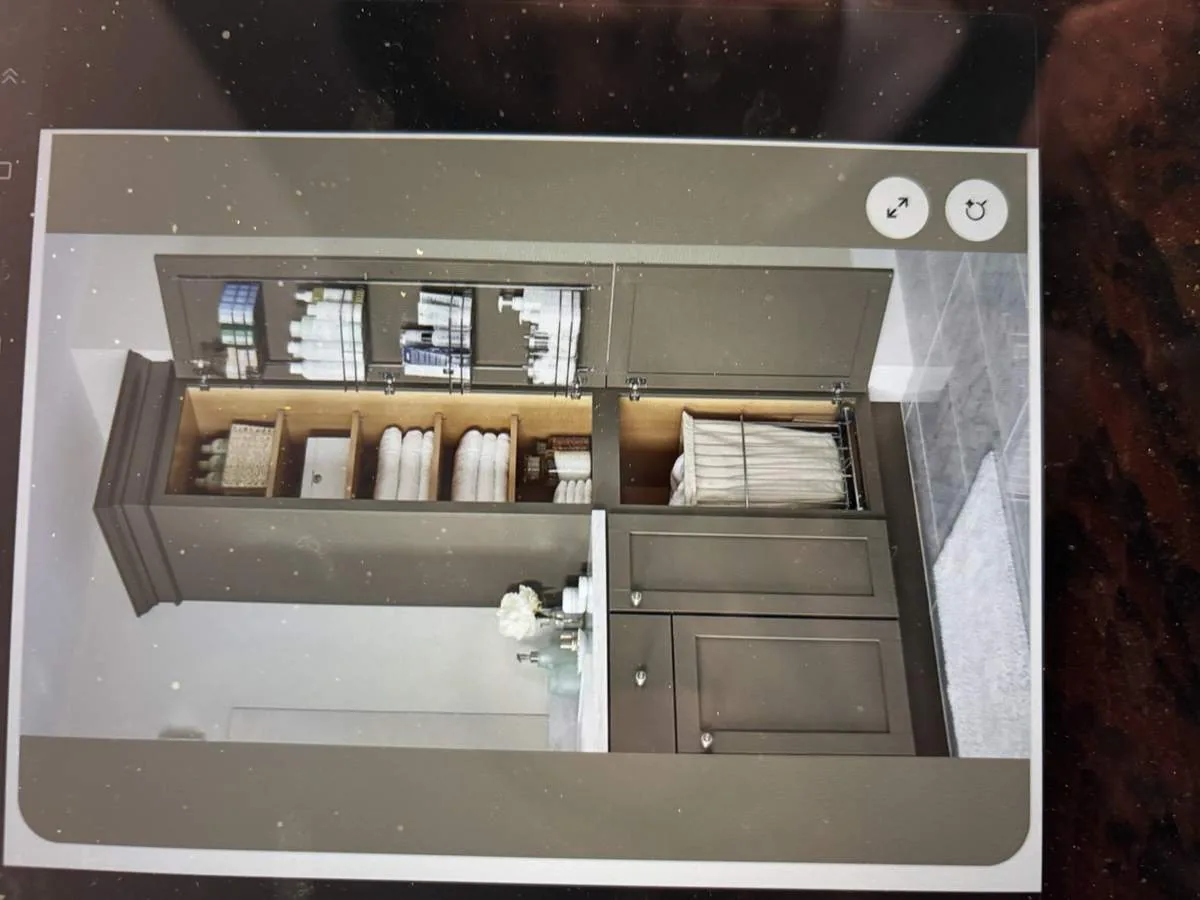
Completed client project. The owners came to us wanting their whole home to feel more considered without losing the easy connection between the kitchen, dining area and great room. Their house on Bedrock Lane in Rosewood at the Estates, Manteca, was built in 2026, with about 2,891 square feet on a 6,098-square-foot lot. It was new two-story construction, with stucco and vertical-panel exterior walls, a dark tile roof, four bedrooms and three baths. At six in the evening, someone could come in from the attached garage while dinner began in the kitchen and another person settled in the great room. The rooms stayed visually connected, but cooking, conversation and television all shared the same open space.
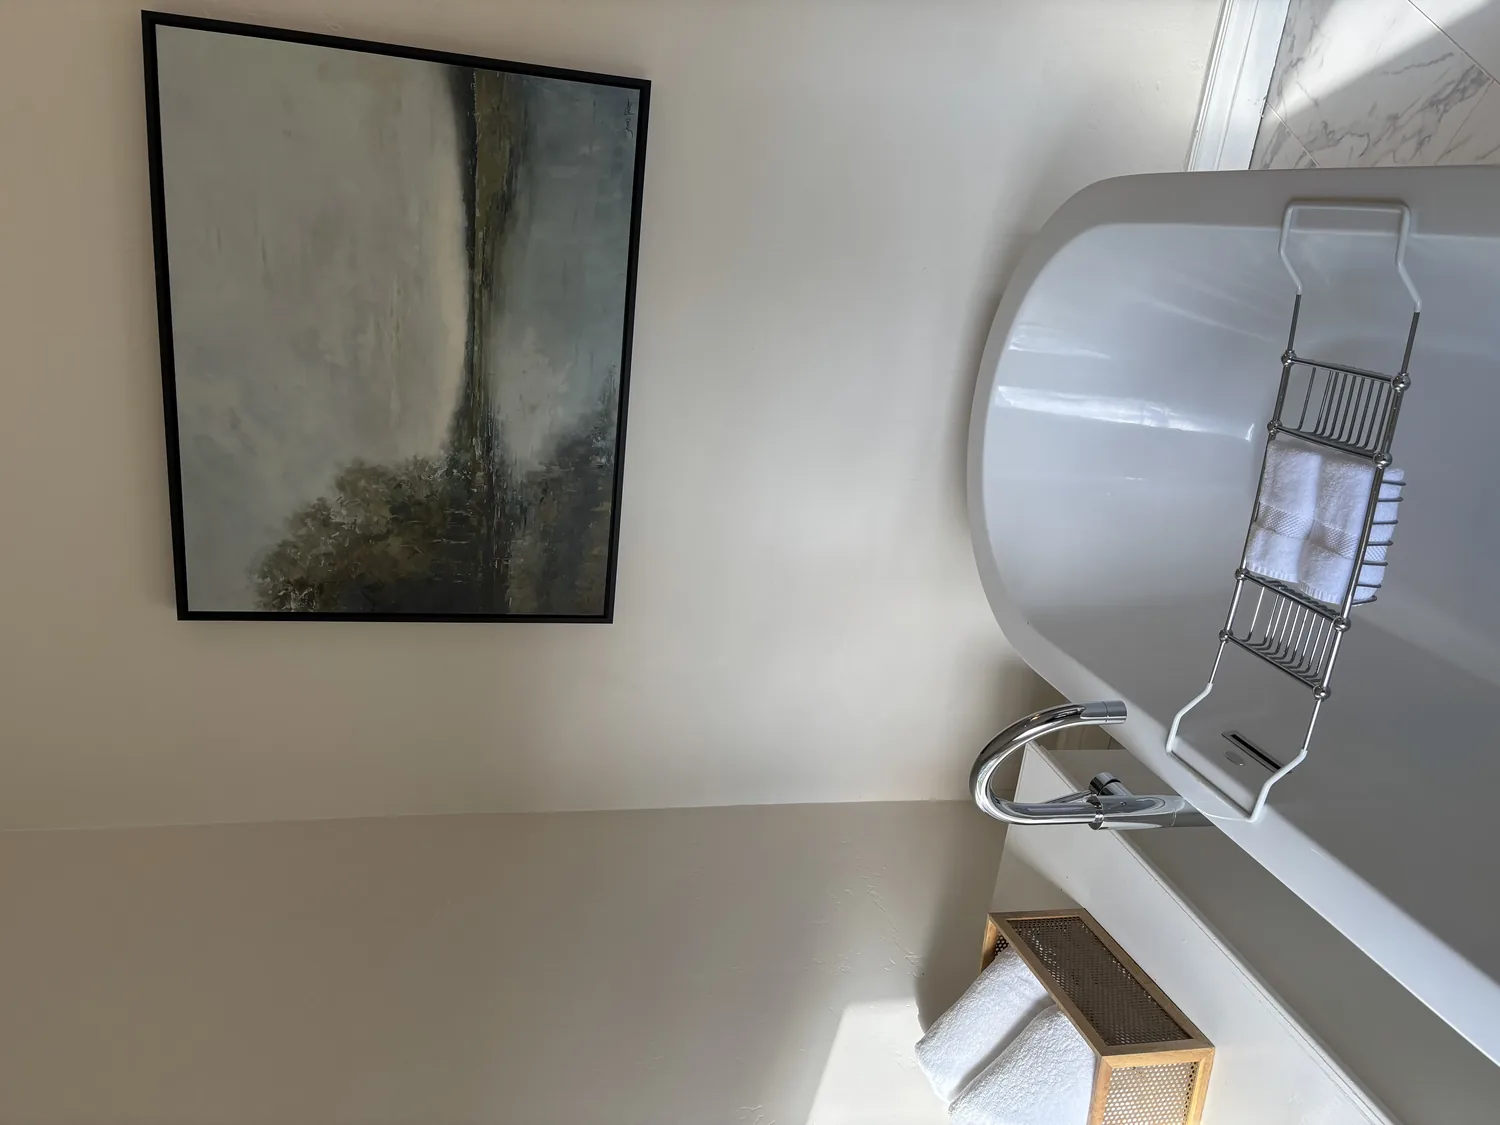
The photographs on this page are from the Designed & Curated portfolio and show finishes we have used on other projects. They are not photographs of this house.
My first question was what the owners wanted to keep connected, and where they needed the house to offer a little separation. They wanted the kitchen, dining area and great room to remain one social space, with quieter places elsewhere for guests, work and time upstairs. On site, we found the two-story layout put the laundry beside the bedrooms upstairs, with washer and dryer hookups and a 220-volt electrical provision already there. That finding helped us keep the laundry in place and focus on storage and circulation rather than relocating services. The house also had central heating and cooling, dual-pane windows and a cathedral ceiling over the great room, details we considered as we shaped the lighting, furniture and finish work. The photographs on this page are from the Designed & Curated portfolio, so they show finishes rather than this house.
The kitchen, pantry and patio opening
The kitchen already had Quill-stained cabinetry, marble-look quartz counters, a tile backsplash, GE Profile stainless steel appliances and an oversized island with the sink and dishwasher. We kept those coordinated finishes and the island arrangement, then installed more expressive lighting above the island so the work surface read clearly without making the fixtures compete with the rest of the room. We replaced the pantry door with a full-glass style. Storage stayed behind a door, while the kitchen edge felt less closed off from the dining area.
We kept the dining area beside the kitchen and the covered patio, then added a larger glazed opening to strengthen the route and sightline between them. The lot was flat, the patio already covered, and the local climate allowed the family to use that outdoor space comfortably. We kept the kitchen and dining layout intact rather than moving walls or plumbing. The quartz and cabinetry were in good condition, and retaining them let the new lighting and glass door do the visible work without stripping out finishes that already belonged together.
The first-floor suite and upstairs rooms
The first floor already had a private bedroom with a nearby full bath, as well as a partial bath. We retained that arrangement, so the bedroom could serve as a guest room or office away from the main gathering area, and visitors had a main-floor bathroom option without adding another small bath. The open kitchen, dining area and 23-by-15-foot-8-inch great room continued to work as one connected space, while the first-floor suite gave the house a separate room with a clear purpose.
Upstairs, the loft measured 13 feet 4 inches by 16 feet 10 inches and sat among the bedroom spaces. We installed built-in shelving and defined a seating area there, giving the family a second place to gather without filling the loft with loose storage furniture. We kept the primary suite, its tray ceiling, spa-style bath and large walk-in closet in their existing locations. Built-in closet shelving made better use of the closet, and the upstairs laundry stayed close to the bedrooms. That kept laundry and bedroom routines on the same floor without giving up useful living space elsewhere.
Light, sound and comfort in the great room
The open great room had abundant daylight from its large windows, and the covered patio gave the dining area an outdoor connection. We added glazing at the patio opening to extend that connection, then used layered lighting and furnishings to give the combined room more than one comfortable setting. The carpet, laminate and tile already varied across the house, so rugs and upholstered seating softened conversation and television sound in the great room while the kitchen retained easy-care surfaces. We kept furniture clear of the heating and cooling grilles, and considered the cathedral ceiling when arranging the seating and lighting rather than treating the room as a standard-height box.
At six in the evening after the work, the kitchen, dining area and great room still felt connected, but the lighting and furniture gave each activity a clearer place. The patio was easier to reach from the dining area, the loft offered a separate upstairs gathering space, and the first-floor bedroom remained available for a guest or workday. The house worked as a whole without asking every room to serve the same purpose.
We also checked the local Manteca housing context before deciding what to keep: recorded closings showed a median build year of 1989, a median size of 1,725 square feet on 6,586-square-foot lots, 10% of homes built before 1960 and 31% before 1980, with 25% reporting an HOA fee. The most common decades were the 1980s, 2000s and 2010s. Against that baseline, this newer, larger home already had coordinated kitchen finishes, so we concentrated the work on the opening, lighting and storage rather than replacing sound materials (Redfin Manteca sold-home data).
Get in touch with Amy to talk about making your home work better for your household.