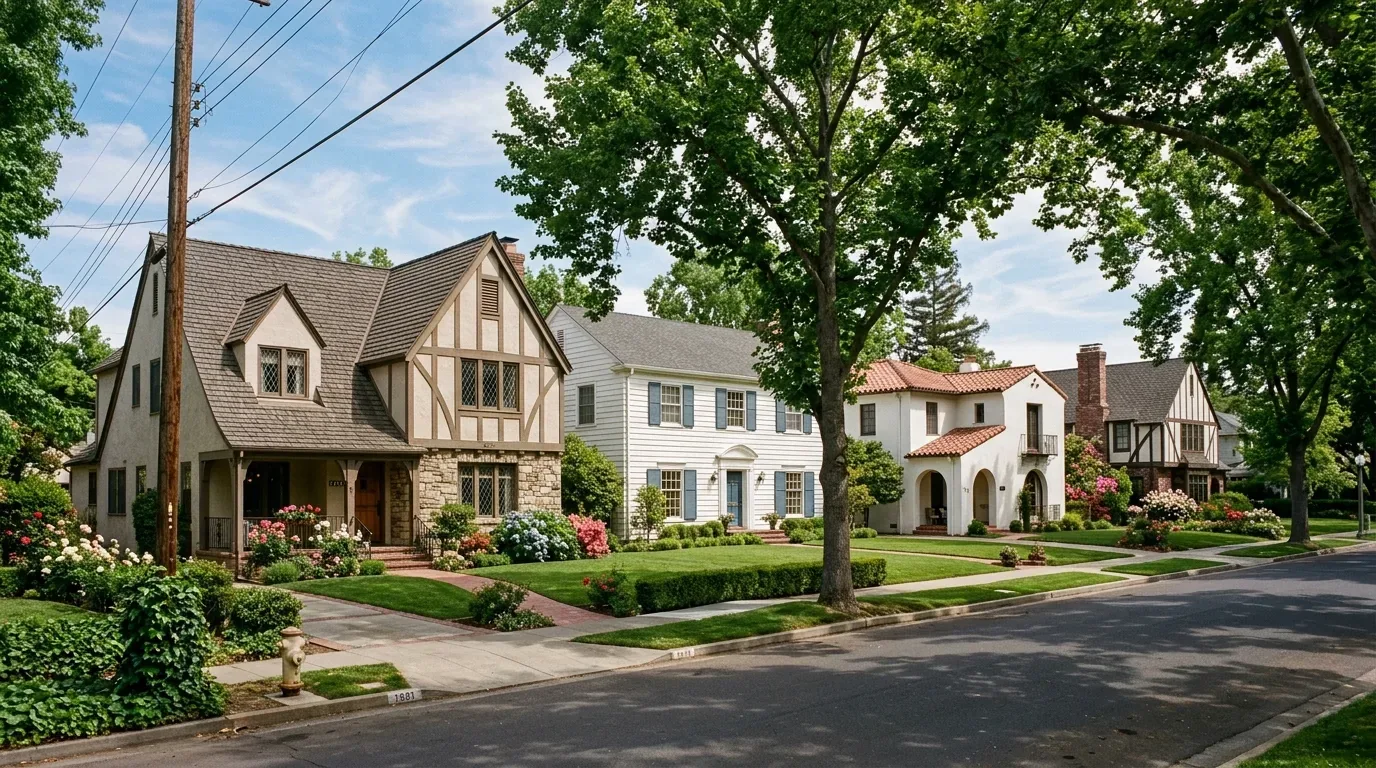
Completed client project. The owners came to us with a two-story, 3,247-square-foot home in Rosewood at the Estates, Manteca, built in 2026 on a 6,000-square-foot lot, with stucco walls, a tile roof, five bedrooms and four-and-a-half baths. They wanted the whole home to feel more comfortable and connected without losing the features that already gave it character. We kept three things untouched: the great room’s cathedral ceiling, the Frost White kitchen cabinets with marble-look quartz counters, and the upstairs primary bath with its soaking tub, dual sinks and walk-in-closet access. The kitchen, dining area and great room already opened to one another, and the home also had a first-floor guest suite, office, upstairs loft and laundry room. Those existing spaces shaped the work around the rooms, rather than changing the house’s basic layout.
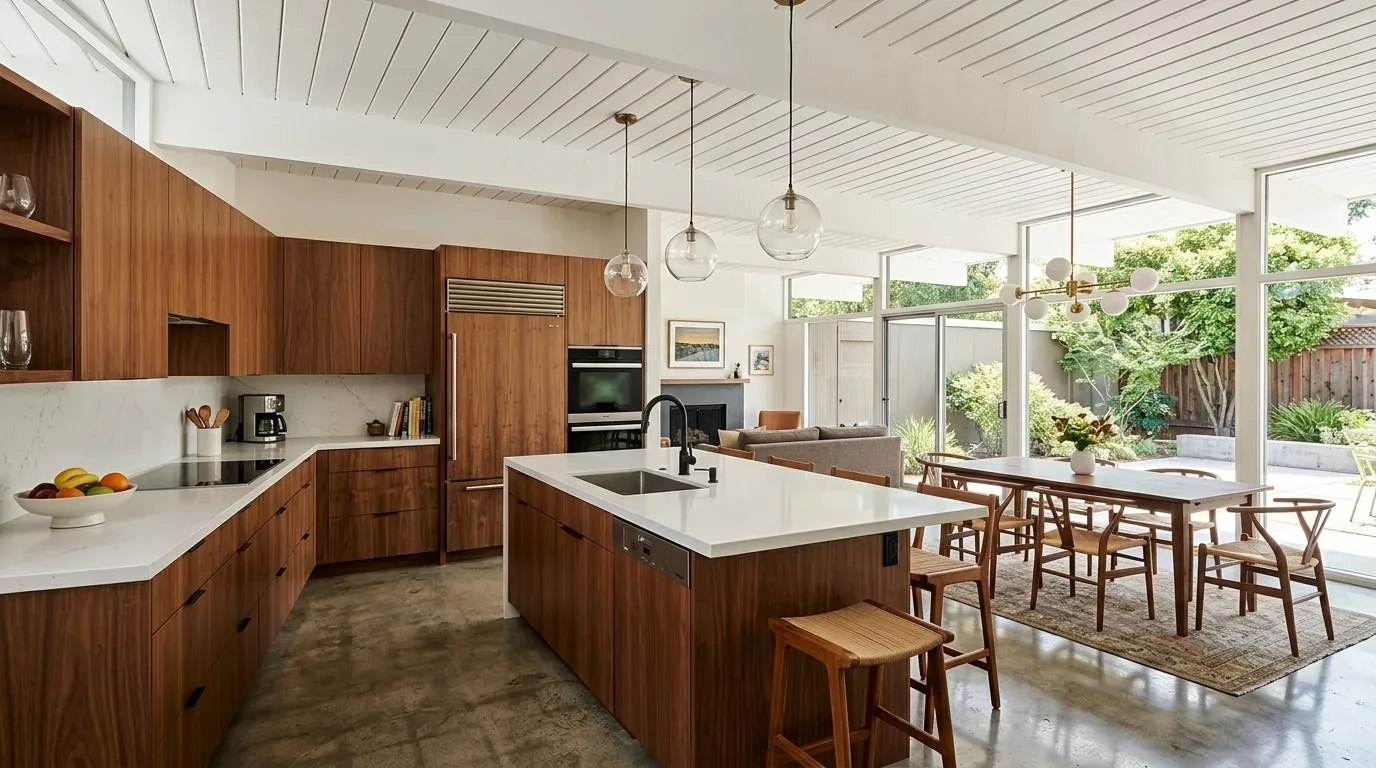
The photographs on this page are from the Designed & Curated portfolio and show finishes we have used on other projects. They are not photographs of this house.
My first question was what the owners most wanted to keep feeling the same once the rest of the house worked better. They pointed to the openness of the great room and kitchen, the calm feel of the primary bath, and the flexibility of having a guest bedroom and office on the first floor. The room and construction details in the house record gave us a starting point, and we checked the conditions in person before we settled the scope. We found the upstairs laundry hookups and 220-volt connection in the laundry room, and confirmed that the two-story layout placed the loft and bedrooms close to that service. That finding helped us keep the laundry equipment in place and add storage around it, rather than routing new plumbing or electrical service elsewhere.
The kitchen island and the dining area
The kitchen already had a large island with a sink, pendant lighting, a pantry closet and built-in appliances. We kept the sink, island and appliance locations, as well as the quartz, backsplash and cabinet fronts. That left the room’s surfaces intact and avoided disrupting the open kitchen, dining and great-room connection. The owners wanted a warmer feel, so we introduced natural wood at the dining table and used warm-toned accents nearby. The dining area gained a clearer identity through furniture and lighting choices, not a new wall or a narrower route around the island.
We also kept the great room’s existing windows and its opening to the covered patio. The lot was flat, regularly shaped and low maintenance, with a fenced backyard and a covered patio. Rather than enlarge an exterior opening or disturb the stucco and tile roof, we made the indoor-outdoor transition feel more deliberate through the room arrangement and finish palette. The central heating and cooling served the open, high-ceilinged main space, so we kept that system and the ceiling untouched. The public water and sewer connections also stayed as they were.
The garage entry, office and upstairs laundry
The attached three-car tandem garage had interior access near the kitchen and first-floor office. We added a shallow built-in drop zone at the entry, with closed storage and a bench, finished in a warmer wood tone than the kitchen cabinetry. It gave bags and coats a defined place without taking over the office or crowding the path into the kitchen. We kept the dedicated office in its existing position and added storage where it supported the room’s work use without making it feel like a passageway.
Upstairs, the laundry room had hookups only, with electric service in place. We kept the washer and dryer connections where they were and installed storage cabinets and a folding counter around them. We did not add a sink or a skylight. Keeping the laundry configuration simple preserved the nearby bedroom circulation and avoided changes to plumbing or the tile roof. The flooring record included carpet, laminate and tile, so we kept the existing floor transitions where they were sound and made finish selections that sat comfortably beside those materials.
The loft, bedrooms and the finished rooms
We measured the loft at 18 feet 9 inches by 11 feet and fitted it with built-in closed storage and a long seat along one wall. The center stayed open for changing uses, and the built-ins gave the space a more settled purpose without taking area from the three upstairs bedrooms. The primary suite remained separate from the other bedrooms, and its bath and walk-in closet stayed in their existing arrangement. We left the first-floor bedroom and attached bath intact as a private guest suite, keeping the home’s multigenerational flexibility.
The house’s contemporary California design already paired clean stucco with clay tile roofing, and the covered porch and patio provided sheltered outdoor areas. We kept those exterior elements, along with the low-maintenance front landscape, and added planting at the entry to give the porch a more welcoming approach. The public map layers placed the lot in FEMA flood zone X, an area of minimal flood hazard, and identified Timor loamy sand with gentle slopes and moderately well-drained soil. The City of Manteca’s substantial-improvement rules applied to properties in a Special Flood Hazard Area, so the flood-zone finding meant those rules did not govern this parcel (Manteca floodplain code).
Before construction, we checked the City of Manteca’s permit requirements. Because our scope included electrical changes for added lighting, we obtained the required permit and completed the applicable review and inspection; the city also required permits for structural, plumbing or mechanical changes, and we made none of those changes (City of Manteca Building Safety Division).
Get in touch to talk about your home.