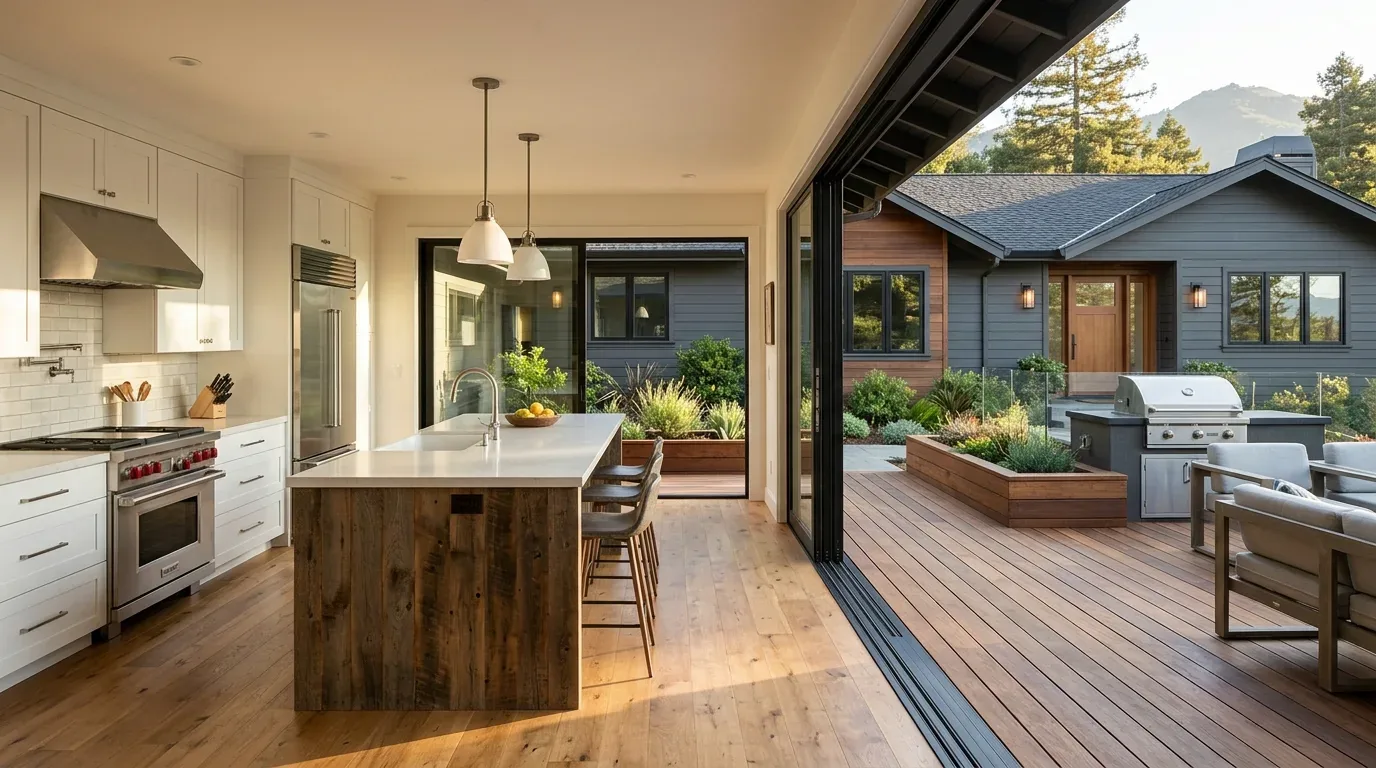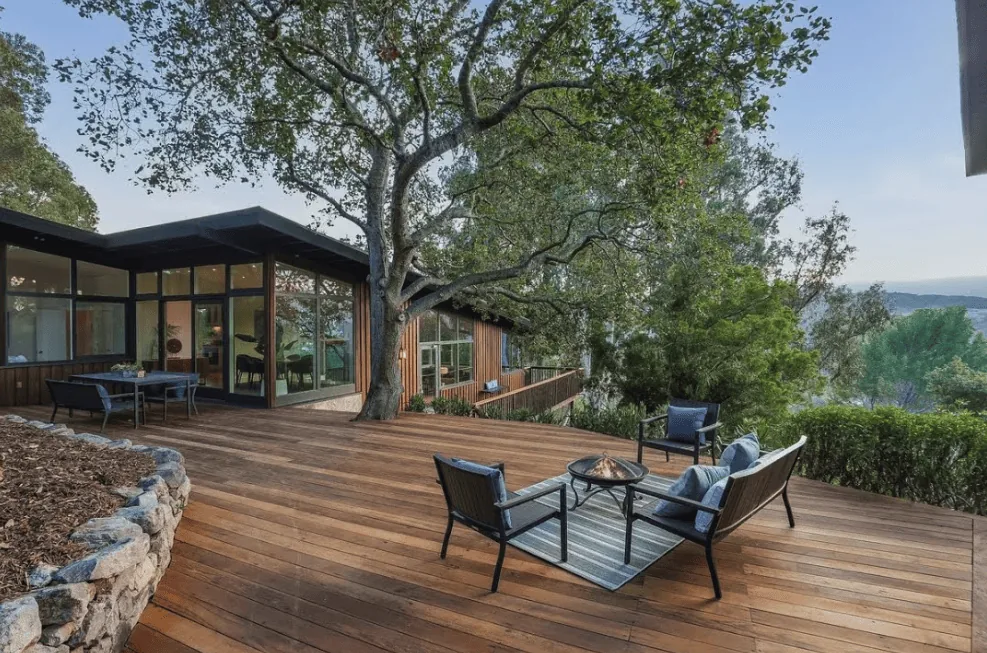
Completed client project. The family on Valley Glen Lane in Elderwood Glen, Martinez, came to us wanting the front approach, entry, and shared rooms to feel more connected to the lot and easier to arrive at, with a clearer relationship between the driveway, garage, yard, and interior. Their two-story, 2,686-square-foot home was built in 1992, with five bedrooms and three baths, wood siding, stone veneer accents, and a concrete tile roof. On its 8,250-square-foot lot, a three-car garage dominated the front while the covered porch sat back between the garage and the left side of the house. The portfolio photographs helped us discuss finishes, but they were not photographs of this house.
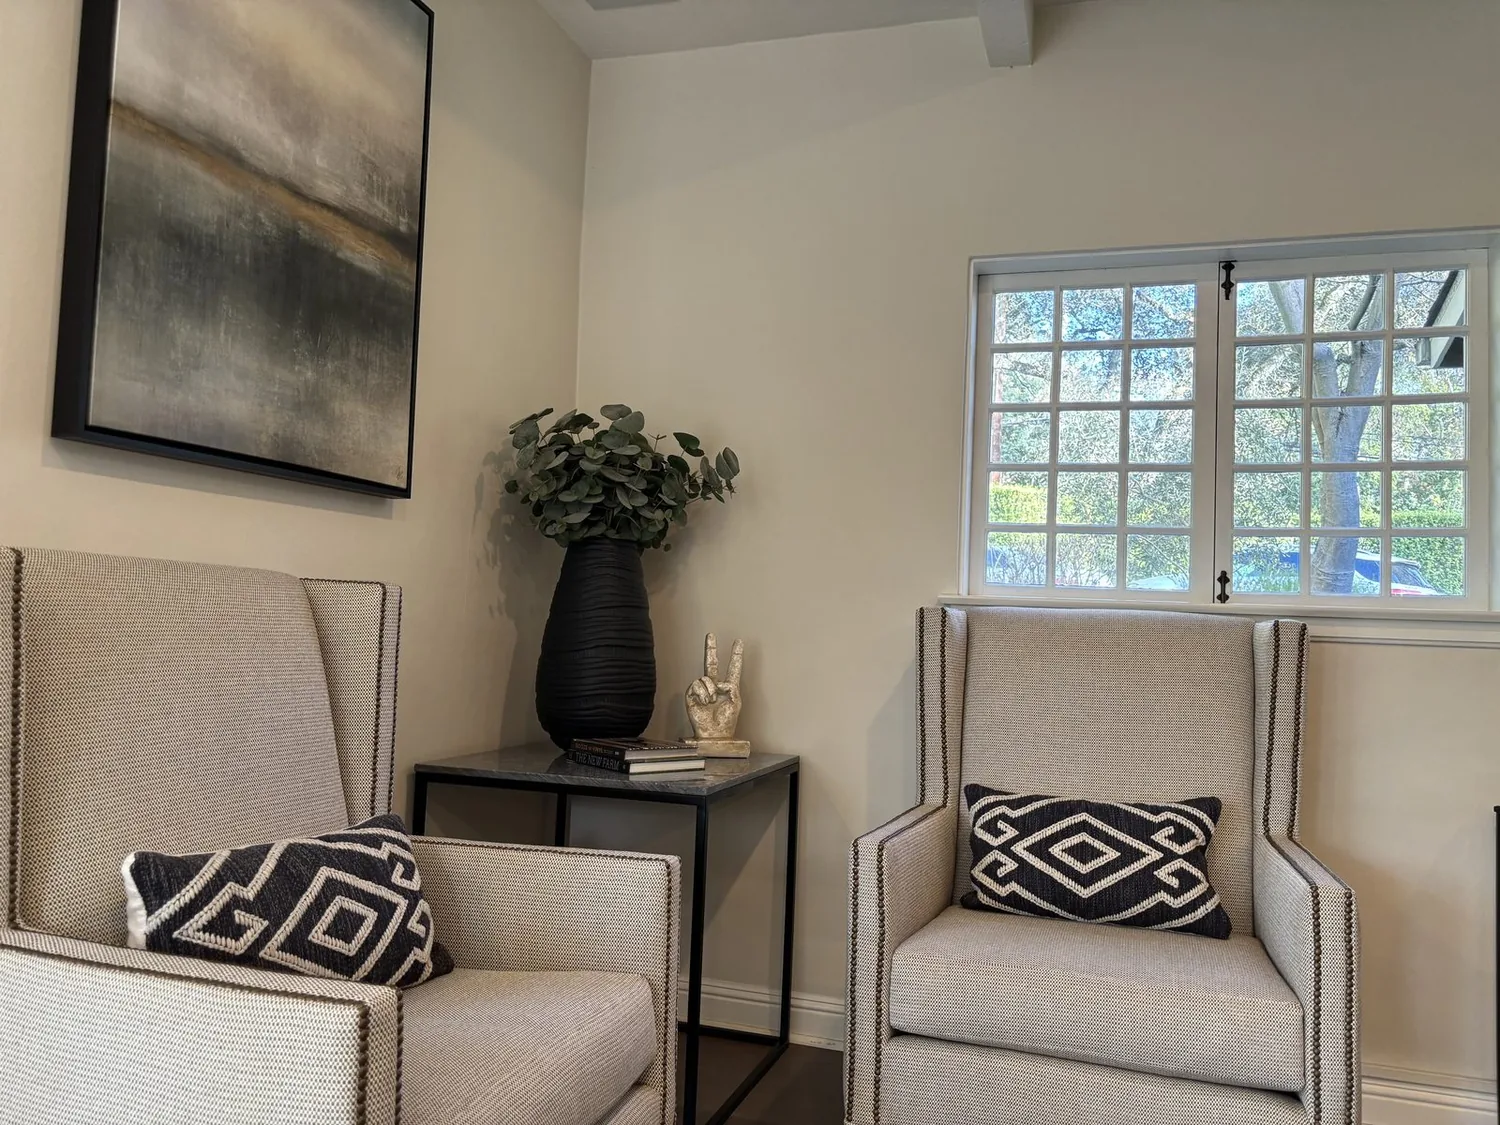
The photographs on this page are from the Designed & Curated portfolio and show finishes we have used on other projects. They are not photographs of this house.
My first question was what the family wanted to notice first when they arrived home: the garage, or the front door. They wanted the entry to feel like the destination, not the space left over beside the garage. On site, we found that the sloping driveway ran down toward the street, while mature shade trees and shrubs already gave the front yard a settled, sheltered character. The porch was genuinely recessed, so simply adding a brighter door or a decorative feature would not have made the route to it clear. We treated the arrival sequence as the starting point for the rest of the work.
The driveway and recessed porch
We measured the approach from the curb cut to the porch and kept the existing driveway access to the attached garage. The broad concrete surface had made the garage doors the strongest visual feature, so we broke up its edges with planting and gave the walkway a more legible line. We added low, even lighting along the approach, which helped the front door read clearly beneath the covered porch. At the porch, we introduced a seating and architectural detail that made the entry feel intentional without trying to compete with the stone veneer around it.
The CAL FIRE hazard-severity map placed the property in a high hazard severity area, and the FEMA map placed it in flood zone X, an area of minimal flood hazard. The public soil survey showed Cropley clay on two to five percent slopes, moderately well drained, with hydrologic group C and shrink-swell potential. We used those mapped conditions to guide the landscape choices rather than treating the driveway edge as a place for indiscriminate planting. The mature shade trees stayed, and we added varied, lower planting to soften the hardscape. We kept new planting clear of the overhead power lines and used the front yard’s existing greenery as part of the composition.
Garage doors and the route through the house
The three-car garage remained an important part of how the family used the lot, but its flat, minimally detailed doors had drawn attention away from the porch. We added more considered hardware and door detailing, and used restrained accent color around the grey siding to give the front elevation definition. The white-framed multi-pane windows and stone accents stayed part of the house’s identity. We carried the landscape around the front, side, and back yards so the driveway no longer felt like a separate slab laid in front of the home.
Inside, the two-story layout separated the upstairs bedrooms from the main-floor shared rooms. We kept that division and clarified the route from the entry into the living room, family room, and kitchen. The slab foundation meant there was no crawl space beneath the rooms, so we kept plumbing changes within the existing wet-room locations. The kitchen already had a 220-volt outlet, stone counters, and an updated arrangement, so we coordinated its use with the existing electrical and gas service rather than relocating the kitchen. The house had public water and public sewer, and neither required a change for this work.
Existing systems and the finished rooms
The concrete tile roof stayed in place, and we kept the project focused on the entry, finishes, and circulation rather than changing the roofline. We worked around the forced-air, natural-gas heating and central-air cooling, retaining the ceiling fans and keeping the existing air paths across both floors in service. The living room and family room fireplaces, along with the fireplace in the primary bedroom, remained in their original positions. We used the existing engineered wood, tile, and carpet as the basis for finish decisions, so the updates in the living room, family room, and kitchen related to the surfaces already present instead of making those rooms feel disconnected.
We checked the work against the property’s listed Title 24 building climate zone 12 and kept the exterior changes within the existing house and lot arrangement. The approach did not alter the two-story form, concrete tile roof, or slab foundation, and the existing public services remained in use.
If you are ready to make your home work better for the way you arrive and live, get in touch.