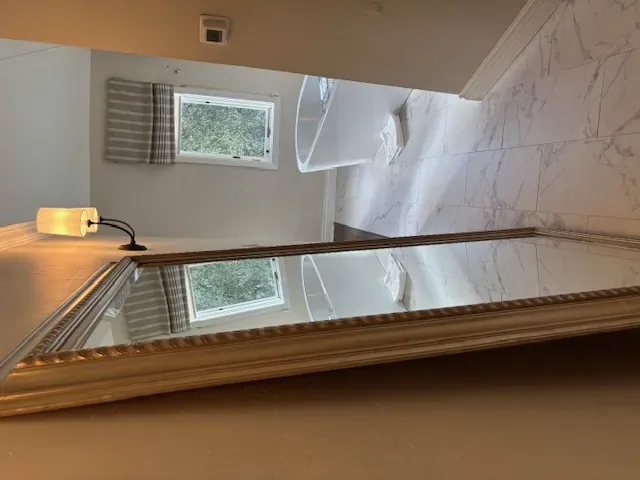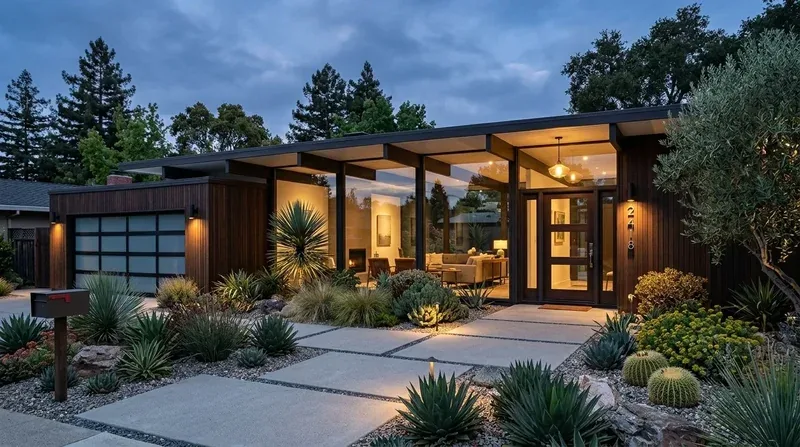
Completed client project. The owners came to us with a two-story, 2,883-square-foot home built in 1992 in Elderwood Glen, Martinez. Wood siding, stone accents and a tile roof framed five bedrooms and two and a half baths. At the front door, the tiled foyer opened into a vaulted living room and a raised dining area, with the kitchen visible beyond. They wanted the arrival to feel less crowded and the connected rooms to feel more cohesive, while keeping the character and natural light that already worked. I treated the front door and the first thirty feet inside as the project’s starting point, then followed that arrival through the whole home.
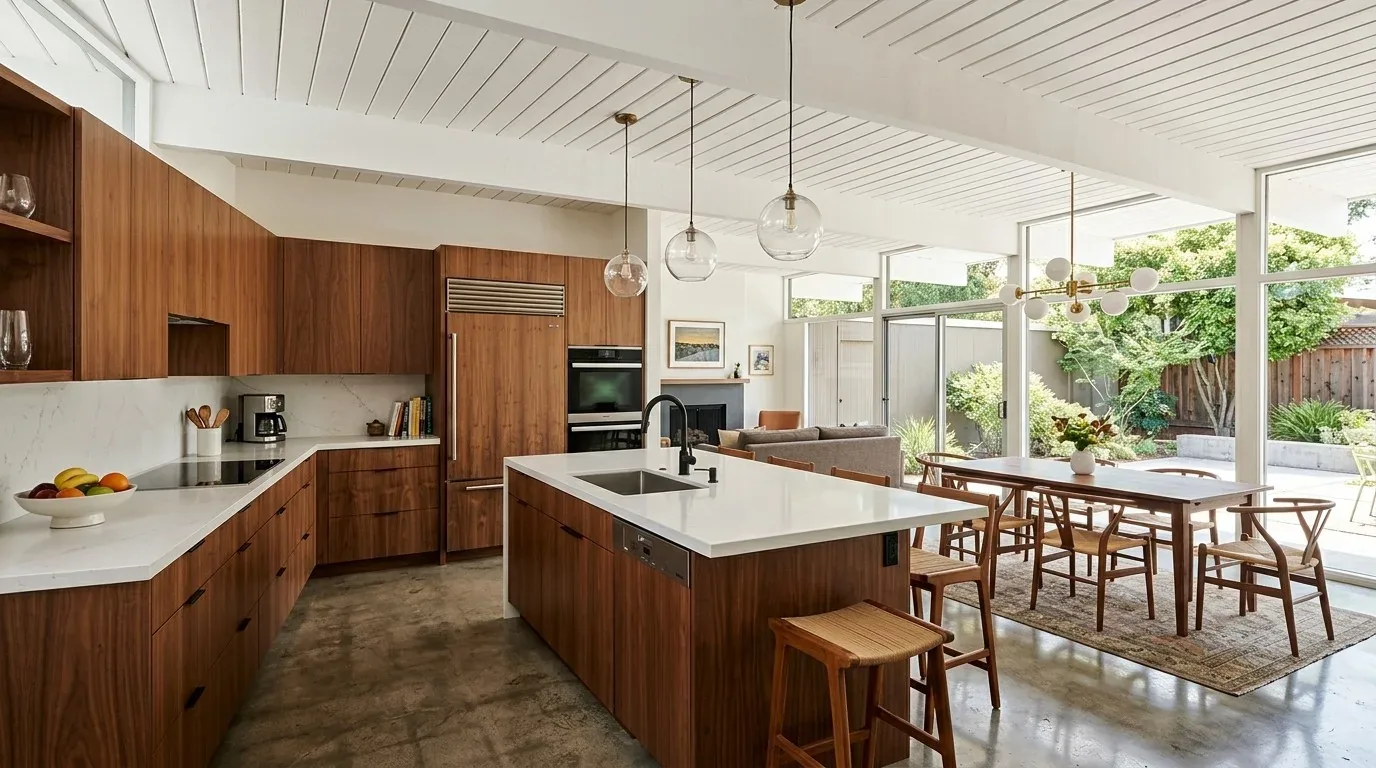
The photographs on this page are from the Designed & Curated portfolio and show finishes we have used on other projects. They are not photographs of this house.
The foyer wall and the route to the stairs
My first question was: where did coats, shoes, mail and bags land when everyone came in, and what path needed to stay clear? The owners wanted those everyday items gathered near the entrance without turning the foyer into a corridor of furniture. On site, we measured the route from the double doors past the foyer wall toward the living room and the staircase. Because this was a two-story house, the stair near the dining area was part of the main circulation route, not spare wall space; we found that a deep cabinet at the foyer would pinch the passage.
We kept the ornamental wood-and-iron doors and the ceramic tile, including its decorative accents. The tile had already made sense as a durable surface at the entrance, and the wood trim gave us a scale to work with. We installed a shallower built-in along the foyer wall, with closed shoe storage, a mail drawer and hooks for coats and bags. We kept its profile below the visual weight of the double doors and left the direct route toward the living room and stairs open. The owners had a three-car garage, but the front entry still needed to handle the daily things that came in with them. The new storage kept those items at the threshold instead of spreading them across the living room.
Martinez home-sale records showed a very different common profile, with 313 single-family closings, a median build year of 1968, and a median size of 1,720 square feet on a 7,000-square-foot lot. That context helped us keep the decisions specific to this larger 1992 home rather than borrowing a standard older-home layout or assuming its open rooms needed reworking (Redfin Martinez sold-home data).
The raised dining floor and the living-room carpet
The living and dining rooms connected visually, but the beige carpet and the step up to the dining area made the change in level more pronounced. We measured the transition before choosing the flooring, then replaced the carpet across both rooms with a continuous wood-look finish. We retained a clear, finished edge at the raised dining level instead of trying to disguise the step. The tiled foyer remained its own practical entry surface, with a neat transition where it met the new floor.
The living room’s high vaulted ceiling and tall windows already brought in daylight. Its fireplace, centered between paired windows, gave the room a strong focal point, but the brown tile surround felt disconnected from the lighter floor. We replaced that surround with pale stone and kept the white mantel, so the fireplace still anchored the room without becoming visually heavy. We also replaced the dining chandelier with a simpler fixture that sat comfortably against the large windows. The dining area remained open to the kitchen, where we kept the wood cabinetry and updated appliances rather than changing a kitchen that already connected well to the shared rooms.
The roof, comfort systems and the rooms beyond the entry
The tile roof and the house’s two-story wood-and-stone construction shaped what we kept. We found no reason to disturb the roof or the exterior stone accents for an interior project. The home had forced-air heating, central air conditioning and a whole-house fan, so we kept the open connection between the living room, dining area and kitchen and kept the existing air paths clear. The public sewer connection and laundry room also stayed in their existing arrangement. Those choices let the work concentrate on the surfaces and storage that affected daily movement, rather than shifting plumbing or dividing the shared rooms.
Upstairs, the four-bedroom level, its bath and the loft stayed connected by the existing staircase. We carried the calmer finish palette through the rooms without changing that layout. The lot was level and landscaped, with a fenced back yard, patio and pool; at the entry, we kept the approach simple so the front porch and foyer felt like one clear arrival. The result was a house that still opened from the front door into the bright living and dining rooms, but gave shoes, coats, mail and bags a defined place before the family reached them.
For the permit check, we reviewed the City of Martinez floodplain rule: for properties in a Special Flood Hazard Area, substantial improvement meant costs at or above 50 percent of the structure’s pre-work market value, with cumulative improvements counted over the building’s life. The FEMA map placed this house in Zone X, an area of minimal flood hazard, so the SFHA threshold did not set this interior scope. We also checked the city’s historic-resource provision: designated cultural resources and properties within a historic district required a permit before alteration, while the preservation program primarily addressed exterior features (Martinez Floodplain Management Ordinance, Martinez Historic Resource Provisions).
Get in touch to talk about making your home work better.